
9704 N 8500 E, Tridell, UT 84076
Local realty services provided by:ERA Realty Center
9704 N 8500 E,Tridell, UT 84076
$2,100,000
- 8 Beds
- 6 Baths
- 5,500 sq. ft.
- Single family
- Active
Listed by: nathan snow
Office: century 21 country realty
MLS#:2179592
Source:SL
Price summary
- Price:$2,100,000
- Price per sq. ft.:$381.82
About this home
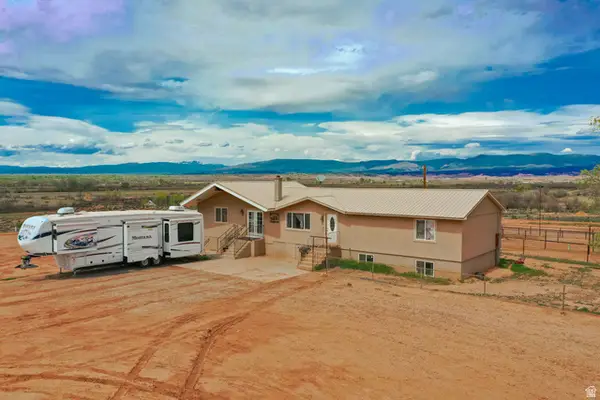
Set on 75.95 acres in Tridell, this 2-story home offers plenty of room inside and out with beautiful updates throughout. The upstairs mother-in-law apartment features a full kitchen, creating a great setup for multi-generational living or extended guests. The home features geothermal heat with electric forced air, propane is only used for the kitchen range. The property includes 52 water shares, a cattle feedlot with approximately 300 headgates, a detached garage, large barn, oversized chicken coop, and an old dairy, providing plenty of room for livestock, equipment, and agricultural use. Enjoy mature trees, a fenced yard, wide-open acreage, and beautiful surrounding views of Lapoint. A unique property with space, versatility, and so many possibilities. Buyer to verify all information.
Contact an agent
Home facts
- Year built:1946
- Listing ID #:2179592
- Added:48 day(s) ago
- Updated:October 06, 2026 at 11:19 AM
Rooms and interior
- Bedrooms:8
- Total bathrooms:6
- Full bathrooms:4
- Rooms Total:23
- Flooring:Carpet, Tile
- Bathrooms Description:Bath: Sep. Tub/Shower
- Kitchen Description:Kitchen: Second, Kitchen: Updated, Microwave, Oven: Double, Oven: Wall, Range Hood, Range/Oven: Built-In, Range/Oven: Free Stdng., Range: Down Vent, Range: Gas, Refrigerator
- Basement Description:Partial
- Living area:5,500 sq. ft.
Heating and cooling
- Cooling:Central Air
- Heating:Electric, Forced Air, Geothermal
Structure and exterior
- Roof:Asphalt, Pitched
- Year built:1946
- Building area:5,500 sq. ft.
- Lot area:75.95 Acres
- Lot Features:Fenced: Full, Flat, Road: Unpaved, Sprinkler: Auto-Full, Terrain: Grad Slope
- Construction Materials:Cement Siding
- Exterior Features:Barn, Deck: Covered, Horse Property, Lighting, Out Buildings, Patio: Open
- Levels:3 Story
Schools
- High school:Uintah
- Middle school:Uintah
- Elementary school:LaPoint
Utilities
- Water:Culinary, Irrigation, Shares, Water Connected
- Sewer:Septic Tank, Sewer Connected, Sewer: Connected, Sewer: Septic Tank
Finances and disclosures
- Price:$2,100,000
- Price per sq. ft.:$381.82
- Tax amount:$3,491
Features and amenities
- Laundry features:Electric Dryer Hookups
- Amenities:Accessory Apartment, Alarm: Fire, Closet: Walk-In, Mother-In-Law Apartment, Video Camera(s), Video Door Bell(s)
Parking
- Total parking spaces:8
- Parking description:2 Car Deep (Tandem), 2 Car Garage, Attached, Attached Garage, Detached, Extra Length, Parking: Uncovered, Rv Parking
- Garage spaces:2
New listings near 9704 N 8500 E


Protect your home and budget from life's surprises with an Assurant Home Warranty, backed by a partner that supports you through every step of homeownership. Explore Plans.
© 2023 - 2026 ERA Franchise Systems LLC. All rights reserved. ERA Franchise Systems LLC fully supports the principles of the Fair Housing Act and the Equal Opportunity Act. ERA, ERA Real Estate powered, and their respective logos are registered service marks of ERA Franchise Systems LLC. Each office is independently owned and operated.