
2093 E 6600 S, Uintah, UT 84405
Local realty services provided by:ERA Realty Center
2093 E 6600 S,Uintah, UT 84405
$499,000
- 3 Beds
- 1 Baths
- 2,028 sq. ft.
- Single family
- Pending
Listed by: tia lamb
Office: century 21 lifestyle real estate
MLS#:2170321
Source:SL
Price summary
- Price:$499,000
- Price per sq. ft.:$246.06
About this home
Seller has obtained two separate bids for installation for a second bathroom in the basement of this home. The second bathroom IS an option, so don't let the thought of the one bathroom stop you from investing in this great opportunity! *Potential for an accessory dwelling unit (ADU)!* Welcome to your Uintah haven where usable land, fresh upgrades, and peaceful living come together. This charming property sits on a spacious lot with a fully fenced corral, established grow boxes, and a yard designed for anyone who loves space, animals, gardening, or simply room to breathe. A valuable half water share keeps the grounds green and productive, giving you flexibility for irrigation, gardening, and livestock. The detached 2car garage is freshly updated with brandnew garage doors and ideal for vehicles, storage, or workshop use. Inside, comfort is already taken care of with a new A/C unit, ensuring cool summers and efficient climate control. Uintah's rare combination of land, quiet streets, and quick access to Ogden Canyon, recreation, and amenities makes this property a perfect fit for buyers seeking space without sacrificing convenience. Square footage figures are provided as a courtesy estimate only and were obtained from county records. Buyer is advised to obtain an independent measurement....
Contact an agent
Home facts
- Year built:1963
- Listing ID #:2170321
- Added:78 day(s) ago
- Updated:September 21, 2026 at 08:38 AM
Rooms and interior
- Bedrooms:3
- Total bathrooms:1
- Full bathrooms:1
- Rooms Total:9
- Flooring:Carpet
- Kitchen Description:Disposal, Microwave, Range Hood, Range/Oven: Free Stdng., Refrigerator
- Basement Description:Walk-Out Access
- Living area:2,028 sq. ft.
Heating and cooling
- Cooling:Central Air
- Heating:Forced Air
Structure and exterior
- Roof:Asphalt
- Year built:1963
- Building area:2,028 sq. ft.
- Lot area:0.46 Acres
- Lot Features:Fenced: Partial, Flat
- Architectural Style:Rambler/Ranch
- Construction Materials:Asphalt, Brick
- Exterior Features:Awning(s), Basement Entrance, Covered, Horse Property, Out Buildings, Patio: Covered, Walkout
- Levels:2 Story
Schools
- High school:Bonneville
- Middle school:South Ogden
- Elementary school:Uintah
Utilities
- Water:Culinary, Irrigation, Shares, Water Connected
- Sewer:Septic Tank, Sewer: Septic Tank
Finances and disclosures
- Price:$499,000
- Price per sq. ft.:$246.06
- Tax amount:$2,357
Features and amenities
- Laundry features:Electric Dryer Hookups, Washer
- Amenities:Floor Drains, Storage Shed(s), Workbench
Parking
- Total parking spaces:8
- Parking description:2 Car Garage, Covered, Detached, Parking: Uncovered, Storage Above, Workbench, Workshop
- Garage spaces:2
New listings near 2093 E 6600 S
- Open Sat, 1 to 3:30pmNew
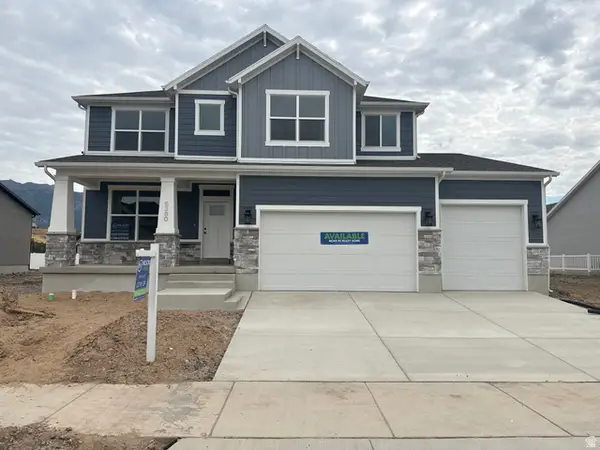 $799,775Active6 beds 4 baths4,202 sq. ft.
6380 S Larry Way #139, South Weber, UT 84405
MLS# 2186065Listed by: NILSON HOMES - Open Sat, 1 to 3:30pmNew
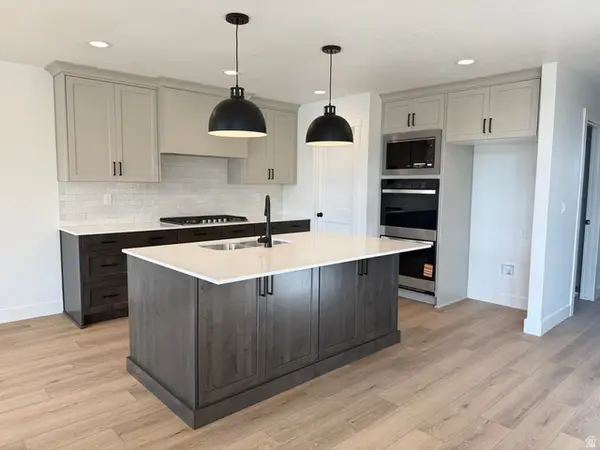 $759,775Active3 beds 2 baths3,744 sq. ft.
6381 S Larry Way #136, South Weber, UT 84405
MLS# 2186068Listed by: NILSON HOMES 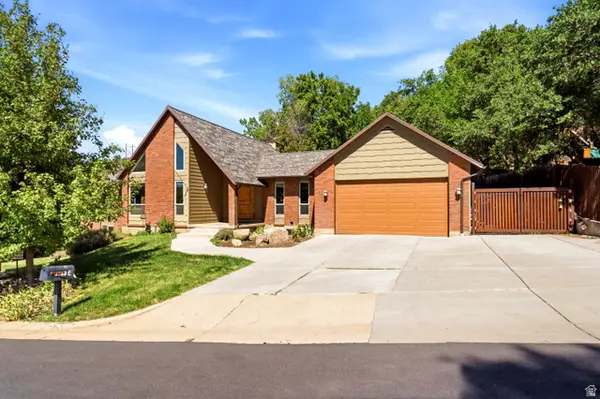 $799,900Active4 beds 3 baths4,078 sq. ft.
2762 E 6425 S, Uintah, UT 84403
MLS# 2184454Listed by: GOLDEN SPIKE REALTY- Open Sat, 1 to 3:30pm
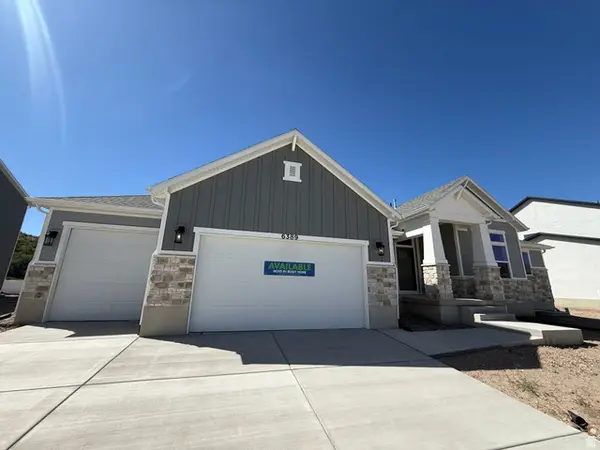 $864,775Active5 beds 4 baths4,255 sq. ft.
6389 S Larry Way #134, South Weber, UT 84405
MLS# 2184209Listed by: NILSON HOMES  $400,000Pending0.66 Acres
6794 S 2125 E #7, Uintah, UT 84405
MLS# 2183588Listed by: RE/MAX ASSOCIATES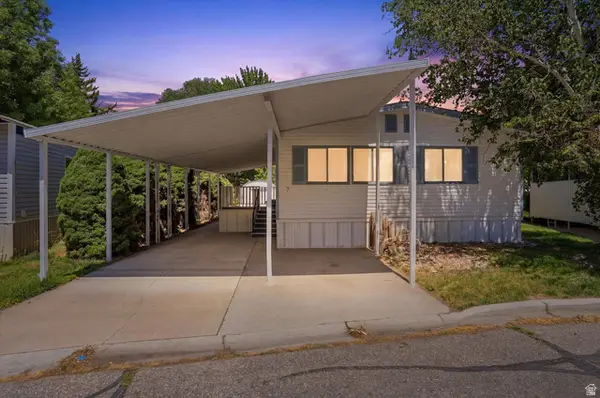 $89,000Active3 beds 2 baths1,248 sq. ft.
975 E 6600 S #7, Uintah, UT 84405
MLS# 2179603Listed by: CORNERSTONE REAL ESTATE GROUP- Open Sat, 1 to 3:30pm
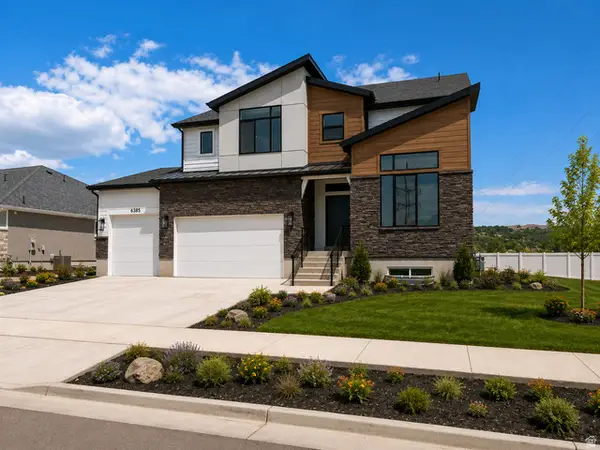 $779,775Active4 beds 3 baths4,354 sq. ft.
6385 S Larry Way #135, South Weber, UT 84405
MLS# 2177594Listed by: NILSON HOMES 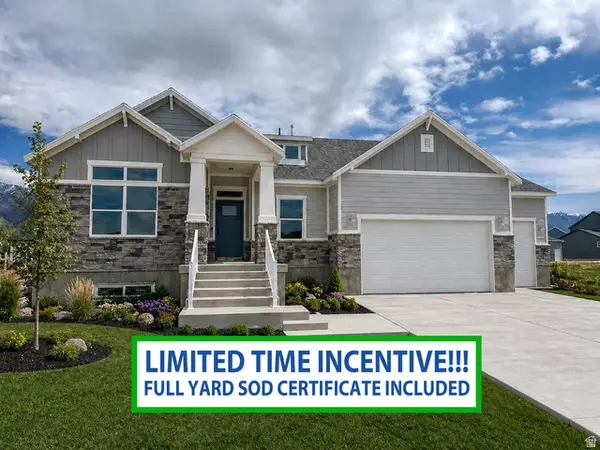 $834,775Pending5 beds 3 baths4,096 sq. ft.
6382 S Larry Way #140, South Weber, UT 84405
MLS# 2174934Listed by: NILSON HOMES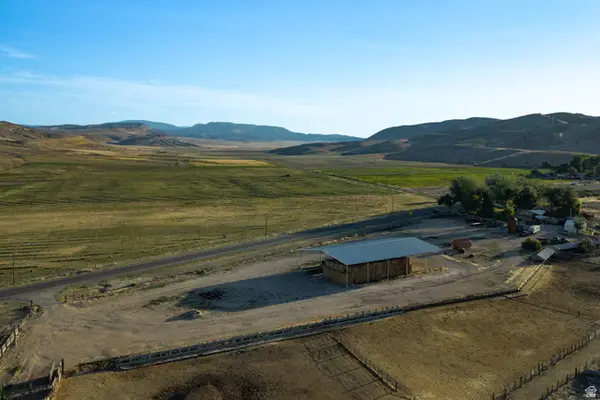 $6,575,000Active2652 Acres
7500 S 6700 E, Gunnison, UT 84634
MLS# 2174342Listed by: A5 REAL ESTATE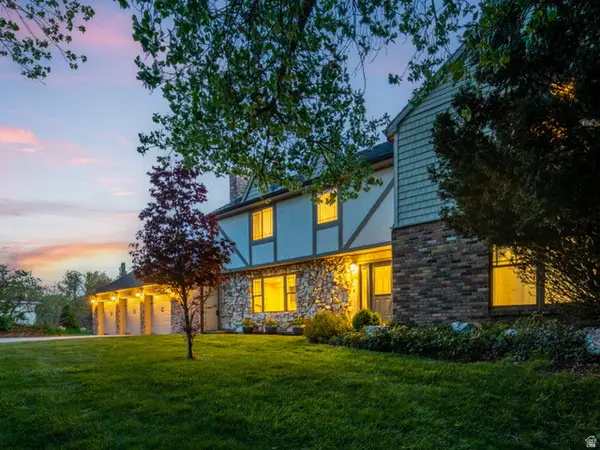 $999,999Active6 beds 5 baths4,526 sq. ft.
6069 S 2900 E, Uintah, UT 84403
MLS# 2173217Listed by: EQUITY REAL ESTATE (SELECT)


Protect your home and budget from life's surprises with an Assurant Home Warranty, backed by a partner that supports you through every step of homeownership. Explore Plans.
© 2023 - 2026 ERA Franchise Systems LLC. All rights reserved. ERA Franchise Systems LLC fully supports the principles of the Fair Housing Act and the Equal Opportunity Act. ERA, ERA Real Estate powered, and their respective logos are registered service marks of ERA Franchise Systems LLC. Each office is independently owned and operated.