
1961 E 3050 S, Vernal, UT 84078
Local realty services provided by:ERA Brokers Consolidated
1961 E 3050 S,Vernal, UT 84078
$365,000
- 5 Beds
- 3 Baths
- 2,688 sq. ft.
- Single family
- Active
Listed by: valerie r hatch
Office: real estate essentials
MLS#:2178082
Source:SL
Price summary
- Price:$365,000
- Price per sq. ft.:$135.79
About this home
Bright and inviting home in a quiet, convenient location with your own forest! Updates include new windows, doors, deck, second kitchen, heaters/cooler, stucco, flooring, lights, paint and more. Large rooms and an abundance of parking make this an ideal gathering place. The rear portion of the property is a private woodland with endless possibilities. Easy to show! Come see for yourself why this is "The One"
Contact an agent
Home facts
- Year built:1977
- Subdivision & Development:LIND'S SUBDIVISION
- Listing ID #:2178082
- Added:2 day(s) ago
- Updated:August 14, 2026 at 12:07 PM
Rooms and interior
- Bedrooms:5
- Total bathrooms:3
- Full bathrooms:2
- Rooms Total:19
- Flooring:Carpet
- Kitchen Description:Disposal, Kitchen: Second, Kitchen: Updated, Range/Oven: Free Stdng., Refrigerator
- Basement Description:Daylight, Entrance, Full, Walk-Out Access
- Living area:2,688 sq. ft.
Heating and cooling
- Cooling:Evaporative Cooling
- Heating:Electric, Wood
Structure and exterior
- Roof:Metal
- Year built:1977
- Building area:2,688 sq. ft.
- Lot area:0.59 Acres
- Lot Features:Cul-De-Sac, Cul-de-sac, Fenced: Partial, Road: Paved, Secluded, Sprinkler: Manual-Partial, Terrain: Grad Slope, Wooded
- Architectural Style:Split Entry/Bi Level
- Construction Materials:Aluminum, Stucco
- Exterior Features:Basement Entrance, Covered, Entry (Foyer), Horse Property, Lighting, Out Buildings, Patio: Covered, Patio: Open, Walkout
- Levels:2 Story
Schools
- High school:Uintah
- Middle school:Vernal Mid
- Elementary school:Naples
Utilities
- Water:Culinary, Water Connected, Well
- Sewer:Sewer Connected, Sewer: Connected, Sewer: Public
Finances and disclosures
- Price:$365,000
- Price per sq. ft.:$135.79
- Tax amount:$1,622
Features and amenities
- Laundry features:Electric Dryer Hookups, Gas Dryer Hookups
- Amenities:Accessory Apartment, Alarm: Fire, Ceiling Fan, Den/Office, Mother-In-Law Apartment, Wood Stove, Workbench
Parking
- Total parking spaces:10
- Parking description:2 Car Garage, Parking: Uncovered, Rv Parking
- Garage spaces:2
New listings near 1961 E 3050 S
- New
 $390,000Active2 beds 2 baths1,382 sq. ft.
512 S 2500 W, Vernal, UT 84078
MLS# 2178604Listed by: CENTURY 21 PARKER REAL ESTATE PROFESSIONALS, INC. - New
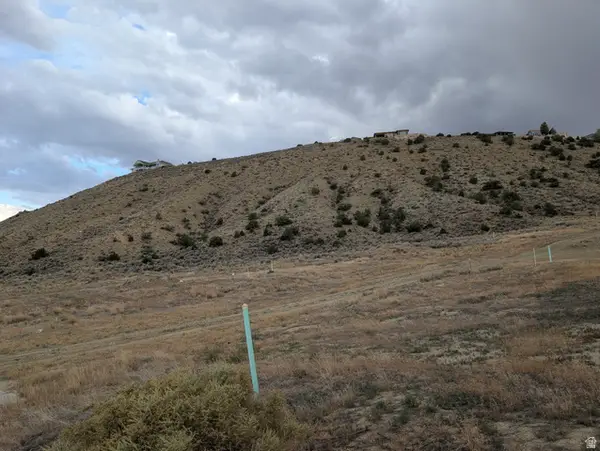 $35,000Active0.34 Acres
4095 W 1300 N #25, Vernal, UT 84078
MLS# 2178380Listed by: BANGERTER REAL ESTATE, LLC - New
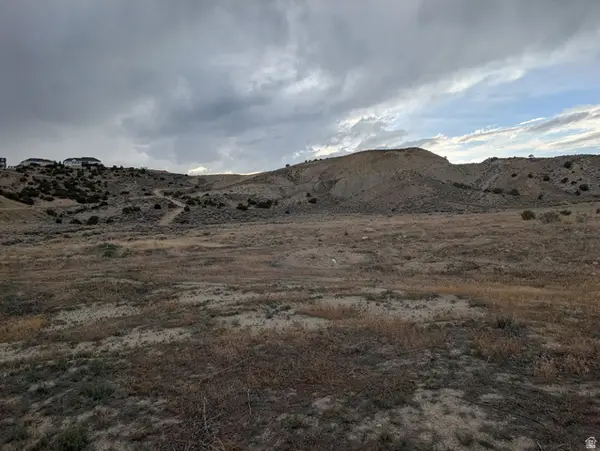 $35,000Active0.29 Acres
4088 W 1230 N #22, Vernal, UT 84078
MLS# 2178387Listed by: BANGERTER REAL ESTATE, LLC - New
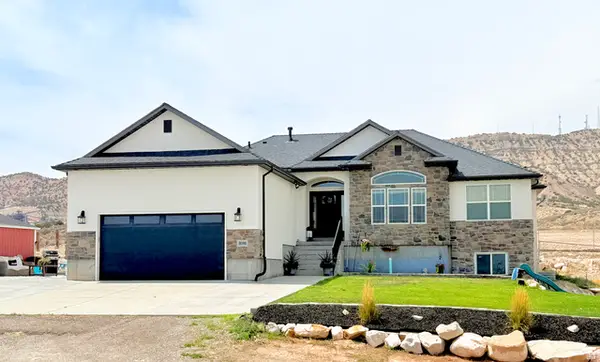 $639,900Active5 beds 3 baths3,573 sq. ft.
3091 W 1000 S, Vernal, UT 84078
MLS# 2178225Listed by: SIGNATURE GROUP REAL ESTATE (VERNAL) - New
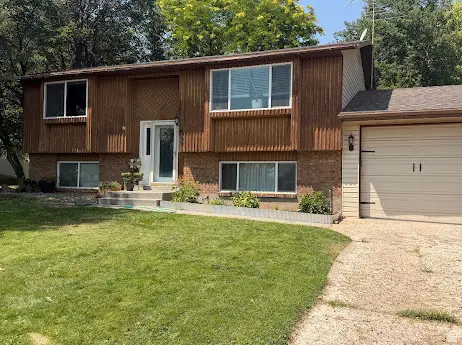 $338,000Active4 beds 2 baths1,844 sq. ft.
588 S 1850 W, Vernal, UT 84078
MLS# 2178034Listed by: CENTURY 21 PARKER REAL ESTATE PROFESSIONALS, INC. - New
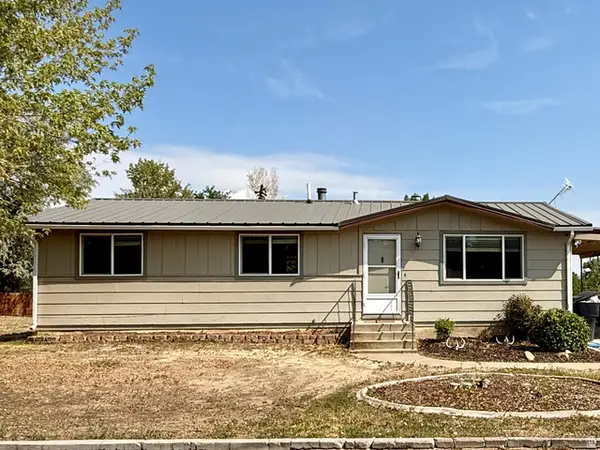 $360,000Active3 beds 1 baths1,056 sq. ft.
1062 N 500 W, Vernal, UT 84078
MLS# 2177977Listed by: COLDWELL BANKER FARM AND HOME REALTY, INC (VERNAL BRANCH) - New
 $550,000Active3 beds 2 baths1,550 sq. ft.
2372 W 500 N, Vernal, UT 84078
MLS# 2177757Listed by: LISTWITHFREEDOM.COM INC - New
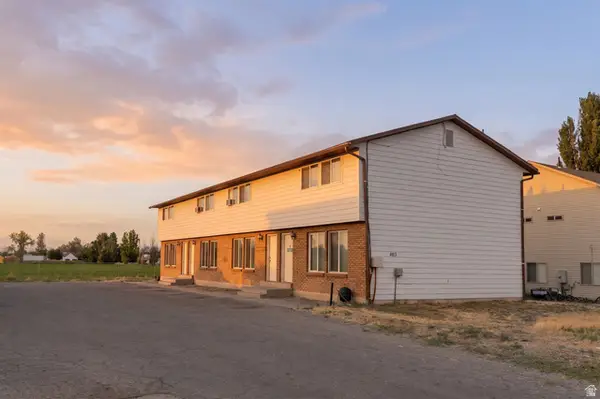 $595,000Active2 beds 2 baths1,646 sq. ft.
403 E 1220 S, Vernal, UT 84078
MLS# 2177781Listed by: CANOVO GROUP - New
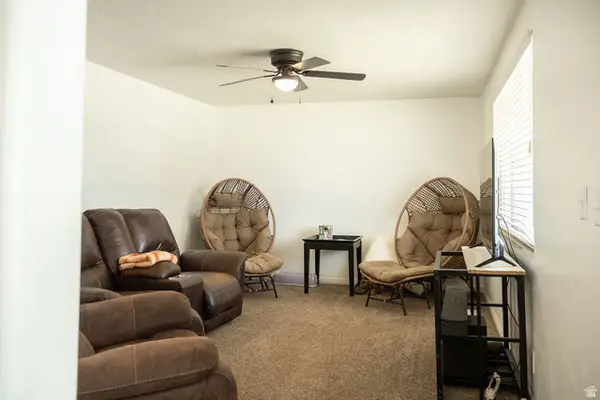 $339,000Active4 beds 2 baths2,016 sq. ft.
325 S 800 W, Vernal, UT 84078
MLS# 2177709Listed by: SIGNATURE GROUP REAL ESTATE (VERNAL)


Protect your home and budget from life's surprises with an Assurant Home Warranty, backed by a partner that supports you through every step of homeownership. Explore Plans.
© 2023 - 2026 ERA Franchise Systems LLC. All rights reserved. ERA Franchise Systems LLC fully supports the principles of the Fair Housing Act and the Equal Opportunity Act. ERA, ERA Real Estate powered, and their respective logos are registered service marks of ERA Franchise Systems LLC. Each office is independently owned and operated.