
240 W 350 N, Vernal, UT 84078
Local realty services provided by:ERA Brokers Consolidated
240 W 350 N,Vernal, UT 84078
$289,000
- 4 Beds
- 2 Baths
- 1,960 sq. ft.
- Single family
- Active
Listed by: tiffany henline
Office: new star real estate llc.
MLS#:2187730
Source:SL
Price summary
- Price:$289,000
- Price per sq. ft.:$147.45
About this home
PRICE REDUCED! Motivated sellers - bring us your offer! 4+ bed, 2 full bath, garage + large outbuilding. Fenced, private yard with mature trees. New Roof in 2020. Newer dishwasher and disposal. Kitchen appliances included. Primary suite with jetted tub and walk in closet. 4 full bedrooms + 1 room that could be used as another bedroom or office. Home is conveniently located near hospitals, shopping, and schools. Information and SF is provided as a courtesy, buyer and buyers agent to verify all. Thanks!
Contact an agent
Home facts
- Year built:1978
- Listing ID #:2187730
- Added:49 day(s) ago
- Updated:November 15, 2026 at 12:42 PM
Rooms and interior
- Bedrooms:4
- Total bathrooms:2
- Full bathrooms:2
- Rooms Total:10
- Flooring:Carpet, Laminate
- Bathrooms Description:Jetted Tub
- Kitchen Description:Disposal, Range Hood, Range/Oven: Free Stdng., Refrigerator
- Basement Description:Full
- Living area:1,960 sq. ft.
Heating and cooling
- Cooling:Evaporative Cooling
- Heating:Forced Air, Gas: Central
Structure and exterior
- Roof:Asphalt, Metal
- Year built:1978
- Building area:1,960 sq. ft.
- Lot area:0.22 Acres
- Lot Features:Curb & Gutter, Fenced: Full, Road: Paved, Secluded, Sprinkler: Manual-Partial
- Architectural Style:Split Entry/Bi Level
- Construction Materials:Aluminum
- Exterior Features:Lighting, Out Buildings, Patio: Open
- Levels:2 Story
Schools
- High school:Uintah
- Middle school:Uintah
- Elementary school:Ashley
Utilities
- Water:Culinary, Water Connected
- Sewer:Sewer Connected, Sewer: Connected
Finances and disclosures
- Price:$289,000
- Price per sq. ft.:$147.45
- Tax amount:$1,228
Features and amenities
- Laundry features:Electric Dryer Hookups
- Amenities:Closet: Walk-In, French Doors, Jetted Tub, Play Gym, Storage Shed(s), Swing Set, Trampoline
Parking
- Total parking spaces:1
- Parking description:1 Car Garage, Detached
- Garage spaces:1
New listings near 240 W 350 N
- New
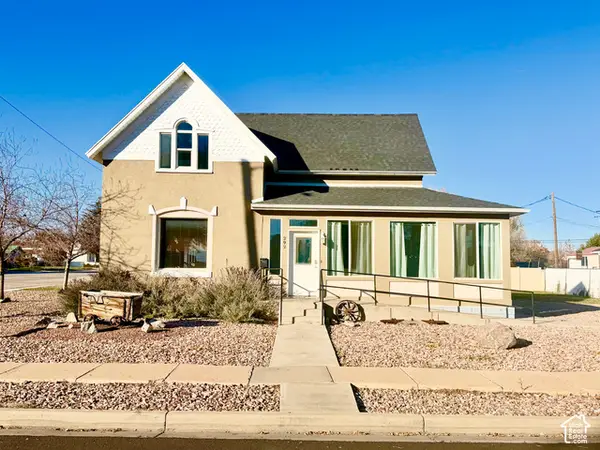 $345,000Active4 beds 2 baths1,966 sq. ft.
292 W 100 N, Vernal, UT 84078
MLS# 2196097Listed by: SIGNATURE GROUP REAL ESTATE (VERNAL) - New
 $563,717Active3 beds 3 baths3,290 sq. ft.
902 S 450 W, Vernal, UT 84078
MLS# 2195967Listed by: SIGNATURE GROUP REAL ESTATE (VERNAL) - New
 $1,000,000Active2 beds 2 baths1,664 sq. ft.
15964 N Deep Creek Rd, Vernal, UT 84078
MLS# 2195836Listed by: SIGNATURE GROUP REAL ESTATE (VERNAL) - New
 $335,000Active3 beds 2 baths1,512 sq. ft.
4786 W Hillside Dr, Vernal, UT 84078
MLS# 2195395Listed by: COLDWELL BANKER FARM AND HOME REALTY, INC (VERNAL BRANCH) - New
 $449,000Active3 beds 2 baths1,719 sq. ft.
1883 S 1500 W, Vernal, UT 84078
MLS# 2195257Listed by: PRIORITY FIRST REAL ESTATE PROFESSIONALS, CO - Open Sun, 2 to 4pmNew
 $489,000Active6 beds 3 baths4,704 sq. ft.
2020 N 500 E, Vernal, UT 84078
MLS# 2195055Listed by: SIGNATURE GROUP REAL ESTATE (VERNAL) - New
 $609,000Active6 beds 4 baths4,796 sq. ft.
2988 W 1000 N, Vernal, UT 84078
MLS# 2194954Listed by: SIGNATURE GROUP REAL ESTATE (VERNAL) - New
 $2,700,000Active1141.61 Acres
7935 E Batty Ranch Loop Rd, Vernal, UT 84078
MLS# 2194920Listed by: NEW STAR REAL ESTATE LLC - New
 $499,000Active4 beds 3 baths3,360 sq. ft.
95 E 2800 S, Vernal, UT 84078
MLS# 2194927Listed by: NEW STAR REAL ESTATE LLC - New
 $259,000Active3 beds 3 baths1,406 sq. ft.
84 W 700 N, Vernal, UT 84078
MLS# 2194861Listed by: SIGNATURE GROUP REAL ESTATE (VERNAL)


Protect your home and budget from life's surprises with an Assurant Home Warranty, backed by a partner that supports you through every step of homeownership. Explore Plans.
© 2023 - 2026 ERA Franchise Systems LLC. All rights reserved. ERA Franchise Systems LLC fully supports the principles of the Fair Housing Act and the Equal Opportunity Act. ERA, ERA Real Estate powered, and their respective logos are registered service marks of ERA Franchise Systems LLC. Each office is independently owned and operated.