
422 E 500 S #UNIT E, Vernal, UT 84078
Local realty services provided by:ERA Realty Center
422 E 500 S #UNIT E,Vernal, UT 84078
$250,000
- 2 Beds
- 2 Baths
- 1,355 sq. ft.
- Condominium
- Active
Listed by: rachel wilson
Office: signature group real estate (vernal)
MLS#:2189665
Source:SL
Price summary
- Price:$250,000
- Price per sq. ft.:$184.5
- Monthly HOA dues:$221
About this home
This quiet, single level condo sits back off the main road and has fresh new carpet. The seller is willing to leave furniture and appliances with the right offer. Square footage figures are provided as a courtesy estimate only and were obtained from seller and county records. Buyer is advised to obtain an independent measurement.
Contact an agent
Home facts
- Year built:2006
- Subdivision & Development:SPLIT MTN.VILLAGE
- Listing ID #:2189665
- Added:1 day(s) ago
- Updated:October 07, 2026 at 11:28 AM
Rooms and interior
- Bedrooms:2
- Total bathrooms:2
- Full bathrooms:2
- Rooms Total:9
- Flooring:Carpet, Linoleum
- Kitchen Description:Disposal, Microwave, Range/Oven: Free Stdng.
- Living area:1,355 sq. ft.
Heating and cooling
- Cooling:Central Air
- Heating:Forced Air
Structure and exterior
- Roof:Asphalt
- Year built:2006
- Building area:1,355 sq. ft.
- Lot area:0.06 Acres
- Lot Features:Curb & Gutter, Flat, Sidewalks, Sprinkler: Auto-Full
- Architectural Style:Condo
- Construction Materials:Asphalt, Stone, Stucco
- Exterior Features:Covered, Lighting, Patio: Covered
- Levels:1 Story
Schools
- High school:Uintah
- Middle school:Uintah
- Elementary school:Ashley
Utilities
- Water:Culinary, Water Connected
- Sewer:Sewer Connected, Sewer: Connected
Finances and disclosures
- Price:$250,000
- Price per sq. ft.:$184.5
- Tax amount:$1,042
Features and amenities
- Laundry features:Electric Dryer Hookups
- Amenities:Closet: Walk-In, Gas Logs, Pets Permitted, Sewer Paid, Snow Removal, TV Antenna, Trash, Water, Window Coverings
Parking
- Total parking spaces:2
- Parking description:2 Car Deep (Tandem), 2 Car Garage, Attached, Attached Garage, Garage Door Opener
- Garage spaces:2
New listings near 422 E 500 S #UNIT E
- New
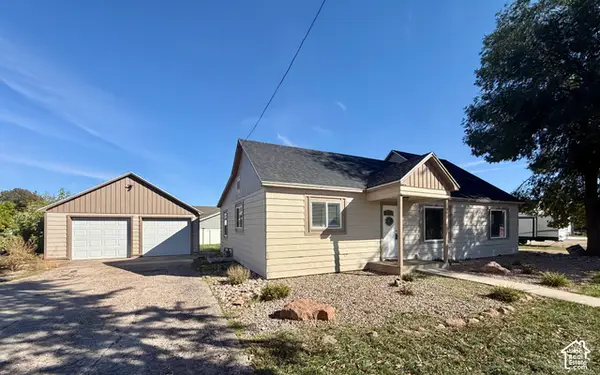 $335,000Active3 beds 2 baths1,400 sq. ft.
992 N 2500 W, Vernal, UT 84078
MLS# 2189631Listed by: COLDWELL BANKER FARM AND HOME REALTY, INC. - New
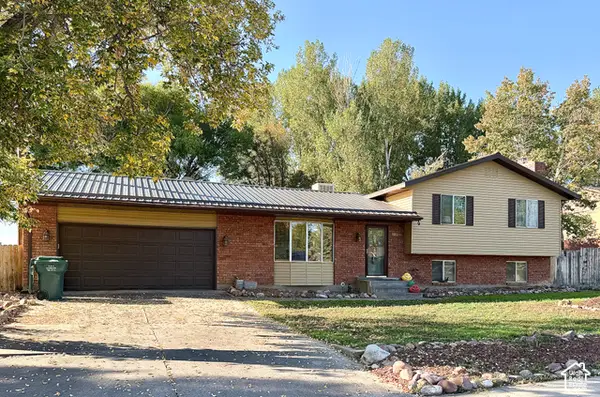 $379,900Active5 beds 3 baths2,358 sq. ft.
2213 W 800 S, Vernal, UT 84078
MLS# 2189290Listed by: SIGNATURE GROUP REAL ESTATE (VERNAL) - New
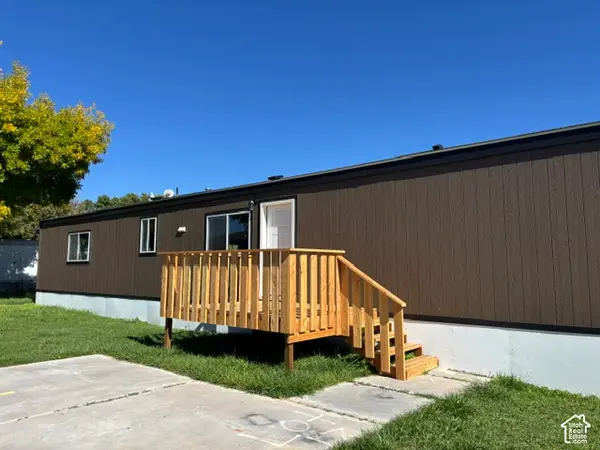 $94,900Active3 beds 2 baths880 sq. ft.
50 S 1500 W #S18, Vernal, UT 84078
MLS# 2189296Listed by: COLDWELL BANKER FARM AND HOME REALTY, INC (VERNAL BRANCH) - New
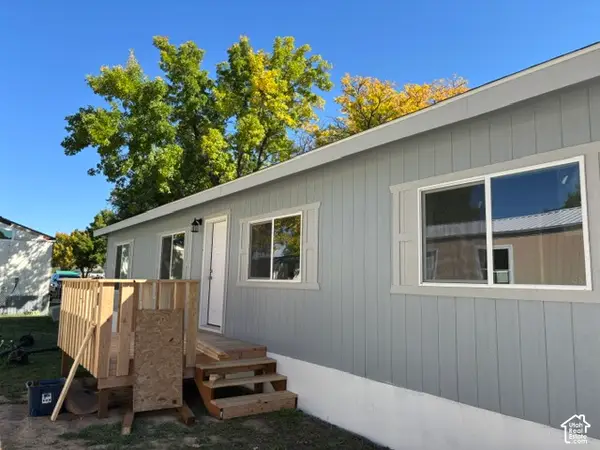 $129,000Active3 beds 2 baths1,173 sq. ft.
50 S 1500 W #115, Vernal, UT 84078
MLS# 2189307Listed by: COLDWELL BANKER FARM AND HOME REALTY, INC (VERNAL BRANCH) - New
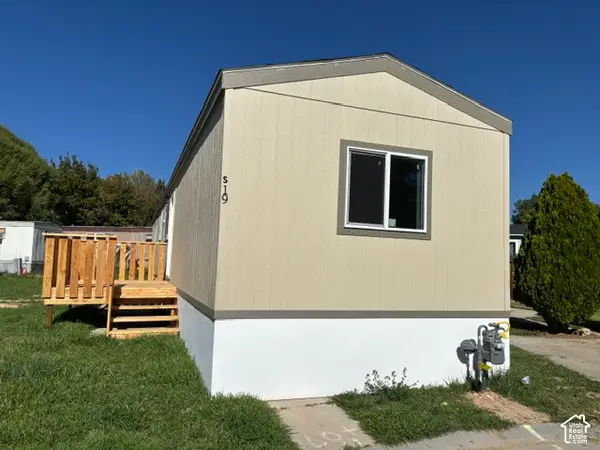 $94,900Active3 beds 2 baths880 sq. ft.
50 S 1500 W #S19, Vernal, UT 84078
MLS# 2189277Listed by: COLDWELL BANKER FARM AND HOME REALTY, INC (VERNAL BRANCH) - New
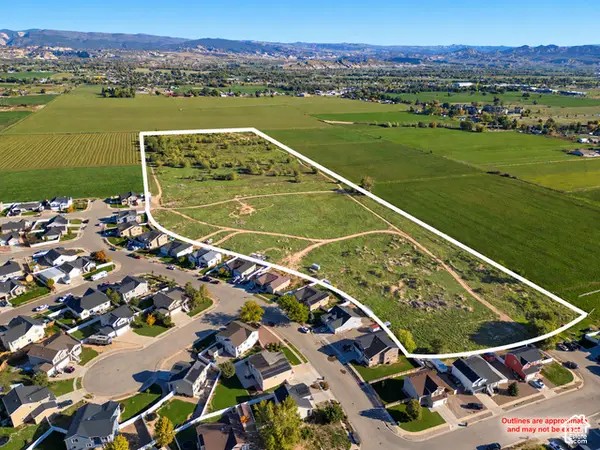 $650,000Active30.84 Acres
3073 W 500 S, Vernal, UT 84078
MLS# 2189257Listed by: OMNIA REAL ESTATE - New
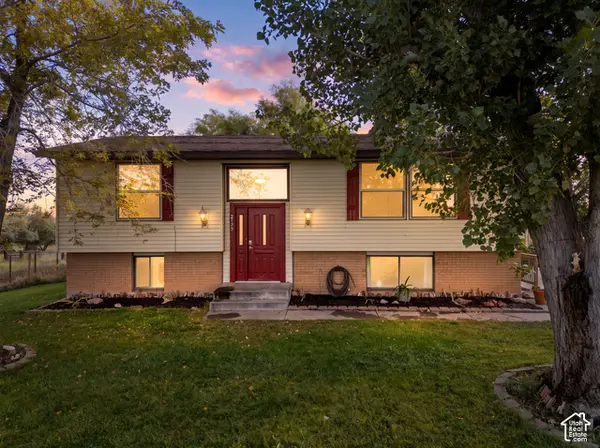 $350,000Active5 beds 2 baths1,944 sq. ft.
2179 S 1500 W, Vernal, UT 84078
MLS# 2189182Listed by: COLDWELL BANKER FARM AND HOME REALTY, INC (VERNAL BRANCH) - New
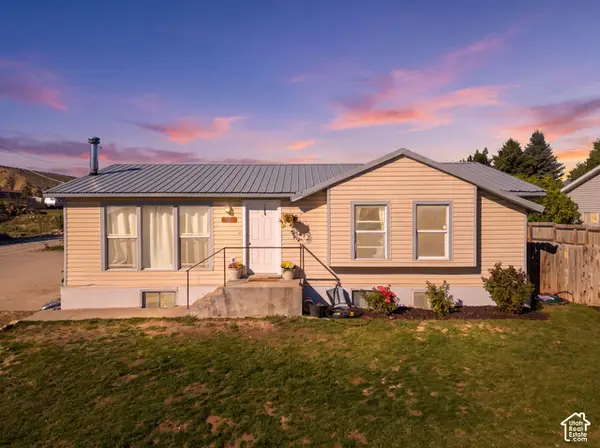 $374,900Active6 beds 3 baths2,236 sq. ft.
91 N 3750 W, Vernal, UT 84078
MLS# 2189101Listed by: NEW STAR REAL ESTATE LLC - New
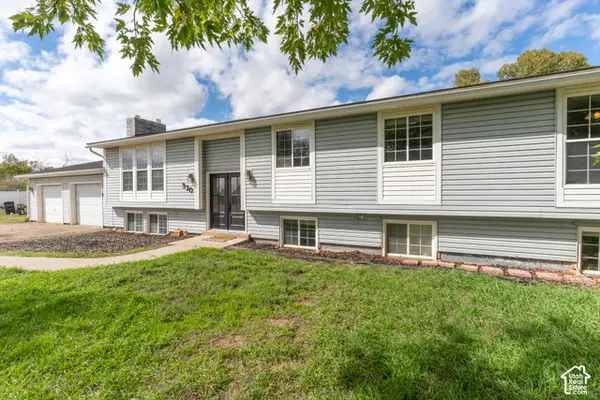 $449,000Active5 beds 2 baths3,228 sq. ft.
330 W 2000 N, Vernal, UT 84078
MLS# 2188240Listed by: NEW STAR REAL ESTATE LLC


Protect your home and budget from life's surprises with an Assurant Home Warranty, backed by a partner that supports you through every step of homeownership. Explore Plans.
© 2023 - 2026 ERA Franchise Systems LLC. All rights reserved. ERA Franchise Systems LLC fully supports the principles of the Fair Housing Act and the Equal Opportunity Act. ERA, ERA Real Estate powered, and their respective logos are registered service marks of ERA Franchise Systems LLC. Each office is independently owned and operated.