
547 E 2000 N, Vernal, UT 84078
Local realty services provided by:ERA Realty Center
547 E 2000 N,Vernal, UT 84078
$350,000
- 4 Beds
- 2 Baths
- 2,052 sq. ft.
- Single family
- Pending
Listed by: janette l keller
Office: upfront realty, inc
MLS#:2169939
Source:SL
Price summary
- Price:$350,000
- Price per sq. ft.:$170.57
About this home
Welcome to this 4 bedroom 2 bathroom home. 2052 square feet of comfortable living space! Brand new central air and heating! Stainless appliances, generous cabinet space and a spacious island are perfect for entertaining. The master suite has 2 full closets and a private bathroom with double vanity and walk in shower. 3 additonal bedrooms provide flexibility for family, guests, or home office. Features large utility room and pantry just off the laundry room. Step outside to a fully fenced backyard featuring a covered patio, fire pit and plenty of room for outdoor gatherings. Circle driveway, additional and RV parking. Fruit trees, garden area and shed. Check it out!
Contact an agent
Home facts
- Year built:2005
- Listing ID #:2169939
- Added:46 day(s) ago
- Updated:August 22, 2026 at 08:08 AM
Rooms and interior
- Bedrooms:4
- Total bathrooms:2
- Full bathrooms:2
- Rooms Total:8
- Flooring:Carpet, Laminate
- Kitchen Description:Oven: Gas, Range/Oven: Free Stdng., Refrigerator
- Living area:2,052 sq. ft.
Heating and cooling
- Cooling:Central Air
- Heating:Forced Air, Gas: Central, Gas: Stove
Structure and exterior
- Roof:Asphalt
- Year built:2005
- Building area:2,052 sq. ft.
- Lot area:0.7 Acres
- Lot Features:Fenced: Partial, Flat
- Architectural Style:Manufactured
- Exterior Features:Covered, Patio: Covered
- Levels:1 Story
Schools
- High school:Uintah
- Middle school:Uintah
- Elementary school:Naples
Utilities
- Water:Culinary, Water Connected
- Sewer:Sewer Connected, Sewer: Connected
Finances and disclosures
- Price:$350,000
- Price per sq. ft.:$170.57
- Tax amount:$1,490
Features and amenities
- Laundry features:Dryer, Electric Dryer Hookups, Washer
- Amenities:Storage Shed(s), Vaulted Ceilings
Parking
- Parking description:Parking: Uncovered, Rv Parking
New listings near 547 E 2000 N
- New
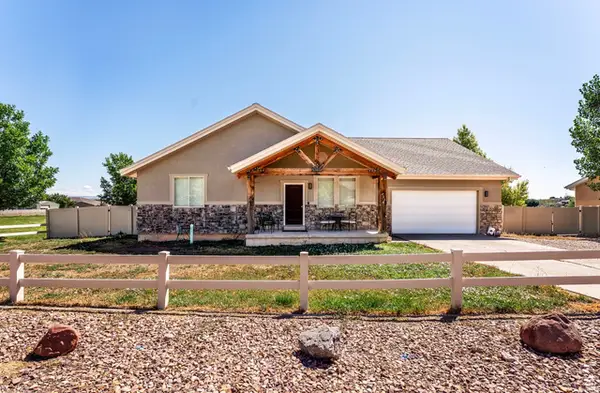 $499,000Active5 beds 3 baths2,380 sq. ft.
482 N Delmar Way, Vernal, UT 84078
MLS# 2180467Listed by: STENGEL REALTY, LLC - New
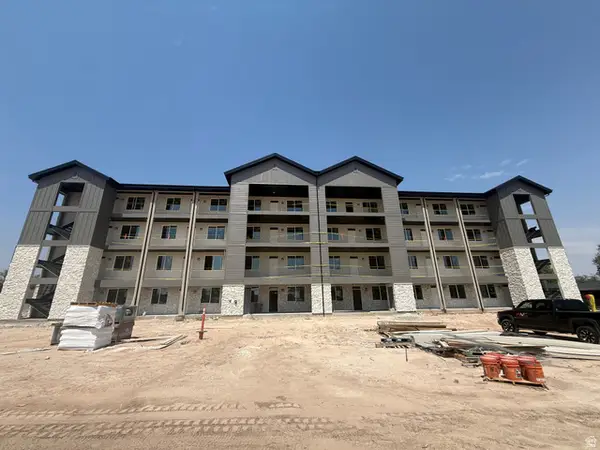 $225,500Active2 beds 1 baths910 sq. ft.
190 N 500 E #A106, Vernal, UT 84078
MLS# 2180505Listed by: EVOLVE REAL ESTATE & MANAGEMENT LLC - New
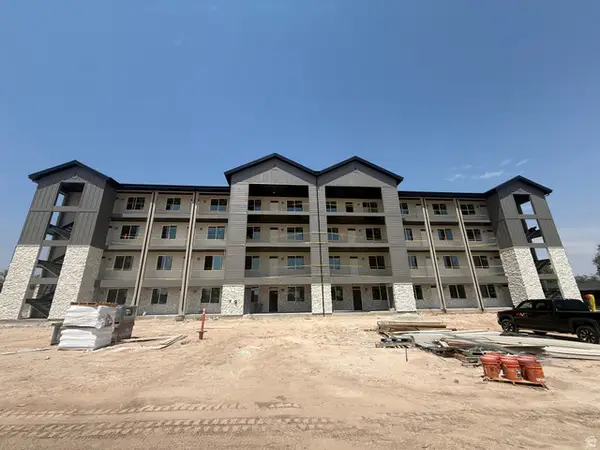 $220,000Active2 beds 1 baths910 sq. ft.
190 N 500 E #A201, Vernal, UT 84078
MLS# 2180516Listed by: EVOLVE REAL ESTATE & MANAGEMENT LLC - New
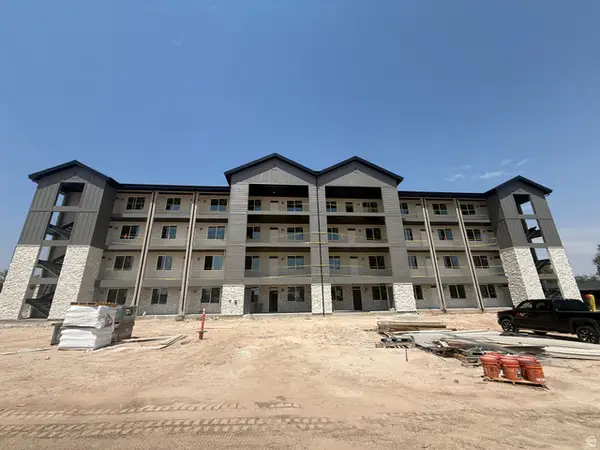 $215,000Active2 beds 1 baths910 sq. ft.
190 N 500 E #A204, Vernal, UT 84078
MLS# 2180527Listed by: EVOLVE REAL ESTATE & MANAGEMENT LLC - New
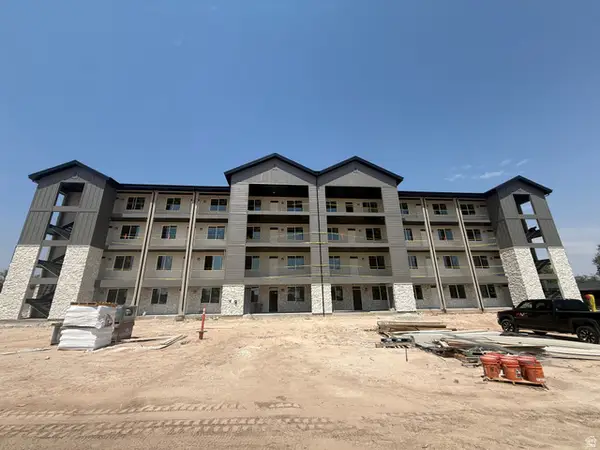 $215,000Active2 beds 1 baths910 sq. ft.
190 N 500 E #A303, Vernal, UT 84078
MLS# 2180529Listed by: EVOLVE REAL ESTATE & MANAGEMENT LLC - New
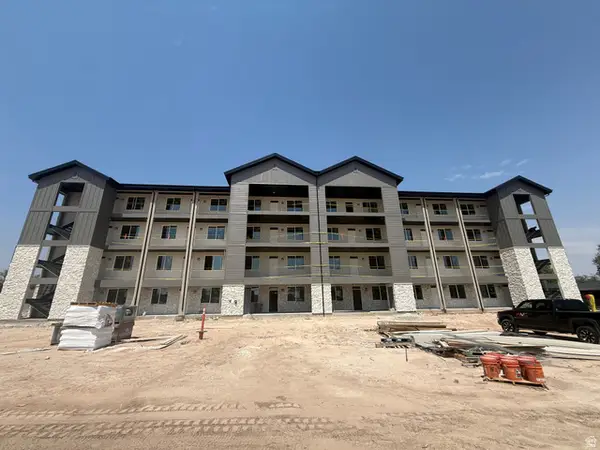 $220,000Active2 beds 1 baths910 sq. ft.
190 N 500 E #A401, Vernal, UT 84078
MLS# 2180530Listed by: EVOLVE REAL ESTATE & MANAGEMENT LLC - New
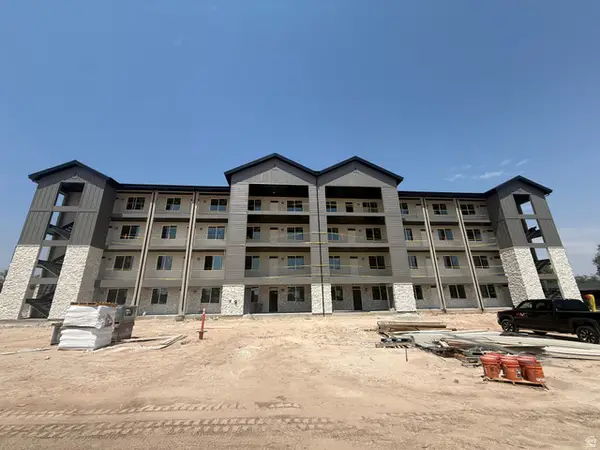 $215,000Active2 beds 1 baths910 sq. ft.
190 N 500 E #A203, Vernal, UT 84078
MLS# 2180531Listed by: EVOLVE REAL ESTATE & MANAGEMENT LLC - New
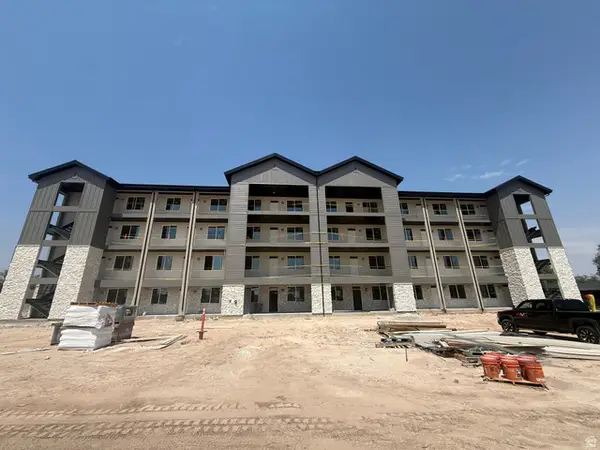 $220,000Active2 beds 1 baths910 sq. ft.
190 N 500 E #A306, Vernal, UT 84078
MLS# 2180536Listed by: EVOLVE REAL ESTATE & MANAGEMENT LLC - New
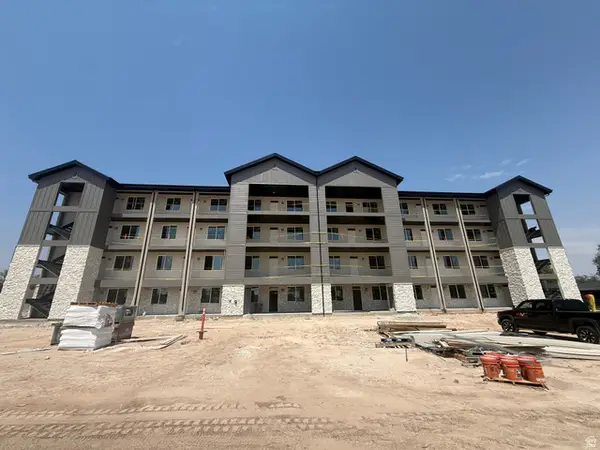 $220,000Active2 beds 1 baths938 sq. ft.
190 N 500 E #A405, Vernal, UT 84078
MLS# 2180539Listed by: EVOLVE REAL ESTATE & MANAGEMENT LLC - New
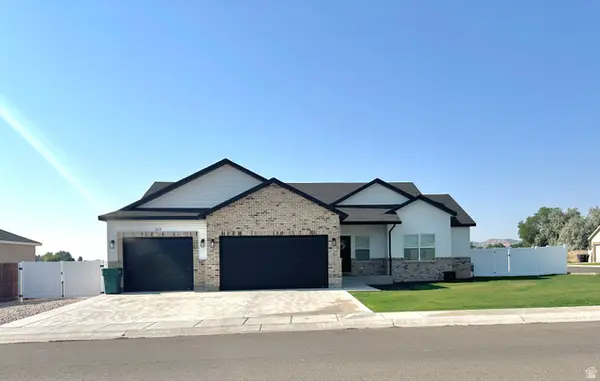 $470,000Active3 beds 2 baths1,666 sq. ft.
203 W 1000 S, Vernal, UT 84078
MLS# 2180300Listed by: SIGNATURE GROUP REAL ESTATE (VERNAL)


Protect your home and budget from life's surprises with an Assurant Home Warranty, backed by a partner that supports you through every step of homeownership. Explore Plans.
© 2023 - 2026 ERA Franchise Systems LLC. All rights reserved. ERA Franchise Systems LLC fully supports the principles of the Fair Housing Act and the Equal Opportunity Act. ERA, ERA Real Estate powered, and their respective logos are registered service marks of ERA Franchise Systems LLC. Each office is independently owned and operated.