
138 W 350 N, Vineyard, UT 84059
Local realty services provided by:ERA Realty Center
138 W 350 N,Vineyard, UT 84059
$1,249,000
- 8 Beds
- 4 Baths
- 4,314 sq. ft.
- Single family
- Active
Listed by: jennifer l gibbs
Office: presidio real estate
MLS#:2169594
Source:SL
Price summary
- Price:$1,249,000
- Price per sq. ft.:$289.52
- Monthly HOA dues:$42
About this home
SHOWINGS BEGIN MONDAY 7/6. *** Owners are negotiable to sell this home furnished!*** Welcome to this beautifully maintained rambler in the highly sought-after Hamptons neighborhood of Vineyard. Situated on a spacious 0.36-acre lot with stunning mountain views, this home offers over 4,300 square feet of thoughtfully designed living space, including 8 bedrooms, 3 bathrooms, and a fully finished basement. The open-concept main level features a bright great room, a beautifully appointed kitchen with abundant cabinetry, generous counter space, and a large dining area ideal for entertaining. The spacious primary suite offers a private retreat with an ensuite bath and walk-in closet. One of the home's standout features is the approximately 800-square-foot attached ADU with its own separate gated entrance, offering 2 bedrooms and 1 bathroom. It is perfect for multigenerational living, guests, or future rental income and is not currently rented. Step outside to a beautifully landscaped backyard with mature trees, expansive lawn, patio space, fire pit area, and room to relax or entertain while enjoying gorgeous mountain views. The property also includes a 3-car garage and generous parking. Located in The Hamptons community, residents enjoy exceptional HOA amenities including a pool, clubhouse, fitness room, pickleball courts, playgrounds, parks, walking and biking trails, and more. Conveniently located near schools, shopping, dining, and easy freeway access, this home offers the perfect combination of space, comfort, flexibility, and location. Don't miss this exceptional opportunity!...
Contact an agent
Home facts
- Year built:2018
- Listing ID #:2169594
- Added:5 day(s) ago
- Updated:July 09, 2026 at 11:23 AM
Rooms and interior
- Bedrooms:8
- Total bathrooms:4
- Full bathrooms:3
- Rooms Total:22
- Flooring:Carpet, Tile
- Kitchen Description:Microwave, Oven: Double, Range/Oven: Built-In
- Basement Description:Entrance, Full
- Living area:4,314 sq. ft.
Heating and cooling
- Cooling:Central Air
- Heating:Gas: Central
Structure and exterior
- Roof:Asphalt
- Year built:2018
- Building area:4,314 sq. ft.
- Lot area:0.36 Acres
- Lot Features:Corner Lot, Curb & Gutter, Drip Irrigation, Fenced: Full, Flat, Road: Paved, Sidewalks, Sprinkler: Auto-Full
- Architectural Style:Rambler/Ranch
- Construction Materials:Asphalt, Clapboard/Masonite, Stucco
- Exterior Features:Basement Entrance, Covered, Entry (Foyer), Lighting, Patio: Covered, Patio: Open, Walkout
- Levels:2 Story
Schools
- High school:Mountain View
- Middle school:Orem
- Elementary school:Trailside Elementary
Utilities
- Water:Culinary, Water Connected
- Sewer:Sewer Connected, Sewer: Connected, Sewer: Public
Finances and disclosures
- Price:$1,249,000
- Price per sq. ft.:$289.52
- Tax amount:$5,824
Features and amenities
- Amenities:Biking Trails, Ceiling Fan, Closet: Walk-In, Den/Office, Fitness Center, French Doors, Hiking Trails, Pets Permitted, Picnic Area, Playground, Pool, Racquetball, Sauna, Smart Thermostat(s), Spa/Hot Tub, Tennis Court(s), Theater Room, Trampoline, Vaulted Ceilings, Window Coverings
Parking
- Total parking spaces:8
- Parking description:3 Car Garage, Attached Garage
- Garage spaces:3
New listings near 138 W 350 N
- Open Fri, 12 to 5pmNew
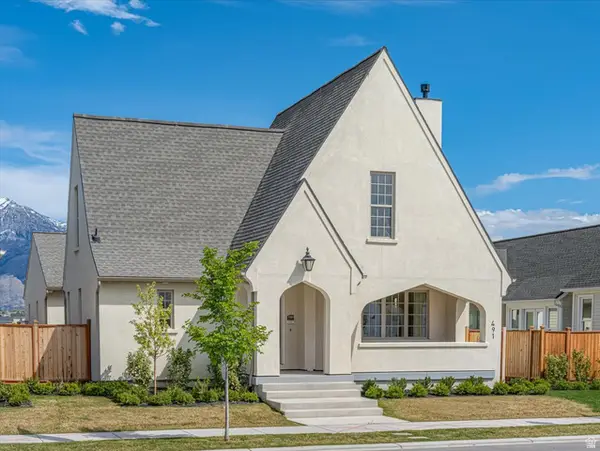 $919,900Active5 beds 4 baths4,644 sq. ft.
16 W Stillwater St S #150, Vineyard, UT 84059
MLS# 2170535Listed by: LOTUS REAL ESTATE - Open Fri, 12 to 5pmNew
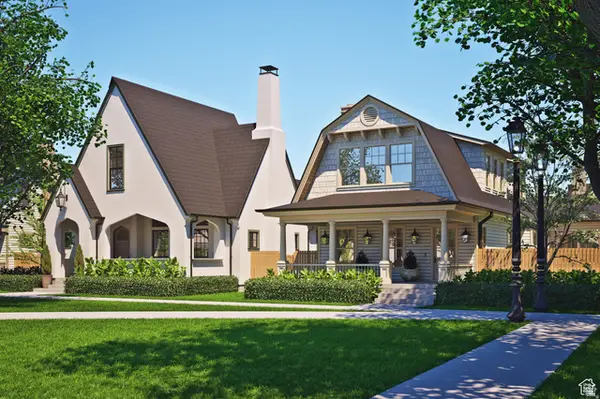 $882,525Active3 beds 3 baths4,167 sq. ft.
451 S Main St #136, Vineyard, UT 84059
MLS# 2170539Listed by: LOTUS REAL ESTATE - New
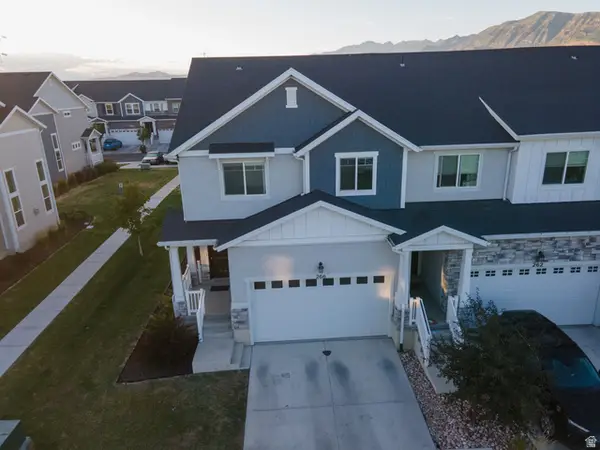 $530,000Active4 beds 4 baths2,321 sq. ft.
266 W 490 N, Vineyard, UT 84059
MLS# 2170592Listed by: EQUITY REAL ESTATE - Open Fri, 12 to 5pmNew
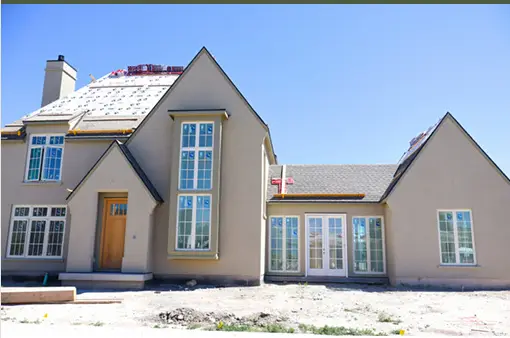 $1,276,900Active4 beds 4 baths5,606 sq. ft.
3 W Stillwater St #161, Vineyard, UT 84059
MLS# 2170510Listed by: LOTUS REAL ESTATE - Open Fri, 12 to 5pmNew
 $799,900Active2 beds 1 baths3,904 sq. ft.
14 W Stillwater St #149, Vineyard, UT 84059
MLS# 2170465Listed by: LOTUS REAL ESTATE - Open Fri, 12 to 5pmNew
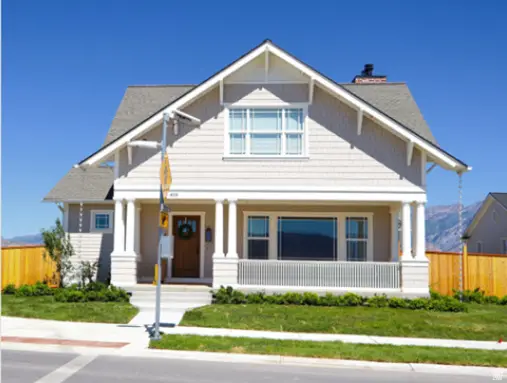 $914,900Active4 beds 3 baths4,501 sq. ft.
20 W Stillwater S #151, Vineyard, UT 84059
MLS# 2170476Listed by: LOTUS REAL ESTATE - Open Fri, 12 to 5pmNew
 $899,000Active3 beds 3 baths4,167 sq. ft.
2 W Stillwater #144 S, Vineyard, UT 84059
MLS# 2170481Listed by: LOTUS REAL ESTATE - Open Sat, 11am to 2pmNew
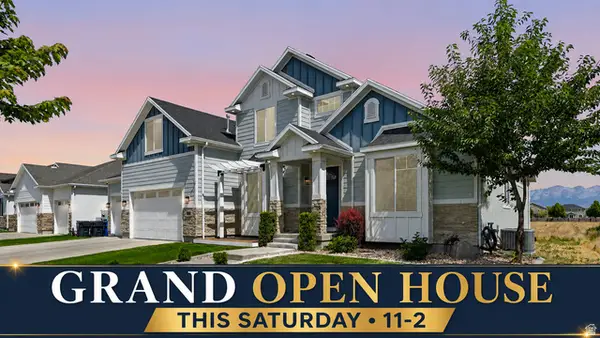 $850,000Active5 beds 3 baths4,338 sq. ft.
111 E Silver Oak Rd, Vineyard, UT 84059
MLS# 2169860Listed by: MOUNTAINLAND REALTY, INC - New
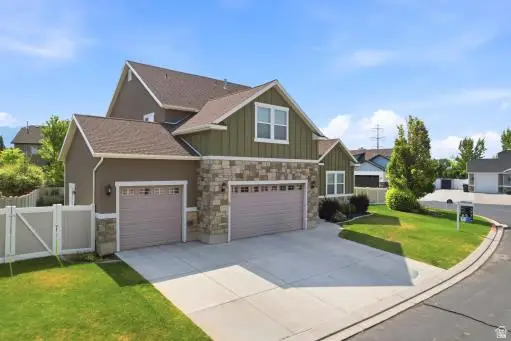 $980,000Active5 beds 4 baths4,222 sq. ft.
731 S 45 E, Vineyard, UT 84059
MLS# 2166411Listed by: BERKSHIRE HATHAWAY HOMESERVICES ELITE REAL ESTATE


Protect your home and budget from life's surprises with an Assurant Home Warranty, backed by a partner that supports you through every step of homeownership. Explore Plans.
© 2023 - 2026 ERA Franchise Systems LLC. All rights reserved. ERA Franchise Systems LLC fully supports the principles of the Fair Housing Act and the Equal Opportunity Act. ERA, ERA Real Estate powered, and their respective logos are registered service marks of ERA Franchise Systems LLC. Each office is independently owned and operated.