
142 S Sicily Way #6432, Vineyard, UT 84059
Local realty services provided by:ERA Realty Center
142 S Sicily Way #6432,Vineyard, UT 84059
$824,900
- 5 Beds
- 4 Baths
- 4,254 sq. ft.
- Single family
- Active
Upcoming open houses
- Sat, Nov 1410:00 am - 12:00 pm
Listed by: tyler demars
Office: kw south valley keller williams
MLS#:2195550
Source:SL
Price summary
- Price:$824,900
- Price per sq. ft.:$193.91
About this home
**OPEN HOUSE SATURDAY, NOV. 14TH @ 10:00am-12:00pm** Beautiful 2-Story Home with a Basement Apartment! Enjoy the inviting wraparound Front Porch and Open Floor Plan with a Cozy Fireplace. Spacious Kitchen features a Large Island, Double Ovens, Gas Cooktop, Range Hood, and Gorgeous Quartz Countertops. Upstairs offers 4 Bedrooms, 2.5 Baths, and a convenient Laundry Room. The Large Primary Suite features a Spacious Bathroom with Separate Tub and Shower and a Walk-in Closet. The 1-Bedroom Basement Apartment includes its own Laundry and Private Outside Entrance. A Must See!
Contact an agent
Home facts
- Year built:2021
- Subdivision & Development:COTTONWOODS
- Listing ID #:2195550
- Added:1 day(s) ago
- Updated:November 12, 2026 at 12:00 AM
Rooms and interior
- Bedrooms:5
- Total bathrooms:4
- Full bathrooms:3
- Half bathrooms:1
- Rooms Total:16
- Flooring:Carpet, Laminate, Tile
- Bathrooms Description:Bath: Sep. Tub/Shower
- Kitchen Description:Disposal, Kitchen: Second, Microwave, Oven: Double, Range/Oven: Free Stdng., Range: Countertop, Range: Gas
- Basement Description:Entrance, Full
- Living area:4,254 sq. ft.
Heating and cooling
- Cooling:Central Air
- Heating:Forced Air, Gas: Central
Structure and exterior
- Roof:Asphalt
- Year built:2021
- Building area:4,254 sq. ft.
- Lot area:0.16 Acres
- Lot Features:Corner Lot, Curb & Gutter, Fenced: Full, Road: Paved, Sidewalks, Sprinkler: Auto-Partial
- Construction Materials:Cement Siding, Stone, Stucco
- Exterior Features:Basement Entrance, Entry (Foyer), Patio: Open
- Levels:3 Story
Schools
- High school:Mountain View
- Middle school:Lakeridge
- Elementary school:Vineyard
Utilities
- Water:Culinary, Water Connected
- Sewer:Sewer Connected, Sewer: Connected
Finances and disclosures
- Price:$824,900
- Price per sq. ft.:$193.91
- Tax amount:$4,968
Features and amenities
- Laundry features:Electric Dryer Hookups
- Amenities:Closet: Walk-In, Window Coverings
Parking
- Total parking spaces:3
- Parking description:3 Car Garage, Attached, Attached Garage, Extra Length, Garage Door Opener
- Garage spaces:3
New listings near 142 S Sicily Way #6432
- New
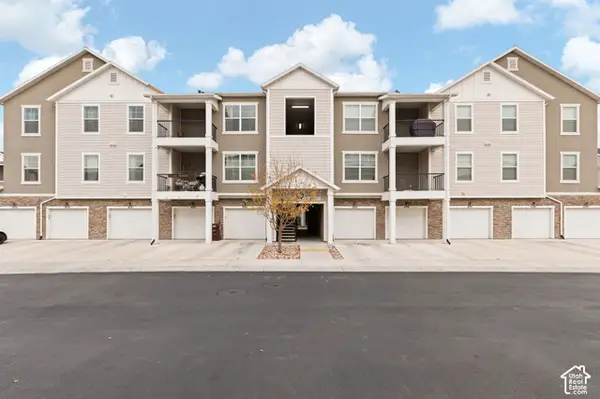 $339,900Active3 beds 2 baths1,286 sq. ft.
632 N Sun Peak Dr W #1701, Vineyard, UT 84059
MLS# 2195014Listed by: EQUITY REAL ESTATE (PROSPER GROUP) 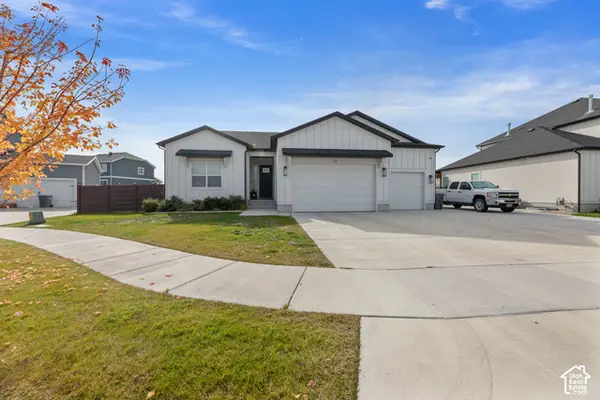 $799,000Active4 beds 2 baths4,159 sq. ft.
27 W 160 N, Vineyard, UT 84059
MLS# 2193938Listed by: HOMIE- Open Sat, 1:30 to 3:30pm
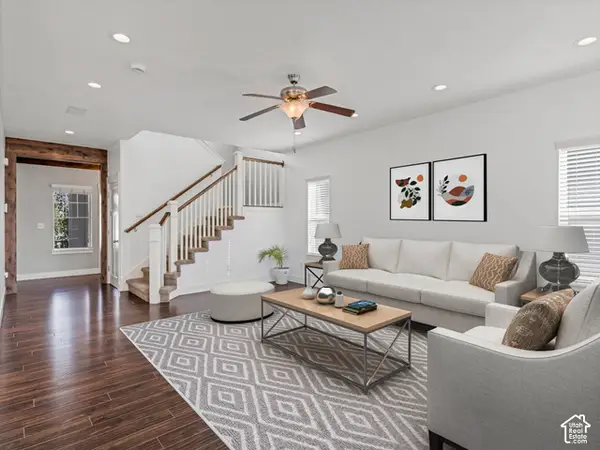 $679,000Active5 beds 4 baths3,255 sq. ft.
63 N Lecheminant Dr E, Vineyard, UT 84059
MLS# 2193139Listed by: COLDWELL BANKER REALTY (UNION HEIGHTS) 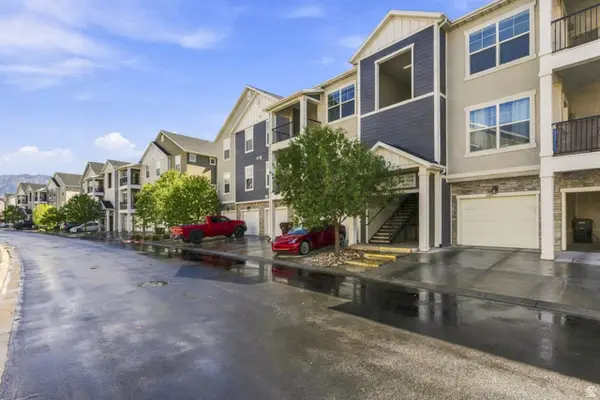 $329,900Active3 beds 2 baths1,272 sq. ft.
99 W Silver Springs Dr, Vineyard, UT 84058
MLS# 2186676Listed by: EQUITY REAL ESTATE (UTAH)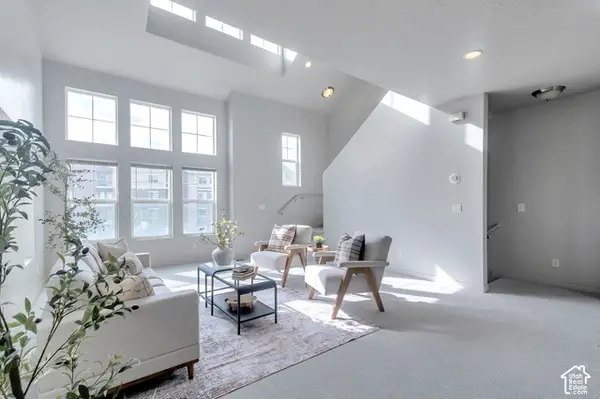 $455,000Active4 beds 4 baths2,074 sq. ft.
327 N 680 E, Vineyard, UT 84058
MLS# 2192069Listed by: WASATCH REALTY LLC $4,295,000Active33 beds 30 baths17,962 sq. ft.
279 N 670 E #1, Vineyard, UT 84059
MLS# 2191611Listed by: REAL BROKER, LLC $775,000Pending5 beds 3 baths3,569 sq. ft.
504 S Lake View Dr, Vineyard, UT 84059
MLS# 2191574Listed by: KW WESTFIELD (EXCELLENCE)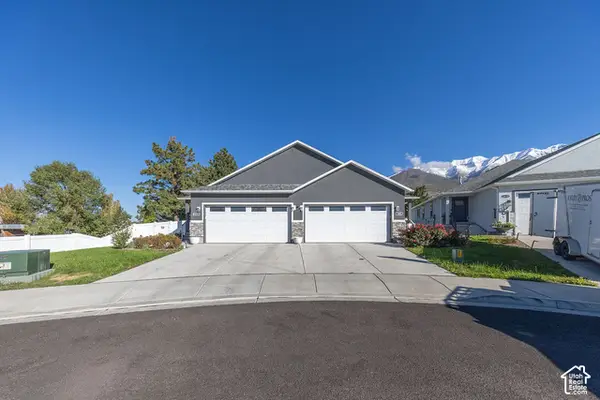 $544,000Active3 beds 2 baths2,706 sq. ft.
1642 N 160 E, Orem, UT 84057
MLS# 2191495Listed by: EQUITY REAL ESTATE (SELECT) $575,000Active4 beds 3 baths2,813 sq. ft.
427 E 340 N, Vineyard, UT 84059
MLS# 2191195Listed by: ELITE PLUS REAL ESTATE, LLC


Protect your home and budget from life's surprises with an Assurant Home Warranty, backed by a partner that supports you through every step of homeownership. Explore Plans.
© 2023 - 2026 ERA Franchise Systems LLC. All rights reserved. ERA Franchise Systems LLC fully supports the principles of the Fair Housing Act and the Equal Opportunity Act. ERA, ERA Real Estate powered, and their respective logos are registered service marks of ERA Franchise Systems LLC. Each office is independently owned and operated.