
688 N 260 W, Vineyard, UT 84059
Local realty services provided by:ERA Brokers Consolidated
688 N 260 W,Vineyard, UT 84059
$525,000
- 4 Beds
- 4 Baths
- 2,332 sq. ft.
- Townhouse
- Pending
Listed by: brett henry, haley porter
Office: simple choice real estate
MLS#:2182014
Source:SL
Price summary
- Price:$525,000
- Price per sq. ft.:$225.13
- Monthly HOA dues:$138
About this home
Imagine Ezra Lee and Edge Homes made a townhome together. This would be it. Located in the Lake Front community. This is THE community to live in. IYKYK. Pool, clubhouse, walking paths along the lake, two exercise rooms, and pickleball courts - which, let's be honest, is just CrossFit for people who aren't quite that motivated. No shame. You'll fit right in. Two car garage. Two more cars in the driveway. And an additional parking spot on top of that. If you've spent five minutes in Vineyard you know parking is a nightmare. Not here. Step outside the community and you've got several huge parks, splash pads for the kids, a theater, Topgolf, and a dozen-plus restaurants all within minutes. This place feels like a home, not a townhome. Tons of natural light. High end finishes everywhere you look. 4 bedrooms, 3.5 baths, fully finished basement - actual room to spread out. Currently rented at $2,940 a month. So investors, here's your chance at a 10 cow townhome. Don't want renters and want to move in? Send me a DM, we can work that out ;) If Brigham were still around, he'd take one look and say. "This is the place". Oh yeah, It's super close to BYU and UVU....
Contact an agent
Home facts
- Year built:2021
- Subdivision & Development:LAKE FRONT
- Listing ID #:2182014
- Added:34 day(s) ago
- Updated:October 02, 2026 at 05:06 AM
Rooms and interior
- Bedrooms:4
- Total bathrooms:4
- Full bathrooms:3
- Half bathrooms:1
- Rooms Total:13
- Flooring:Carpet, Laminate, Tile
- Kitchen Description:Disposal, Range/Oven: Free Stdng., Refrigerator
- Basement Description:Full
- Living area:2,332 sq. ft.
Heating and cooling
- Cooling:Central Air
- Heating:Gas: Central
Structure and exterior
- Roof:Asphalt
- Year built:2021
- Building area:2,332 sq. ft.
- Lot area:0.03 Acres
- Lot Features:Curb & Gutter, Fenced: Partial, Road: Paved, Sidewalks, Sprinkler: Auto-Full
- Architectural Style:Townhouse
- Construction Materials:Stone, Stucco
- Levels:3 Story
Schools
- High school:Mountain View
- Middle school:Orem
- Elementary school:Trailside Elementary
Utilities
- Water:Culinary, Water Connected
- Sewer:Sewer Connected, Sewer: Connected
Finances and disclosures
- Price:$525,000
- Price per sq. ft.:$225.13
- Tax amount:$2,896
Features and amenities
- Laundry features:Electric Dryer Hookups
- Amenities:Biking Trails, Closet: Walk-In, Fitness Center, Hiking Trails, Pets Permitted, Playground, Pool
- Pool features:Gunite
Parking
- Total parking spaces:2
- Parking description:2 Car Garage, Attached, Attached Garage, Garage Door Opener
- Garage spaces:2
New listings near 688 N 260 W
- Open Sat, 11am to 2pmNew
 Listed by ERA$1,195,000Active6 beds 4 baths3,783 sq. ft.
14 N Sunset Dr W, Vineyard, UT 84059
MLS# 2188098Listed by: ERA BROKERS CONSOLIDATED (UTAH COUNTY) - New
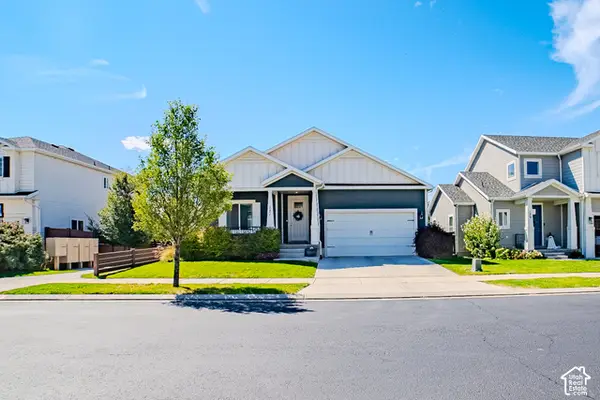 $669,900Active6 beds 3 baths3,118 sq. ft.
171 N 480 E, Vineyard, UT 84059
MLS# 2187869Listed by: LAKESIDE REAL ESTATE LC  $564,900Pending4 beds 4 baths2,400 sq. ft.
578 N 260 E, Vineyard, UT 84059
MLS# 2187673Listed by: PDT MANAGEMENT INC- New
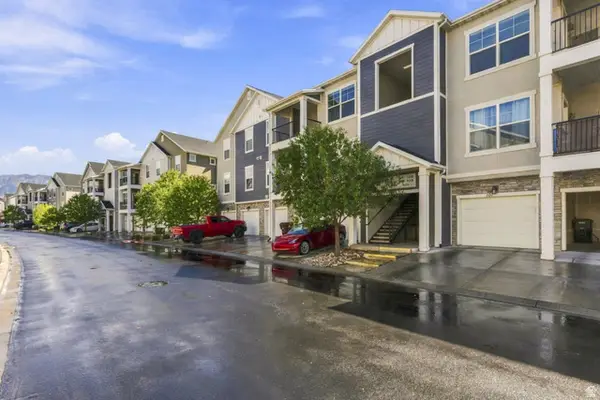 $329,900Active3 beds 2 baths1,272 sq. ft.
99 W Silver Springs Dr #1210, Orem, UT 84058
MLS# 2186676Listed by: EQUITY REAL ESTATE (UTAH) - New
 $639,000Active3 beds 3 baths2,407 sq. ft.
214 N 480 E, Vineyard, UT 84058
MLS# 2187074Listed by: REAL ESTATE ESSENTIALS - New
 $750,000Active6 beds 4 baths3,306 sq. ft.
193 E Water Ln, Vineyard, UT 84059
MLS# 2186513Listed by: COLDWELL BANKER REALTY (DAVIS COUNTY)  $1,099,999Pending5 beds 4 baths5,629 sq. ft.
308 N 70 W, Vineyard, UT 84059
MLS# 2186460Listed by: REAL BROKER, LLC $649,900Active5 beds 4 baths3,174 sq. ft.
212 N 590 E, Vineyard, UT 84059
MLS# 2185248Listed by: MOUNTAIN VALLEY REAL ESTATE CONSULTANTS LLC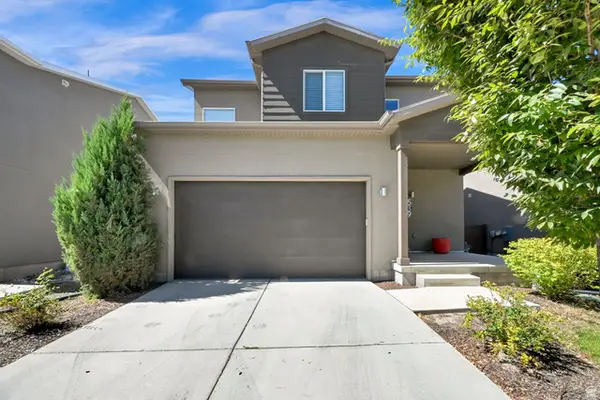 $529,999Active3 beds 3 baths2,531 sq. ft.
539 N 260 E, Vineyard, UT 84059
MLS# 2185207Listed by: EQUITY REAL ESTATE (SELECT) $649,900Active4 beds 4 baths2,449 sq. ft.
33 W 510 N, Vineyard, UT 84059
MLS# 2184336Listed by: MEDLINK REAL ESTATE LLC


Protect your home and budget from life's surprises with an Assurant Home Warranty, backed by a partner that supports you through every step of homeownership. Explore Plans.
© 2023 - 2026 ERA Franchise Systems LLC. All rights reserved. ERA Franchise Systems LLC fully supports the principles of the Fair Housing Act and the Equal Opportunity Act. ERA, ERA Real Estate powered, and their respective logos are registered service marks of ERA Franchise Systems LLC. Each office is independently owned and operated.