
29706 Old Lincoln Hwy, Wanship, UT 84017
Local realty services provided by:ERA Realty Center
29706 Old Lincoln Hwy,Wanship, UT 84017
$1,549,999
- 3 Beds
- 2 Baths
- 1,756 sq. ft.
- Single family
- Active
Listed by: brooke v bailey
Office: equity real estate (advantage)
MLS#:2173284
Source:SL
Price summary
- Price:$1,549,999
- Price per sq. ft.:$882.69
About this home
Leave your horse trailer parked. Saddle up from your own barn, cross a covered bridge over Silver Creek, and ride directly onto the Historic Union Pacific Rail Trail. At 29706 Old Lincoln Highway, that's not a weekend adventure-it's simply home. Set on 9 acres in the heart of Summit County, this turnkey horse property offers the perfect balance of country living, outdoor recreation, and convenient access to Park City and Salt Lake City. Fully equipped for horses or a hobby farm, the property features fenced pastures, a round pen, a detached two-car garage with two built-in horse stalls, and room to enjoy the western lifestyle you've been dreaming about. Water is a tremendous asset, with culinary water, a private well (one acre-foot) that pumps 48 gallons per minute, and three shares of pressurized irrigation, Another standout feature is the year-round flow of Spring Creek, providing a beautiful natural setting and a reliable water feature. In the pasture, a pond can be filled via ground spring or irrigation, or simply enhance the property's scenic appeal. Rich in local history, the property includes a historic hay barn, chicken coop, storage shed, and a vintage trailer that adds to its unique character. Nearby Weber River access offers excellent fly fishing, while Rockport, Echo, and Jordanelle Reservoirs, the Uinta Mountains, and countless hiking and recreation opportunities are all within easy reach. The thoughtfully customized 1,756-square-foot home features three bedrooms, two bathrooms, a spacious primary suite, fresh interior paint, new carpet, and comfortable living spaces designed to take in the surrounding views. The home has been well maintained and offers peaceful mountain living, where cool evening breezes and the sounds of nature become part of your everyday routine. The property is also thoughtfully equipped with a fire suppression sprinkler system for the home, an important benefit that may help reduce homeowners insurance costs. Additional fire protection includes a nearby fire hydrant located on Old Lincoln Highway....
Contact an agent
Home facts
- Year built:2014
- Subdivision & Development:NORTH SUMMIT
- Listing ID #:2173284
- Added:47 day(s) ago
- Updated:September 21, 2026 at 11:35 AM
Rooms and interior
- Bedrooms:3
- Total bathrooms:2
- Full bathrooms:1
- Rooms Total:9
- Flooring:Carpet, Linoleum
- Kitchen Description:Disposal, Freezer, Microwave, Oven: Gas, Range Hood, Range/Oven: Free Stdng., Range: Gas, Refrigerator
- Living area:1,756 sq. ft.
Heating and cooling
- Heating:Forced Air
Structure and exterior
- Roof:Asphalt
- Year built:2014
- Building area:1,756 sq. ft.
- Lot area:9.01 Acres
- Lot Features:Fenced: Full, Flat, Private, Road: Paved, Road: Unpaved, Secluded, Sprinkler: Manual-Full
- Architectural Style:Manufactured
- Construction Materials:Asphalt, Cement Siding
- Exterior Features:Covered, Entry (Foyer), Horse Property, Out Buildings, Patio: Covered, Porch: Open
- Levels:1 Story
Schools
- High school:North Summit
- Middle school:North Summit
- Elementary school:North Summit
Utilities
- Water:Culinary, Shares, Water Connected, Well
- Sewer:Septic Tank, Sewer: Septic Tank
Finances and disclosures
- Price:$1,549,999
- Price per sq. ft.:$882.69
- Tax amount:$2,842
Features and amenities
- Laundry features:Dryer, Gas Dryer Hookups, Washer
- Amenities:Alarm: Fire, Ceiling Fan, Closet: Walk-In, Storage Shed(s), Window Coverings
Parking
- Total parking spaces:7
- Parking description:2 Car Garage, Covered, Detached, Garage Door Opener, Parking: Uncovered, Rv Parking, Workbench
- Garage spaces:2
New listings near 29706 Old Lincoln Hwy
 $1,250,000Active6 beds 4 baths4,258 sq. ft.
615 E Cherry Canyon Dr, Wanship, UT 84017
MLS# 2183089Listed by: ENGEL & VOLKERS PARK CITY $975,000Active3 beds 4 baths2,886 sq. ft.
223 E Sage Ln, Wanship, UT 84017
MLS# 2179212Listed by: EQUITY REAL ESTATE (LUXURY GROUP) $1,549,999Active3 beds 2 baths1,756 sq. ft.
29706 Old Lincoln Highway, Wanship, UT 84017
MLS# 12603596Listed by: EQUITY RE (ADVANTAGE) $170,000Active1 Acres
2070 S Uintah View Dr #50, Wanship, UT 84017
MLS# 2176434Listed by: CHRISTIE'S INTERNATIONAL REAL ESTATE VUE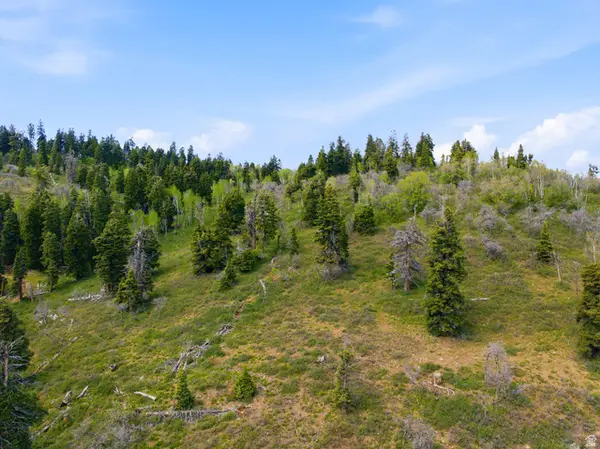 $475,000Active15.82 Acres
1890 W Elk Rd #140, Wanship, UT 84017
MLS# 2165453Listed by: WINDERMERE REAL ESTATE (PARK AVE) $475,000Active15.82 Acres
1890 W Elk Road, Wanship, UT 84017
MLS# 12602643Listed by: WINDERMERE RE UTAH - PARK AVE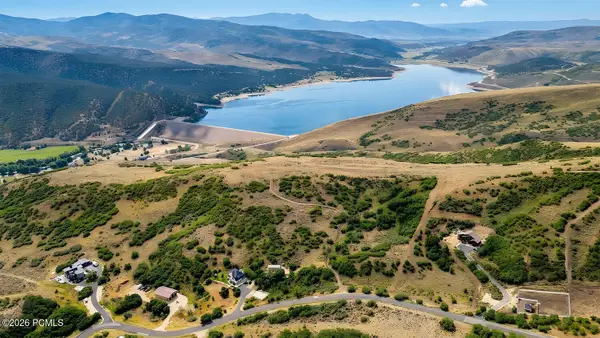 $899,000Active40.01 Acres
2901 Spring Hill, Wanship, UT 84017
MLS# 12603293Listed by: EQUITY RE (LUXURY GROUP) $899,000Active40.01 Acres
2901 Spring Hl #32, Wanship, UT 84017
MLS# 2172677Listed by: EQUITY REAL ESTATE (LUXURY GROUP)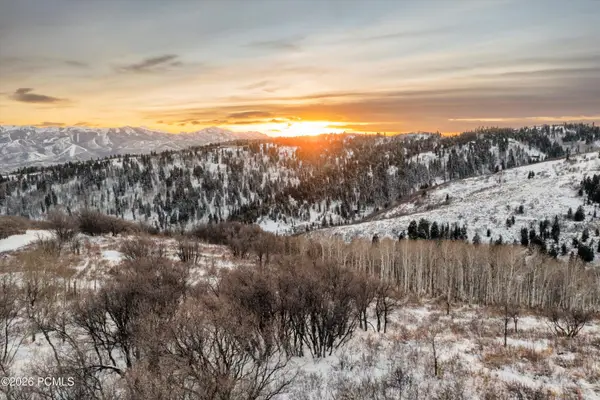 $630,000Active9.57 Acres
2560 S Valley View Road, Wanship, UT 84017
MLS# 12603140Listed by: SIGNATURE GROUP REAL ESTATE


Protect your home and budget from life's surprises with an Assurant Home Warranty, backed by a partner that supports you through every step of homeownership. Explore Plans.
© 2023 - 2026 ERA Franchise Systems LLC. All rights reserved. ERA Franchise Systems LLC fully supports the principles of the Fair Housing Act and the Equal Opportunity Act. ERA, ERA Real Estate powered, and their respective logos are registered service marks of ERA Franchise Systems LLC. Each office is independently owned and operated.