
186 W 4800 S, Washington Terrace, UT 84405
Local realty services provided by:ERA Realty Center
186 W 4800 S,Washington Terrace, UT 84405
$340,000
- 3 Beds
- 2 Baths
- 1,400 sq. ft.
- Single family
- Pending
Listed by: kaseylynn skinner, karley wagner
Office: exit realty advantage
MLS#:2170212
Source:SL
Price summary
- Price:$340,000
- Price per sq. ft.:$242.86
About this home
Welcome to this inviting 3-bedroom, 2-bath home. Conveniently located near scenic hiking trails, parks, outdoor recreation, and everyday amenities. Inside, enjoy a functional layout with living spaces on both the upper and lower levels and a breakfast bar perfect for casual meals or entertaining. Step outside to a cozy backyard surrounded by mature trees and greenery, complete with a relaxing hammock area. The oversized garage offers room for vehicles, storage, recreational equipment, or a workshop space to make your own. RV parking and ample additional parking provide added convenience year-round. Offering flexibility, outdoor enjoyment, and a location that makes it easy to enjoy all Northern Utah has to offer, schedule your tour today!
Contact an agent
Home facts
- Year built:1947
- Listing ID #:2170212
- Added:107 day(s) ago
- Updated:October 23, 2026 at 08:31 AM
Rooms and interior
- Bedrooms:3
- Total bathrooms:2
- Full bathrooms:2
- Rooms Total:10
- Flooring:Carpet, Tile
- Kitchen Description:Disposal, Microwave, Oven: Gas, Range/Oven: Free Stdng., Refrigerator
- Basement Description:Entrance
- Living area:1,400 sq. ft.
Heating and cooling
- Cooling:Evaporative Cooling
- Heating:Forced Air, Gas: Stove
Structure and exterior
- Roof:Tile
- Year built:1947
- Building area:1,400 sq. ft.
- Lot area:0.13 Acres
- Lot Features:Curb & Gutter, Fenced: Partial, Flat, Road: Paved, Sprinkler: Auto-Full
- Architectural Style:Rambler/Ranch
- Construction Materials:Aluminum
- Exterior Features:Patio: Open
- Levels:2 Story
Schools
- High school:Bonneville
- Middle school:T. H. Bell
- Elementary school:Washington Terrace
Utilities
- Water:Culinary, Secondary, Water Connected
- Sewer:Sewer Connected, Sewer: Connected
Finances and disclosures
- Price:$340,000
- Price per sq. ft.:$242.86
- Tax amount:$2,308
Features and amenities
- Laundry features:Dryer, Gas Dryer Hookups, Washer
- Amenities:Storage Shed(s), Workbench
Parking
- Total parking spaces:5
- Parking description:1 Car Garage, Covered, Detached, Extra Width, Rv Parking, Secured, Secured Parking
- Garage spaces:1
- Carport spaces:1
New listings near 186 W 4800 S
- New
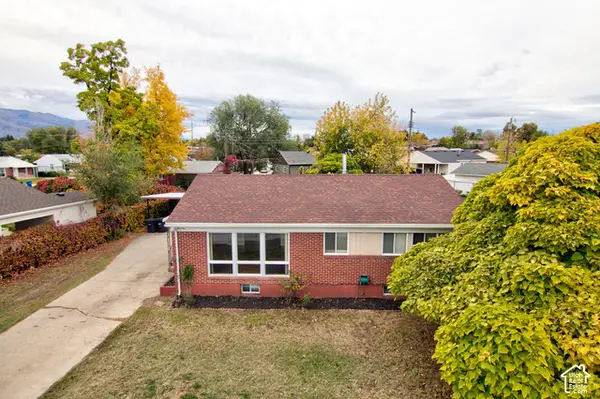 $379,900Active5 beds 2 baths2,050 sq. ft.
545 W 5000 S, Ogden, UT 84405
MLS# 2192711Listed by: WASATCH GROUP REAL ESTATE - New
 $416,000Active4 beds 2 baths1,706 sq. ft.
252 W 4900 St S, Washington Terrace, UT 84405
MLS# 2191773Listed by: KW SUCCESS KELLER WILLIAMS REALTY - New
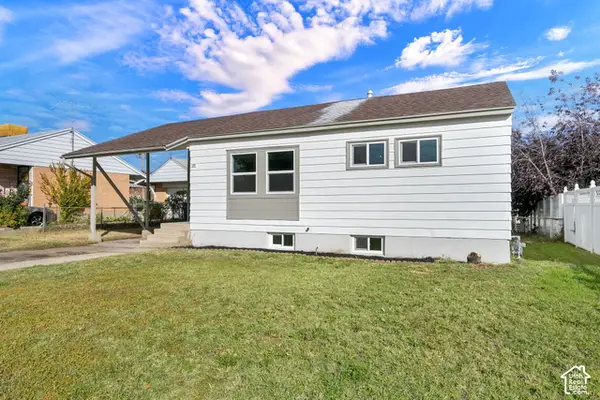 $389,000Active4 beds 2 baths1,400 sq. ft.
560 W 5000 S, Washington Terrace, UT 84405
MLS# 2192099Listed by: BERKSHIRE HATHAWAY HOMESERVICES UTAH PROPERTIES (SO OGDEN) - Open Fri, 12 to 6pmNew
 $769,900Active5 beds 3 baths3,396 sq. ft.
5211 S Century Way, Riverdale, UT 84405
MLS# 2191631Listed by: FIELDSTONE REALTY LLC 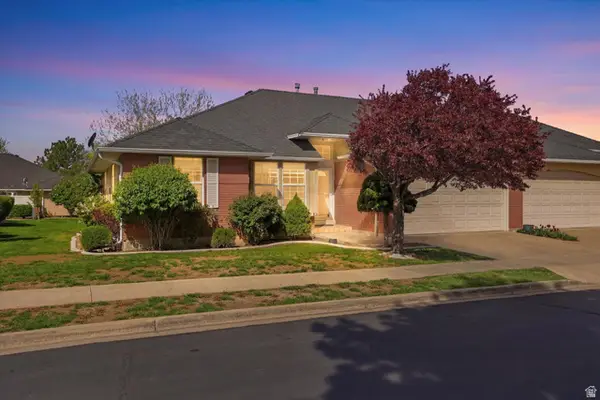 $399,900Active2 beds 2 baths2,554 sq. ft.
5371 S 600 E, Washington Terrace, UT 84405
MLS# 2149192Listed by: REAL BROKER, LLC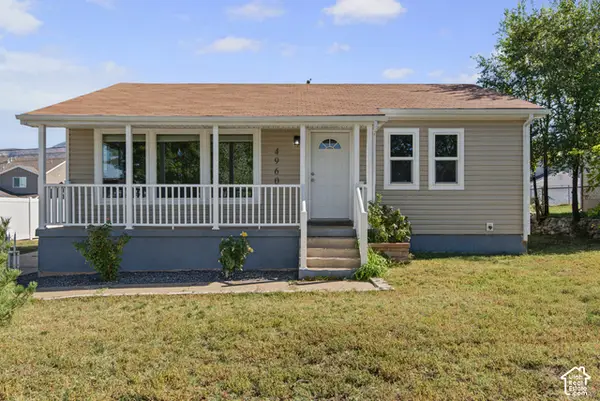 $390,000Active4 beds 1 baths1,700 sq. ft.
4960 S Ridgeline Dr W, Ogden, UT 84405
MLS# 2190556Listed by: UNITY GROUP REAL ESTATE LLC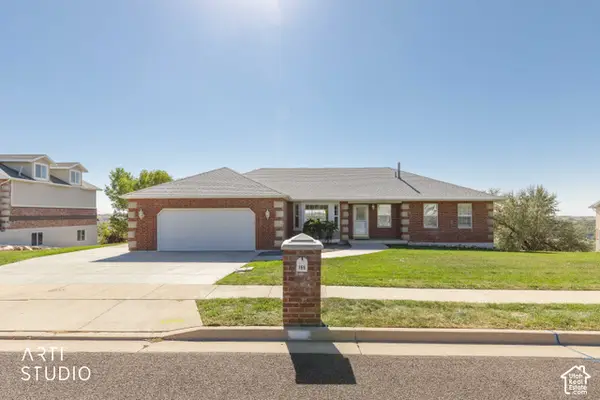 Listed by ERA$725,000Active5 beds 3 baths3,600 sq. ft.
155 W 5600 S, Ogden, UT 84405
MLS# 2190259Listed by: ERA BROKERS CONSOLIDATED (OGDEN)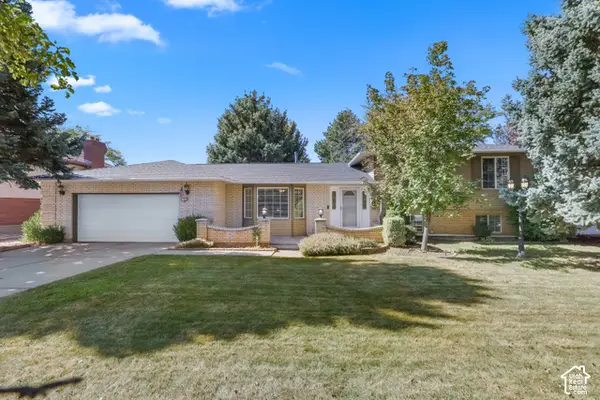 $550,000Active5 beds 4 baths3,000 sq. ft.
5577 S 100 E, Washington Terrace, UT 84405
MLS# 2190189Listed by: EQUITY REAL ESTATE $375,000Active3 beds 2 baths1,650 sq. ft.
279 E 4525 S, Washington Terrace, UT 84405
MLS# 2188994Listed by: CENTURY 21 EVEREST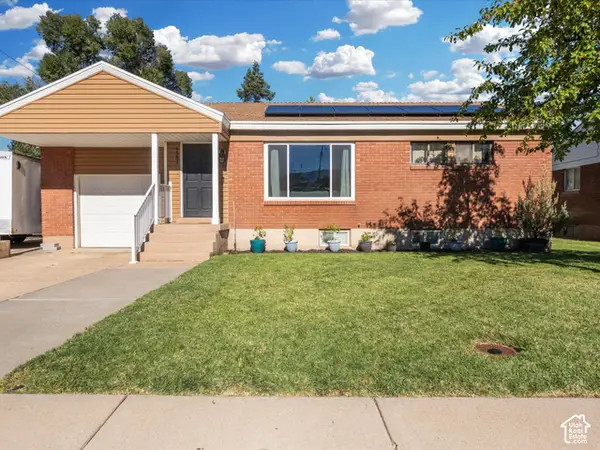 $400,000Active3 beds 2 baths1,716 sq. ft.
4581 S 150 W, Washington Terrace, UT 84405
MLS# 2188752Listed by: RE/MAX PEAKS


Protect your home and budget from life's surprises with an Assurant Home Warranty, backed by a partner that supports you through every step of homeownership. Explore Plans.
© 2023 - 2026 ERA Franchise Systems LLC. All rights reserved. ERA Franchise Systems LLC fully supports the principles of the Fair Housing Act and the Equal Opportunity Act. ERA, ERA Real Estate powered, and their respective logos are registered service marks of ERA Franchise Systems LLC. Each office is independently owned and operated.