
4370 S 175 E, Washington Terrace, UT 84405
Local realty services provided by:ERA Realty Center
4370 S 175 E,Washington Terrace, UT 84405
$375,000
- 3 Beds
- 2 Baths
- 1,876 sq. ft.
- Single family
- Active
Upcoming open houses
- Sat, Oct 2412:00 pm - 02:00 pm
Listed by: dalton clark
Office: kw success keller williams realty (layton)
MLS#:2181121
Source:SL
Price summary
- Price:$375,000
- Price per sq. ft.:$199.89
About this home
New within the past year: roof, gutters, water heater, water softener, and mini-split. New since 2020: AC, furnace, windows, and every kitchen appliance. The updated kitchen and basement primary suite add function and privacy, while the fenced yard, tandem two-car garage, workbench, extra parking, and shed provide room for everyday life and weekend projects. No HOA. Victory Park is around the corner, with Costco, Trader Joe's, Weber State, area hospitals, Hill Air Force Base, and major transportation routes all nearby. 2.75% assumable FHA mortgage. Move in and live because the expensive adult stuff is already handled. Square footage figures are provided as a courtesy estimate only. Buyer is advised to obtain an independent measurement.
Contact an agent
Home facts
- Year built:1941
- Listing ID #:2181121
- Added:58 day(s) ago
- Updated:October 24, 2026 at 11:29 AM
Rooms and interior
- Bedrooms:3
- Total bathrooms:2
- Full bathrooms:2
- Rooms Total:10
- Flooring:Carpet, Laminate, Tile
- Kitchen Description:Disposal, Kitchen: Updated, Range/Oven: Free Stdng., Refrigerator
- Basement Description:Full
- Living area:1,876 sq. ft.
Heating and cooling
- Cooling:Central Air
- Heating:Forced Air
Structure and exterior
- Roof:Asphalt
- Year built:1941
- Building area:1,876 sq. ft.
- Lot area:0.16 Acres
- Lot Features:Curb & Gutter, Fenced: Full, Flat
- Architectural Style:Rambler/Ranch
- Construction Materials:Brick
- Exterior Features:Porch: Open
- Levels:2 Story
Schools
- High school:Bonneville
- Middle school:T. H. Bell
- Elementary school:Washington Terrace
Utilities
- Water:Culinary, Water Connected
- Sewer:Sewer Connected, Sewer: Connected
Finances and disclosures
- Price:$375,000
- Price per sq. ft.:$199.89
- Tax amount:$2,539
Features and amenities
- Laundry features:Electric Dryer Hookups
- Amenities:Alarm: Fire, Alarm: Security, Closet: Walk-In, Play Gym, Smart Thermostat(s), Swing Set, Video Door Bell(s), Water Softener Owned, Workbench
- Pool features:Above Ground
Parking
- Total parking spaces:6
- Parking description:2 Car Deep (Tandem), 2 Car Garage, Attached, Attached Garage, Extra Length, Workshop
- Garage spaces:2
New listings near 4370 S 175 E
- Open Sat, 12 to 4pmNew
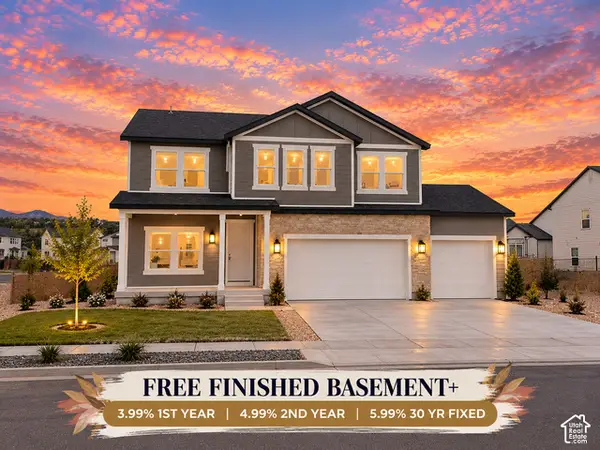 $864,900Active5 beds 5 baths3,666 sq. ft.
5199 S Paramount Dr #323, Riverdale, UT 84405
MLS# 2192962Listed by: FIELDSTONE REALTY LLC - New
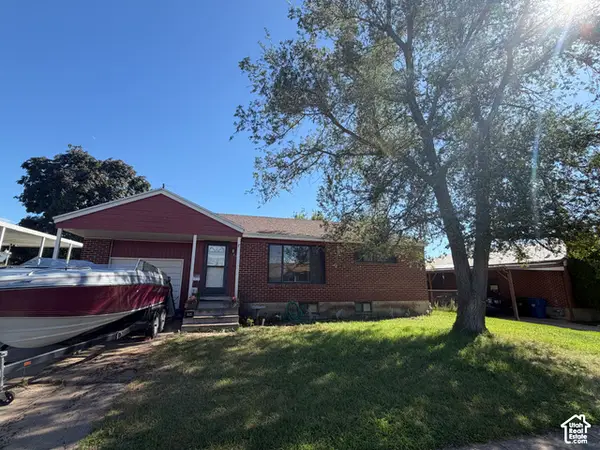 $364,900Active3 beds 2 baths1,850 sq. ft.
289 E 4475 S, Washington Terrace, UT 84405
MLS# 2192798Listed by: CENTURY 21 EDGES - New
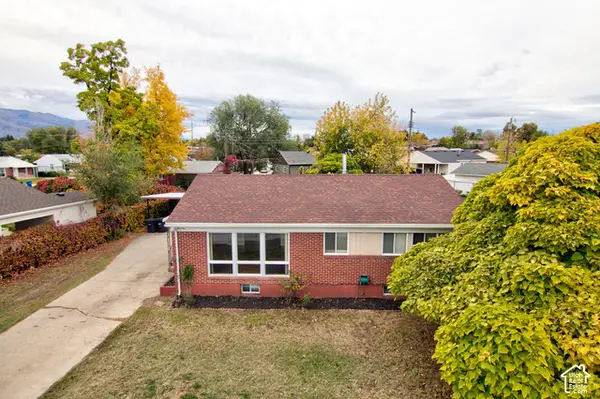 $379,900Active5 beds 2 baths2,050 sq. ft.
545 W 5000 S, Ogden, UT 84405
MLS# 2192711Listed by: WASATCH GROUP REAL ESTATE - New
 $416,000Active4 beds 2 baths1,706 sq. ft.
252 W 4900 St S, Washington Terrace, UT 84405
MLS# 2191773Listed by: KW SUCCESS KELLER WILLIAMS REALTY - New
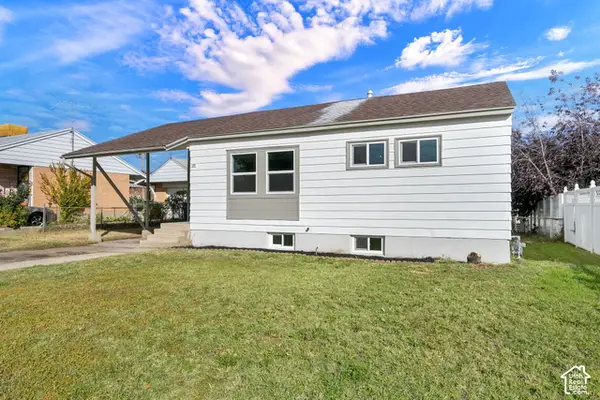 $389,000Active4 beds 2 baths1,400 sq. ft.
560 W 5000 S, Washington Terrace, UT 84405
MLS# 2192099Listed by: BERKSHIRE HATHAWAY HOMESERVICES UTAH PROPERTIES (SO OGDEN) - Open Sat, 12 to 5pmNew
 $765,900Active5 beds 3 baths3,396 sq. ft.
5211 S Century Way, Riverdale, UT 84405
MLS# 2191631Listed by: FIELDSTONE REALTY LLC 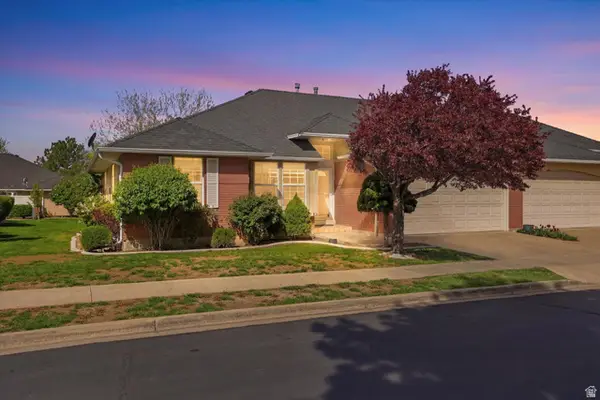 $399,900Active2 beds 2 baths2,554 sq. ft.
5371 S 600 E, Washington Terrace, UT 84405
MLS# 2149192Listed by: REAL BROKER, LLC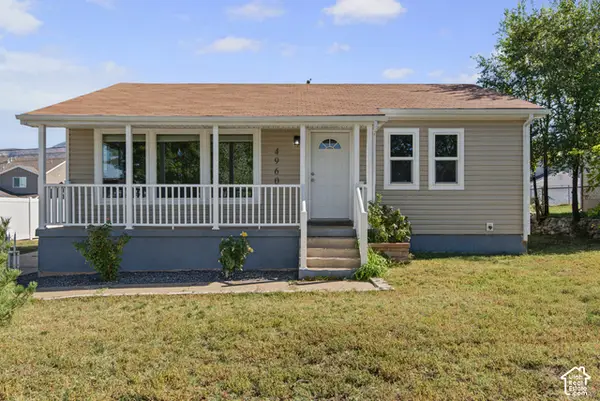 $390,000Active4 beds 1 baths1,700 sq. ft.
4960 S Ridgeline Dr W, Ogden, UT 84405
MLS# 2190556Listed by: UNITY GROUP REAL ESTATE LLC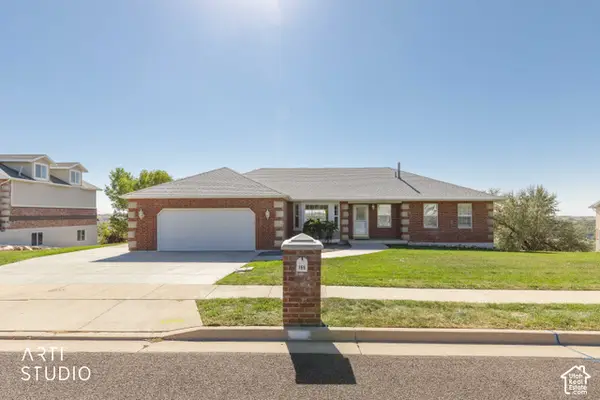 Listed by ERA$699,900Active5 beds 3 baths3,600 sq. ft.
155 W 5600 S, Ogden, UT 84405
MLS# 2190259Listed by: ERA BROKERS CONSOLIDATED (OGDEN)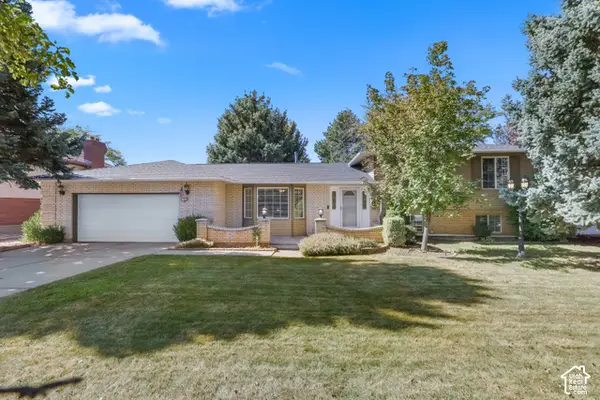 $550,000Active5 beds 4 baths3,000 sq. ft.
5577 S 100 E, Washington Terrace, UT 84405
MLS# 2190189Listed by: EQUITY REAL ESTATE


Protect your home and budget from life's surprises with an Assurant Home Warranty, backed by a partner that supports you through every step of homeownership. Explore Plans.
© 2023 - 2026 ERA Franchise Systems LLC. All rights reserved. ERA Franchise Systems LLC fully supports the principles of the Fair Housing Act and the Equal Opportunity Act. ERA, ERA Real Estate powered, and their respective logos are registered service marks of ERA Franchise Systems LLC. Each office is independently owned and operated.