
4372 S 375 E, Washington Terrace, UT 84405
Local realty services provided by:ERA Brokers Consolidated
4372 S 375 E,Washington Terrace, UT 84405
$319,000
- 4 Beds
- 2 Baths
- 1,868 sq. ft.
- Single family
- Active
Listed by: austin slaughter
Office: exit realty advantage
MLS#:2177553
Source:SL
Price summary
- Price:$319,000
- Price per sq. ft.:$170.77
About this home
Great opportunity to own a home in a desirable neighborhood at an attractive price. This property is being sold as-is and priced accordingly, offering tremendous value for buyers willing to bring their vision and updates. With solid bones and plenty of potential, this is the perfect chance to build equity and make it your own.
Contact an agent
Home facts
- Year built:1947
- Listing ID #:2177553
- Added:50 day(s) ago
- Updated:September 28, 2026 at 12:22 PM
Rooms and interior
- Bedrooms:4
- Total bathrooms:2
- Full bathrooms:1
- Rooms Total:11
- Flooring:Carpet, Laminate, Tile, Vinyl
- Kitchen Description:Disposal
- Basement Description:Full
- Living area:1,868 sq. ft.
Heating and cooling
- Cooling:Central Air
- Heating:Forced Air
Structure and exterior
- Roof:Asphalt
- Year built:1947
- Building area:1,868 sq. ft.
- Lot area:0.14 Acres
- Lot Features:Curb & Gutter, Fenced: Full, Road: Paved, Sidewalks, Sprinkler: Auto-Full
- Architectural Style:Rambler/Ranch
- Construction Materials:Aluminum, Brick
- Levels:2 Story
Schools
- High school:Bonneville
- Middle school:South Ogden
- Elementary school:Washington Terrace
Utilities
- Water:Culinary, Secondary, Water Connected
- Sewer:Sewer Connected, Sewer: Connected
Finances and disclosures
- Price:$319,000
- Price per sq. ft.:$170.77
- Tax amount:$2,538
Features and amenities
- Laundry features:Electric Dryer Hookups
Parking
- Total parking spaces:1
- Parking description:1 Car Garage, Detached, Parking: Uncovered
- Garage spaces:1
New listings near 4372 S 375 E
- New
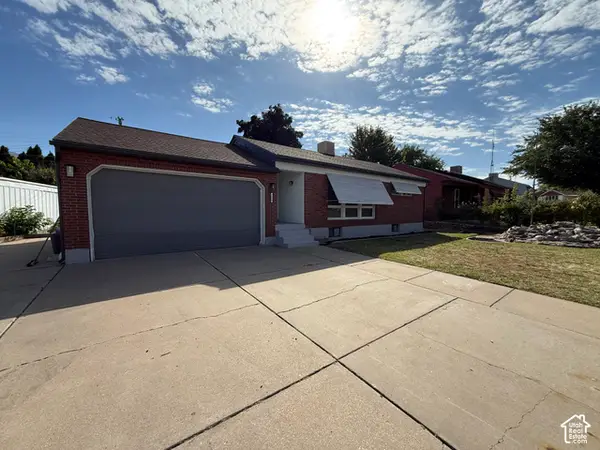 $459,900Active4 beds 2 baths2,423 sq. ft.
5058 S 550 W, Washington Terrace, UT 84405
MLS# 2187749Listed by: TRUE AMERICAN HOMES - Open Tue, 12 to 6pmNew
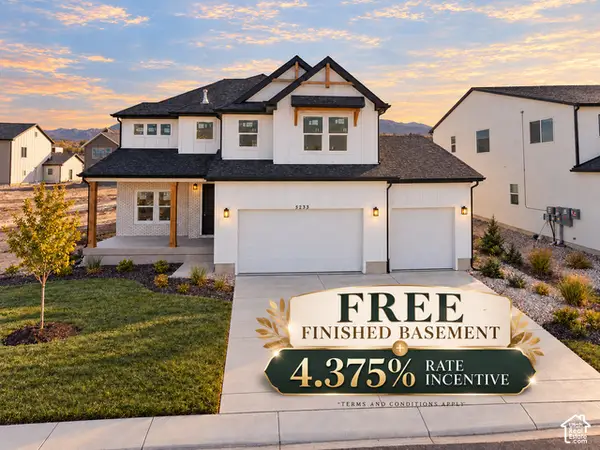 $779,900Active5 beds 4 baths3,759 sq. ft.
5233 S Paramount Dr, Riverdale, UT 84405
MLS# 2187728Listed by: FIELDSTONE REALTY LLC - New
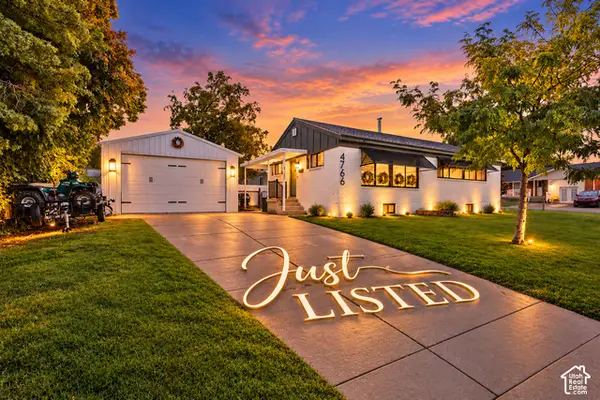 $430,000Active4 beds 2 baths2,100 sq. ft.
4766 S 200 W, Washington Terrace, UT 84405
MLS# 2185959Listed by: REAL BROKER, LLC - New
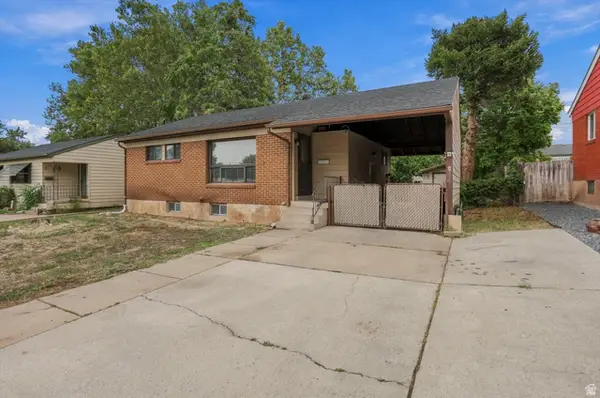 $340,000Active3 beds 2 baths1,450 sq. ft.
4328 S 225 E, Washington Terrace, UT 84405
MLS# 2186217Listed by: REAL BROKER, LLC - New
 $489,900Active5 beds 3 baths2,376 sq. ft.
310 W 5350 S, Washington Terrace, UT 84405
MLS# 2185840Listed by: LOCAL UTAH REALTY  $409,900Active4 beds 2 baths1,938 sq. ft.
272 E 4800 S, Washington Terrace, UT 84405
MLS# 2185739Listed by: MONSON DEVELOPMENT & REAL ESTATE, LLC- New
 $864,900Active7 beds 4 baths5,200 sq. ft.
270 E 5100 S, Washington Terrace, UT 84405
MLS# 2186075Listed by: WINDERMERE REAL ESTATE 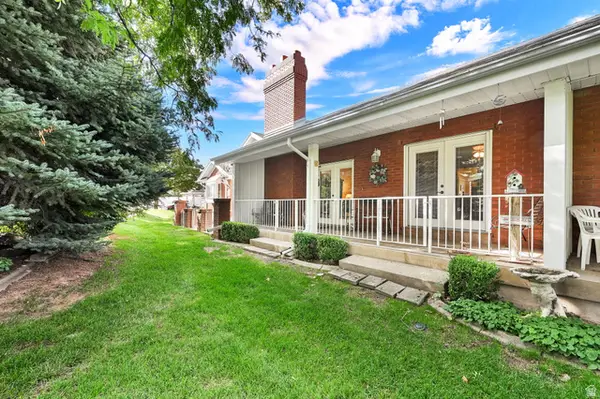 $369,900Active4 beds 3 baths2,724 sq. ft.
5494 S 250 E, Washington Terrace, UT 84405
MLS# 2184380Listed by: RE/MAX ASSOCIATES $434,900Active3 beds 2 baths1,704 sq. ft.
181 E 5150 S, Washington Terrace, UT 84405
MLS# 2183805Listed by: ICONIC: REALTY NETWORK, LLP $300,000Pending5 beds 2 baths1,716 sq. ft.
154 E 4800 S, Washington Terrace, UT 84405
MLS# 2183041Listed by: RIDGELINE REALTY


Protect your home and budget from life's surprises with an Assurant Home Warranty, backed by a partner that supports you through every step of homeownership. Explore Plans.
© 2023 - 2026 ERA Franchise Systems LLC. All rights reserved. ERA Franchise Systems LLC fully supports the principles of the Fair Housing Act and the Equal Opportunity Act. ERA, ERA Real Estate powered, and their respective logos are registered service marks of ERA Franchise Systems LLC. Each office is independently owned and operated.