
4942 S 475 W, Washington Terrace, UT 84405
Local realty services provided by:ERA Realty Center
4942 S 475 W,Washington Terrace, UT 84405
$400,000
- 3 Beds
- 3 Baths
- 1,811 sq. ft.
- Townhouse
- Active
Listed by: nathan poulsen
Office: equity real estate (select)
MLS#:2196295
Source:SL
Price summary
- Price:$400,000
- Price per sq. ft.:$220.87
- Monthly HOA dues:$100
About this home
This nearly new 3-bedroom, 2.5-bath end-unit townhome offers an inviting open layout and a covered back patio. The kitchen features a large island, stainless steel appliances, and a walk-in pantry, with the dining and living areas just steps away. A large living room window brings in natural light, and the large bedrooms offer ample space, including a large walk-in closet in the master, a dedicated laundry room, and an attached two-car garage. This is a home you need to see! Call today for a private tour; you'll be glad you did.
Contact an agent
Home facts
- Year built:2023
- Subdivision & Development:TERRACE PINES TOWNHO
- Listing ID #:2196295
- Added:1 day(s) ago
- Updated:November 15, 2026 at 12:42 PM
Rooms and interior
- Bedrooms:3
- Total bathrooms:3
- Full bathrooms:1
- Half bathrooms:1
- Rooms Total:11
- Flooring:Carpet, Laminate
- Kitchen Description:Disposal, Range/Oven: Free Stdng.
- Basement Description:Slab
- Living area:1,811 sq. ft.
Heating and cooling
- Cooling:Central Air, Natural Ventilation
- Heating:Gas: Central, Hot Water
Structure and exterior
- Roof:Asphalt
- Year built:2023
- Building area:1,811 sq. ft.
- Lot area:0.03 Acres
- Lot Features:Fenced: Partial, Sprinkler: Auto-Full
- Architectural Style:Townhouse
- Construction Materials:Stone, Stucco
- Exterior Features:Covered, Patio: Covered
- Levels:2 Story
Schools
- High school:Bonneville
- Middle school:T. H. Bell
- Elementary school:Roosevelt
Utilities
- Water:Culinary, Water Connected
- Sewer:Sewer Connected, Sewer: Connected, Sewer: Public
Finances and disclosures
- Price:$400,000
- Price per sq. ft.:$220.87
- Tax amount:$2,532
Features and amenities
- Laundry features:Electric Dryer Hookups
- Amenities:Closet: Walk-In, Insurance, Pets Permitted, Snow Removal
Parking
- Total parking spaces:4
- Parking description:2 Car Deep (Tandem), 2 Car Garage, Built-In, Garage Door Opener
- Garage spaces:2
New listings near 4942 S 475 W
- New
 $562,500Active5 beds 4 baths3,104 sq. ft.
290 W 5550 S, Washington Terrace, UT 84405
MLS# 2192822Listed by: RE/MAX ASSOCIATES - New
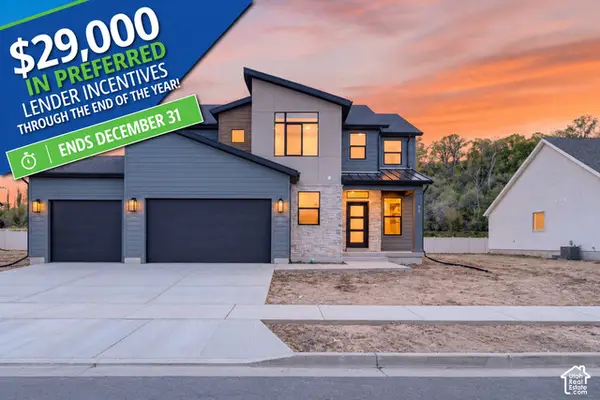 $744,795Active4 beds 3 baths3,942 sq. ft.
85 W Glen Way #129, South Weber, UT 84405
MLS# 2194212Listed by: NILSON HOMES - Open Mon, 12 to 6pm
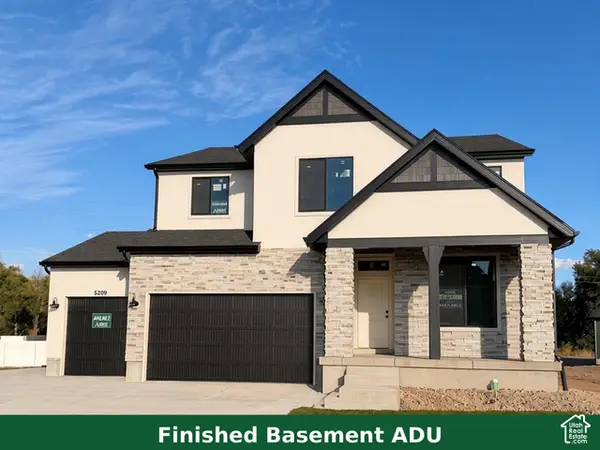 $749,950Active5 beds 4 baths3,632 sq. ft.
5209 S Paramount Dr W #327, Riverdale, UT 84405
MLS# 2193994Listed by: REAL BROKER, LLC 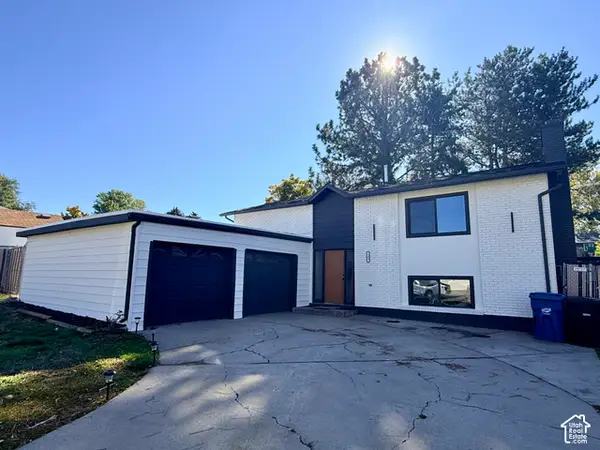 $449,500Active4 beds 2 baths2,014 sq. ft.
129 W 5250 S, Washington Terrace, UT 84405
MLS# 2193461Listed by: EQUITY REAL ESTATE (SELECT)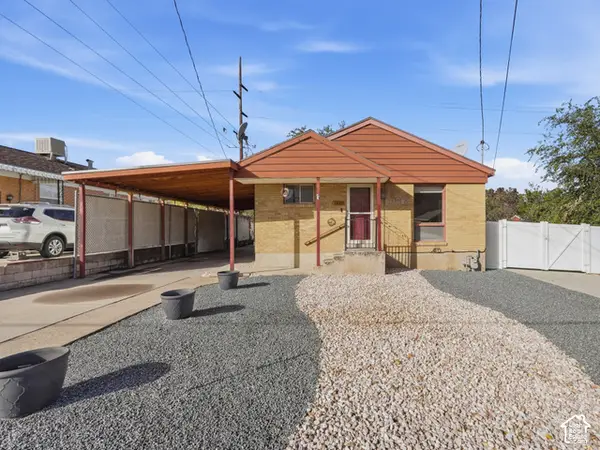 $349,900Active3 beds 1 baths2,132 sq. ft.
5099 S Ridgeline Dr, Washington Terrace, UT 84405
MLS# 2189999Listed by: ASCENT REAL ESTATE GROUP LLC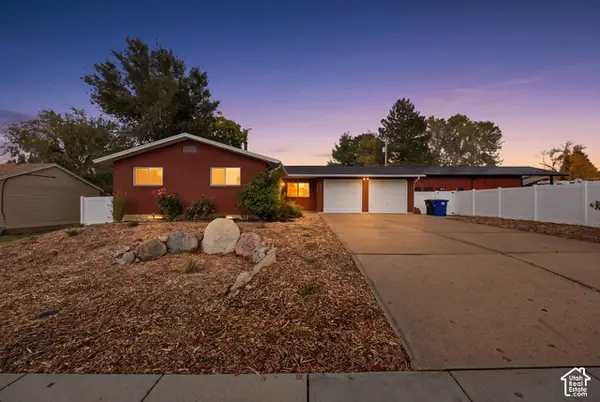 $465,000Active5 beds 3 baths2,524 sq. ft.
4868 S 300 W, Washington Terrace, UT 84405
MLS# 2193249Listed by: CHAPMAN-RICHARDS & ASSOCIATES, INC.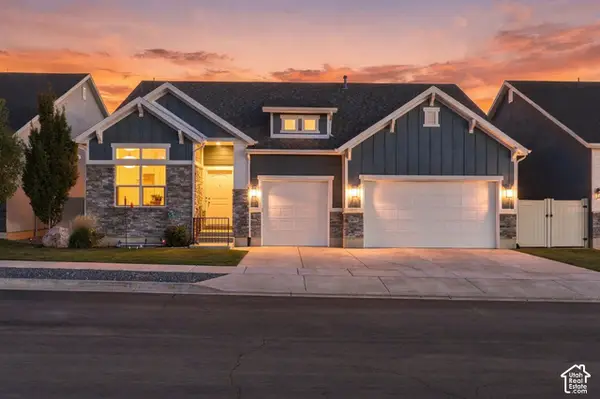 $699,999Active5 beds 5 baths3,806 sq. ft.
5679 S 650 E, Washington Terrace, UT 84405
MLS# 2189616Listed by: EQUITY REAL ESTATE- Open Tue, 12 to 5pm
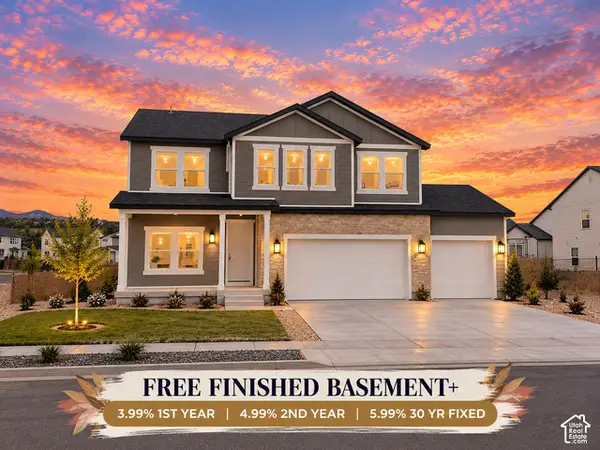 $864,900Active5 beds 5 baths3,666 sq. ft.
5199 S Paramount Dr #323, Riverdale, UT 84405
MLS# 2192962Listed by: FIELDSTONE REALTY LLC 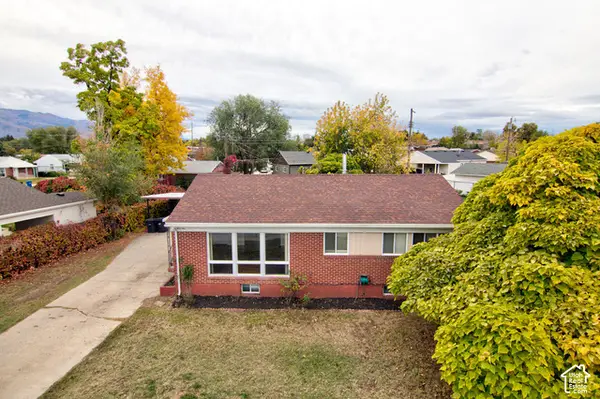 $379,900Pending5 beds 2 baths2,050 sq. ft.
545 W 5000 S, Ogden, UT 84405
MLS# 2192711Listed by: WASATCH GROUP REAL ESTATE


Protect your home and budget from life's surprises with an Assurant Home Warranty, backed by a partner that supports you through every step of homeownership. Explore Plans.
© 2023 - 2026 ERA Franchise Systems LLC. All rights reserved. ERA Franchise Systems LLC fully supports the principles of the Fair Housing Act and the Equal Opportunity Act. ERA, ERA Real Estate powered, and their respective logos are registered service marks of ERA Franchise Systems LLC. Each office is independently owned and operated.