
4991 S 475 W, Washington Terrace, UT 84405
Local realty services provided by:ERA Brokers Consolidated
4991 S 475 W,Washington Terrace, UT 84405
$416,999
- 3 Beds
- 3 Baths
- 1,786 sq. ft.
- Townhouse
- Active
Listed by: victoria rubio
Office: equity real estate (select)
MLS#:2170390
Source:SL
Price summary
- Price:$416,999
- Price per sq. ft.:$233.48
- Monthly HOA dues:$100
About this home
**** BIG PRICE ADJUSTMENT! SELLERS MOTIVATED. OFFERING $6,000 in CONCESSIONS. **** Tired of renting? Here is your chance to buy a newer townhome at a lower price! Need a place of your own? Looking for something newer, centrally located, with low maintenance? You just found it! This NEWER 3 bedroom, 2.5 bath town home is a HOME waiting for new ownership! Will it be you? This is an End unit -- no neighbors on one side --- FREEDOM!! AND, one of the lowest HOA fees around!!! Fridge stays! Washer and dryer stay! Video doorbell stays! Even the BBQ grill stays! Amazing space in this living room for a town home. Long kitchen island, lots of kitchen cabinets and counter space. Come see the LARGE PANTRY! Dining space can fit a larger table or other furnishings. Primary bedroom is quite large and features a walk in closet, its own private bathroom and easy sliding glass doors step-in shower. Extra flex space upstairs. Spacious bedrooms can double as offices, craft and project rooms, sitting rooms, etc. LARGE laundry room fits extra storage. Enjoy central AC for these hot summer days. This 2 car garage is perfect to stay out of the sun, for storage or for this coming winter. Burrr! Do not remind me! The driveway accommodates more parking. Enjoy a rear COVERED PATIO with a privacy fence. Green lawn space around the side and rear. Quick and easy access to Hill AFB, Weber State University, shopping, commuter routes, schools, restaurants, canyons, hiking, golf course, and more. This home is a great catch and ready to move into! Schedule your own tour today with a simple call or text. AGENTS SEE AGENT REMARKS FOR SHOWINGS....
Contact an agent
Home facts
- Year built:2020
- Subdivision & Development:TERRACE PINES TOWNHO
- Listing ID #:2170390
- Added:95 day(s) ago
- Updated:October 12, 2026 at 11:46 AM
Rooms and interior
- Bedrooms:3
- Total bathrooms:3
- Full bathrooms:2
- Half bathrooms:1
- Rooms Total:8
- Flooring:Carpet, Laminate
- Kitchen Description:Disposal, Gas Grill/BBQ, Kitchen: Updated, Microwave, Range/Oven: Free Stdng., Refrigerator
- Basement Description:Slab
- Living area:1,786 sq. ft.
Heating and cooling
- Cooling:Central Air
- Heating:Forced Air, Gas: Central
Structure and exterior
- Roof:Asphalt
- Year built:2020
- Building area:1,786 sq. ft.
- Lot area:0.03 Acres
- Lot Features:Corner Lot, Curb & Gutter, Fenced: Partial, Flat, Road: Paved, Sidewalks, Sprinkler: Auto-Full
- Architectural Style:Townhouse
- Construction Materials:Cement Siding, Stone, Stucco
- Exterior Features:Covered, Patio: Covered, Walkout
- Levels:2 Story
Schools
- High school:Bonneville
- Middle school:T. H. Bell
- Elementary school:Washington Terrace
Utilities
- Water:Culinary, Secondary, Water Connected
- Sewer:Sewer Connected, Sewer: Connected
Finances and disclosures
- Price:$416,999
- Price per sq. ft.:$233.48
- Tax amount:$3,931
Features and amenities
- Laundry features:Dryer, Electric Dryer Hookups, Washer
- Amenities:Ceiling Fan, Closet: Walk-In, Insurance, Pets Permitted, Snow Removal, Video Door Bell(s), Window Coverings
Parking
- Total parking spaces:4
- Parking description:2 Car Garage, Attached, Attached Garage, Garage Door Opener
- Garage spaces:2
New listings near 4991 S 475 W
- New
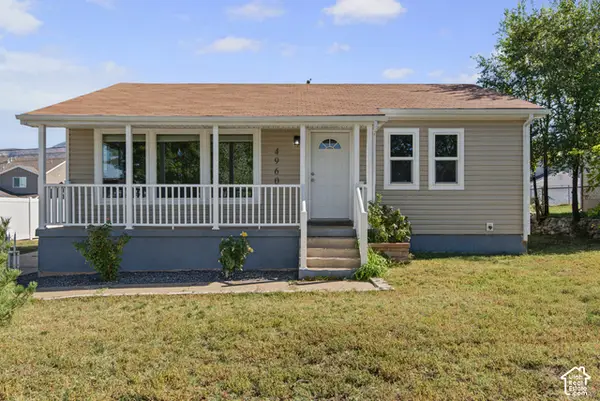 $390,000Active4 beds 1 baths1,700 sq. ft.
4960 S Ridgeline Dr W, Ogden, UT 84405
MLS# 2190556Listed by: UNITY GROUP REAL ESTATE LLC - New
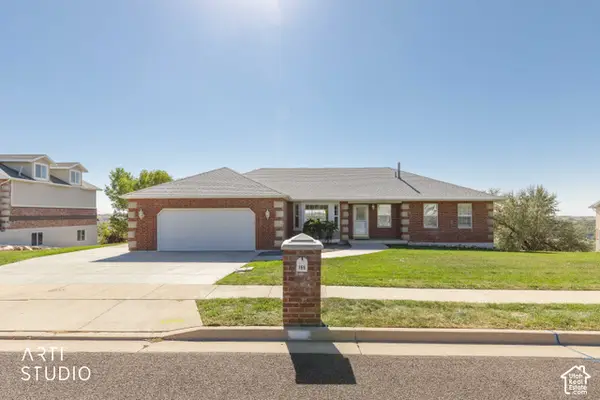 Listed by ERA$725,000Active5 beds 3 baths3,600 sq. ft.
155 W 5600 S, Ogden, UT 84405
MLS# 2190259Listed by: ERA BROKERS CONSOLIDATED (OGDEN) - New
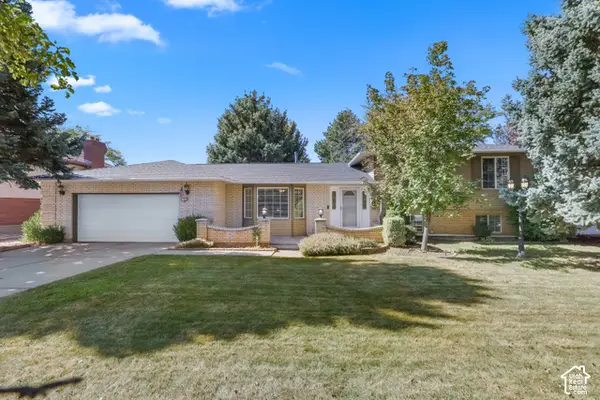 $550,000Active5 beds 4 baths3,000 sq. ft.
5577 S 100 E, Washington Terrace, UT 84405
MLS# 2190189Listed by: EQUITY REAL ESTATE - New
 $395,000Active3 beds 2 baths1,650 sq. ft.
279 E 4525 S, Washington Terrace, UT 84405
MLS# 2188994Listed by: CENTURY 21 EVEREST - New
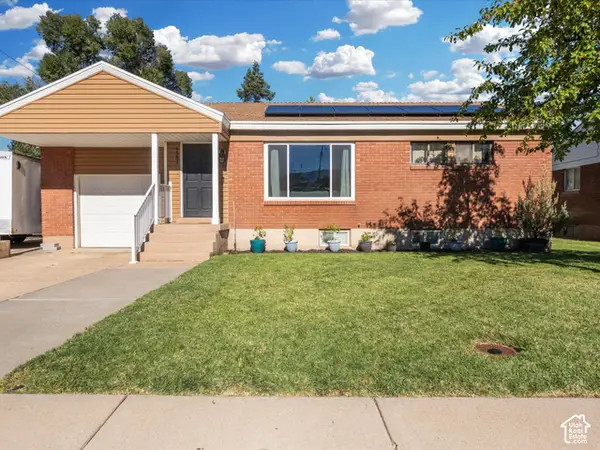 $400,000Active3 beds 2 baths1,716 sq. ft.
4581 S 150 W, Washington Terrace, UT 84405
MLS# 2188752Listed by: RE/MAX PEAKS - New
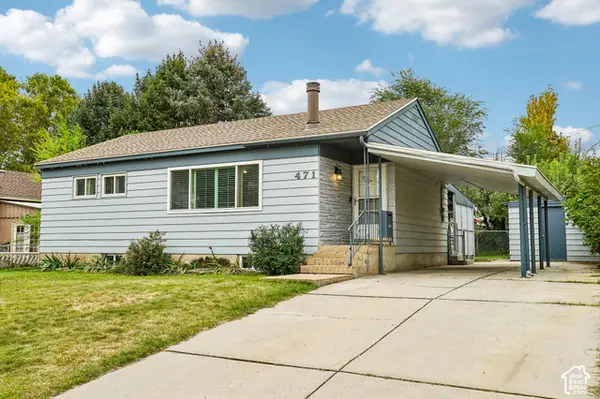 $390,000Active4 beds 2 baths1,810 sq. ft.
471 W 5200 S, Ogden, UT 84405
MLS# 2188684Listed by: REAL BROKER, LLC 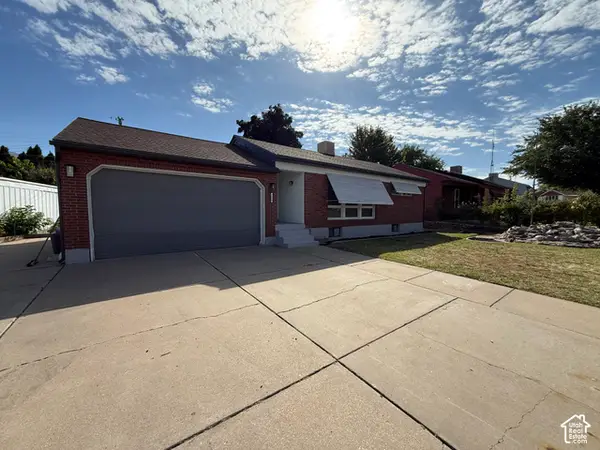 $459,900Active4 beds 2 baths2,423 sq. ft.
5058 S 550 W, Washington Terrace, UT 84405
MLS# 2187749Listed by: TRUE AMERICAN HOMES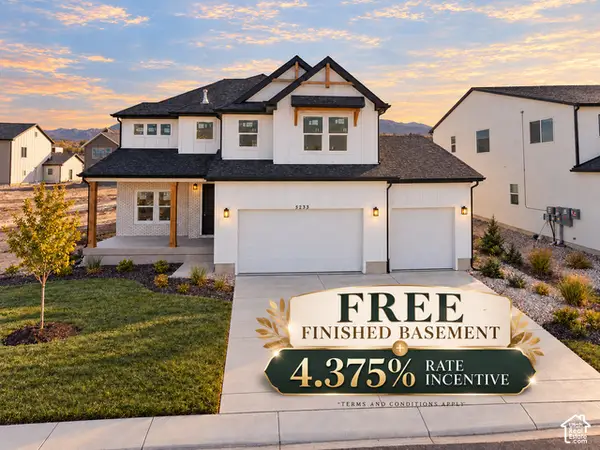 $799,900Active5 beds 4 baths3,759 sq. ft.
5233 S Paramount Dr, Riverdale, UT 84405
MLS# 2187728Listed by: FIELDSTONE REALTY LLC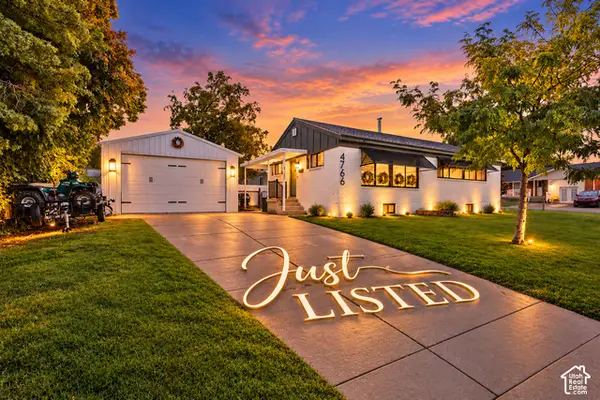 $425,000Active4 beds 2 baths2,100 sq. ft.
4766 S 200 W, Washington Terrace, UT 84405
MLS# 2185959Listed by: REAL BROKER, LLC $340,000Active3 beds 2 baths1,450 sq. ft.
4328 S 225 E, Washington Terrace, UT 84405
MLS# 2186217Listed by: REAL BROKER, LLC


Protect your home and budget from life's surprises with an Assurant Home Warranty, backed by a partner that supports you through every step of homeownership. Explore Plans.
© 2023 - 2026 ERA Franchise Systems LLC. All rights reserved. ERA Franchise Systems LLC fully supports the principles of the Fair Housing Act and the Equal Opportunity Act. ERA, ERA Real Estate powered, and their respective logos are registered service marks of ERA Franchise Systems LLC. Each office is independently owned and operated.