
5584 S 250 E, Washington Terrace, UT 84405
Local realty services provided by:ERA Brokers Consolidated
5584 S 250 E,Washington Terrace, UT 84405
$499,999
- 3 Beds
- 3 Baths
- 3,207 sq. ft.
- Single family
- Active
Listed by: brady boren
Office: century 21 everest
MLS#:2181716
Source:SL
Price summary
- Price:$499,999
- Price per sq. ft.:$155.91
- Monthly HOA dues:$220
About this home
Charming brick rambler with beautiful curb appeal, quality finishes, and meticulous care throughout. This home offers comfortable main-level living with stunning mountain views and a private covered back patio with no backyard neighbors. Inside, you'll find a spacious great room with soaring 11-foot ceilings and an open kitchen featuring granite countertops and a large center island. The finished basement provides additional living space for entertaining, guests, and storage. Enjoy truly low-maintenance living with yard care, landscaping, snow removal, and more taken care of for you. Conveniently located near schools, parks, recreation, and everyday amenities. A beautiful, exceptionally well-cared-for home in a wonderful community!
Contact an agent
Home facts
- Year built:2004
- Subdivision & Development:THE COTTAGES
- Listing ID #:2181716
- Added:57 day(s) ago
- Updated:October 24, 2026 at 11:28 AM
Rooms and interior
- Bedrooms:3
- Total bathrooms:3
- Full bathrooms:3
- Rooms Total:13
- Flooring:Carpet, Hardwood, Tile
- Kitchen Description:Disposal, Range/Oven: Free Stdng.
- Basement Description:Full
- Living area:3,207 sq. ft.
Heating and cooling
- Cooling:Central Air
- Heating:Forced Air, Gas: Central
Structure and exterior
- Roof:Asphalt
- Year built:2004
- Building area:3,207 sq. ft.
- Lot area:0.08 Acres
- Lot Features:Curb & Gutter, Fenced: Partial, Flat, Road: Paved, Sprinkler: Auto-Full
- Architectural Style:Rambler/Ranch
- Construction Materials:Brick, Stone, Stucco
- Exterior Features:Bay Box Windows, Covered, Entry (Foyer), Patio: Covered
- Levels:2 Story
Schools
- High school:Bonneville
- Middle school:T. H. Bell
- Elementary school:Roosevelt
Utilities
- Water:Culinary, Secondary
- Sewer:Sewer Connected, Sewer: Connected, Sewer: Public
Finances and disclosures
- Price:$499,999
- Price per sq. ft.:$155.91
- Tax amount:$3,118
Features and amenities
- Amenities:Closet: Walk-In, Den/Office, French Doors, Insurance, Maintenance, Pets Permitted, Snow Removal
Parking
- Total parking spaces:2
- Parking description:2 Car Garage, Attached, Attached Garage, Garage Door Opener
- Garage spaces:2
New listings near 5584 S 250 E
- Open Sat, 12 to 4pmNew
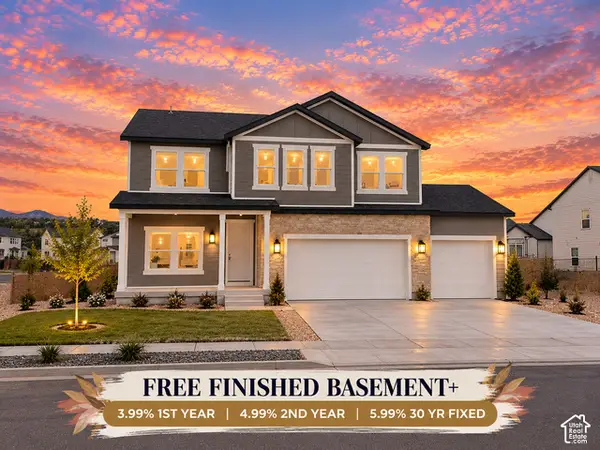 $864,900Active5 beds 5 baths3,666 sq. ft.
5199 S Paramount Dr #323, Riverdale, UT 84405
MLS# 2192962Listed by: FIELDSTONE REALTY LLC - New
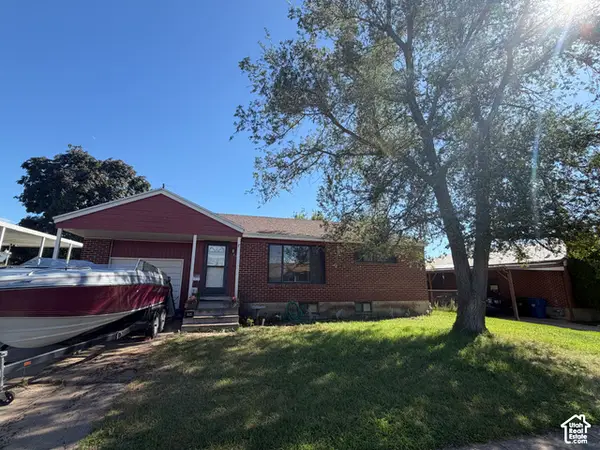 $364,900Active3 beds 2 baths1,850 sq. ft.
289 E 4475 S, Washington Terrace, UT 84405
MLS# 2192798Listed by: CENTURY 21 EDGES - New
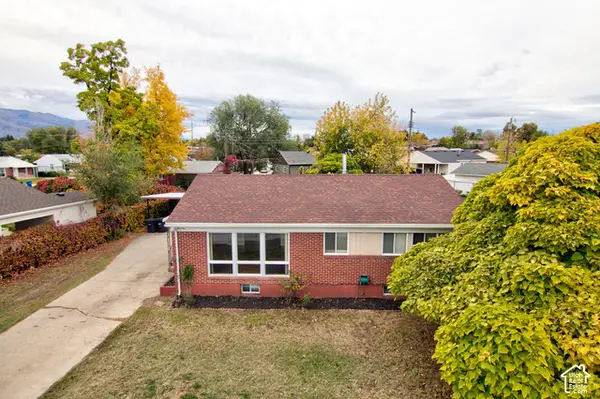 $379,900Active5 beds 2 baths2,050 sq. ft.
545 W 5000 S, Ogden, UT 84405
MLS# 2192711Listed by: WASATCH GROUP REAL ESTATE - New
 $416,000Active4 beds 2 baths1,706 sq. ft.
252 W 4900 St S, Washington Terrace, UT 84405
MLS# 2191773Listed by: KW SUCCESS KELLER WILLIAMS REALTY - New
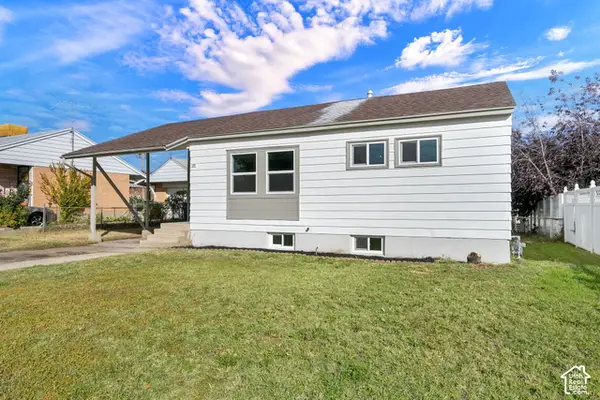 $389,000Active4 beds 2 baths1,400 sq. ft.
560 W 5000 S, Washington Terrace, UT 84405
MLS# 2192099Listed by: BERKSHIRE HATHAWAY HOMESERVICES UTAH PROPERTIES (SO OGDEN) - Open Sat, 12 to 5pmNew
 $765,900Active5 beds 3 baths3,396 sq. ft.
5211 S Century Way, Riverdale, UT 84405
MLS# 2191631Listed by: FIELDSTONE REALTY LLC 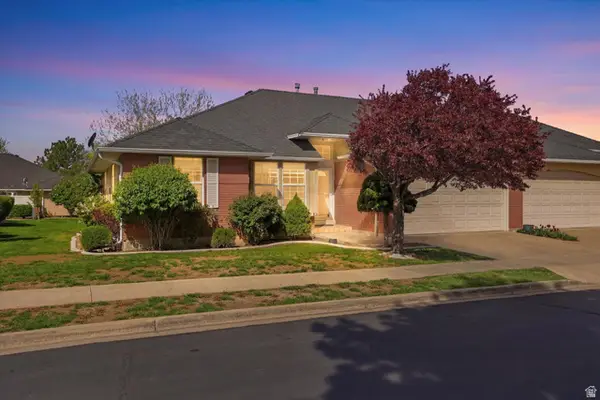 $399,900Active2 beds 2 baths2,554 sq. ft.
5371 S 600 E, Washington Terrace, UT 84405
MLS# 2149192Listed by: REAL BROKER, LLC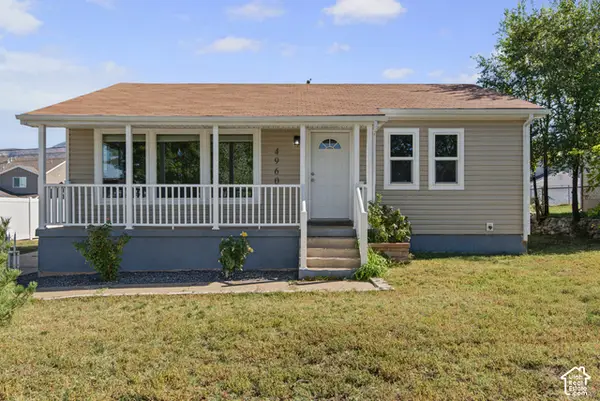 $390,000Active4 beds 1 baths1,700 sq. ft.
4960 S Ridgeline Dr W, Ogden, UT 84405
MLS# 2190556Listed by: UNITY GROUP REAL ESTATE LLC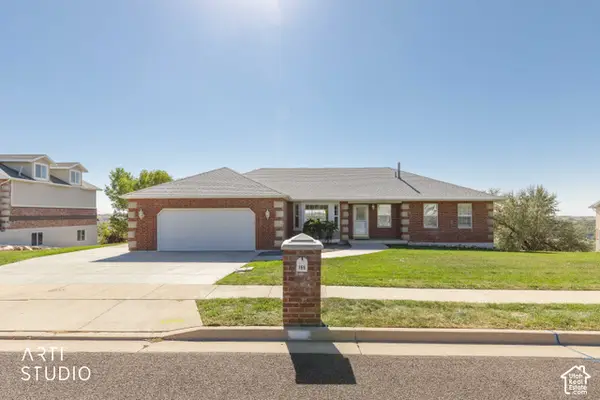 Listed by ERA$699,900Active5 beds 3 baths3,600 sq. ft.
155 W 5600 S, Ogden, UT 84405
MLS# 2190259Listed by: ERA BROKERS CONSOLIDATED (OGDEN)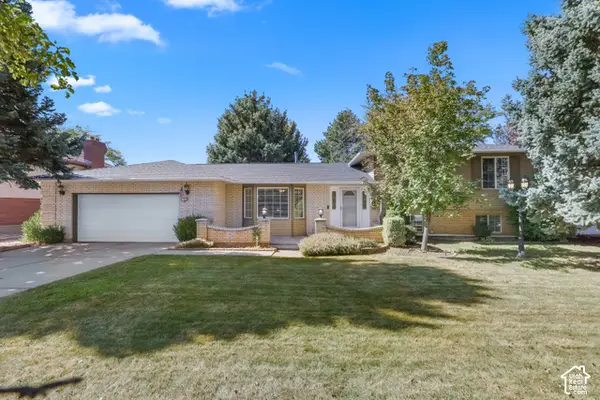 $550,000Active5 beds 4 baths3,000 sq. ft.
5577 S 100 E, Washington Terrace, UT 84405
MLS# 2190189Listed by: EQUITY REAL ESTATE


Protect your home and budget from life's surprises with an Assurant Home Warranty, backed by a partner that supports you through every step of homeownership. Explore Plans.
© 2023 - 2026 ERA Franchise Systems LLC. All rights reserved. ERA Franchise Systems LLC fully supports the principles of the Fair Housing Act and the Equal Opportunity Act. ERA, ERA Real Estate powered, and their respective logos are registered service marks of ERA Franchise Systems LLC. Each office is independently owned and operated.