
1019 W Shadow Ridge Dr, Washington, UT 84780
Local realty services provided by:ERA Realty Center
1019 W Shadow Ridge Dr,Washington, UT 84780
$495,000
- 3 Beds
- 2 Baths
- 1,942 sq. ft.
- Single family
- Active
Listed by: dusty wright
Office: kw ascend keller williams realty
MLS#:2183477
Source:SL
Price summary
- Price:$495,000
- Price per sq. ft.:$254.89
- Monthly HOA dues:$300
About this home
Well-maintained and thoughtfully cared for, this single-level home offers 3 bedrooms, 2 bathrooms, and an open floor plan filled with natural light. Built in 2004, the home has been kept in excellent condition and offers a comfortable, functional layout with generously sized bedrooms and plenty of space for everyday living. Step outside to a large back patio, perfect for relaxing and enjoying Southern Utah's year-round outdoor lifestyle. Located within a gated community, the home is just a short distance from the community pool, while the nearby golf course is within walking distance. Conveniently situated with quick access to the freeway, Costco, shopping, dining, and everyday amenities, this home offers a great combination of comfort, convenience, and location.
Contact an agent
Home facts
- Year built:2004
- Subdivision & Development:CHAPARRAL AT GREEN SPRING AMD
- Listing ID #:2183477
- Added:49 day(s) ago
- Updated:October 24, 2026 at 11:30 AM
Rooms and interior
- Bedrooms:3
- Total bathrooms:2
- Full bathrooms:2
- Rooms Total:10
- Flooring:Carpet, Tile
- Bathrooms Description:Bath: Sep. Tub/Shower
- Kitchen Description:Disposal, Microwave, Oven: Gas, Range/Oven: Free Stdng., Range: Gas, Refrigerator
- Basement Description:Slab
- Living area:1,942 sq. ft.
Heating and cooling
- Cooling:Central Air
- Heating:Forced Air
Structure and exterior
- Roof:Tile
- Year built:2004
- Building area:1,942 sq. ft.
- Lot area:0.08 Acres
- Lot Features:Cul-De-Sac, Cul-de-sac, Curb & Gutter, Flat, Road: Paved, Sprinkler: Auto-Full
- Architectural Style:Rambler/Ranch
- Construction Materials:Stucco
- Exterior Features:Covered, Lighting, Patio: Covered
- Levels:1 Story
Schools
- High school:Pine View
- Middle school:Pine View Middle
- Elementary school:Sandstone
Utilities
- Water:Culinary, Water Connected
- Sewer:Sewer Connected, Sewer: Connected, Sewer: Public
Finances and disclosures
- Price:$495,000
- Price per sq. ft.:$254.89
- Tax amount:$1,727
Features and amenities
- Laundry features:Dryer, Washer
- Amenities:Ceiling Fan, Closet: Walk-In, Gated, Pets Permitted, Pool, Trash, Window Coverings
Parking
- Total parking spaces:2
- Parking description:2 Car Garage, Attached, Attached Garage
- Garage spaces:2
New listings near 1019 W Shadow Ridge Dr
- New
 $799,888Active4 beds 5 baths2,725 sq. ft.
3568 E Amanecer Ln #85, Washington, UT 84780
MLS# 2192860Listed by: COLE WEST REAL ESTATE, LLC - New
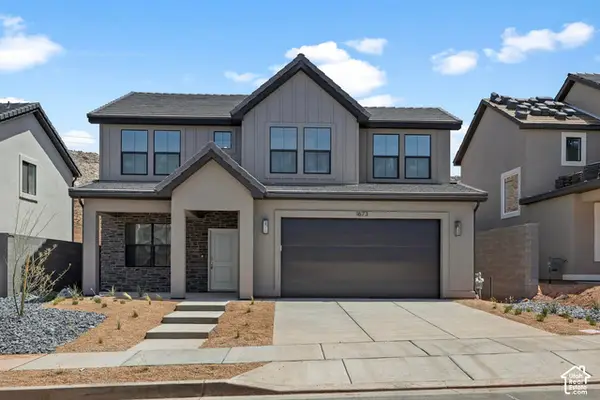 $509,990Active3 beds 3 baths2,021 sq. ft.
1966 S Cyclone Dr #267, Washington, UT 84780
MLS# 2192872Listed by: D.R. HORTON, INC - New
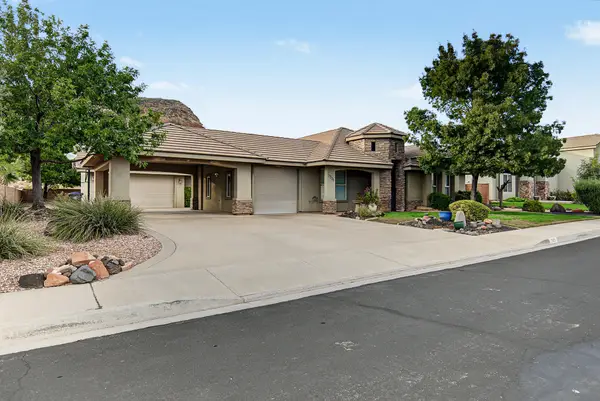 $650,000Active4 beds 3 baths3,055 sq. ft.
2302 S Camino Real, Washington, UT 84780
MLS# 26-277312Listed by: UTAH LUXURY HOMES - New
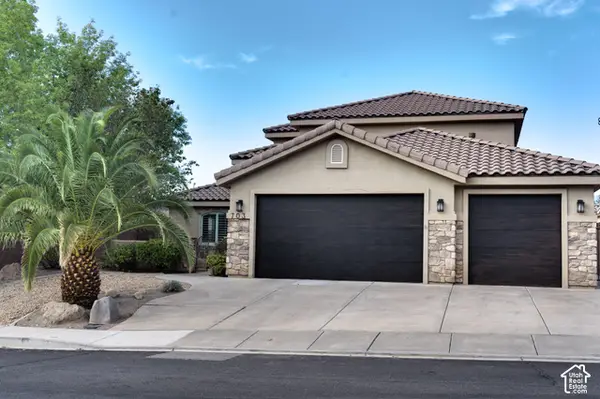 $689,900Active5 beds 4 baths2,732 sq. ft.
703 E Flag Stone Dr, Washington, UT 84780
MLS# 2192832Listed by: RED DOT REALTY PLLC - New
 $1,200,000Active5 beds 4 baths2,801 sq. ft.
3240 S Noble Dr, Washington, UT 84780
MLS# 26-277331Listed by: FATHOM REALTY SG - New
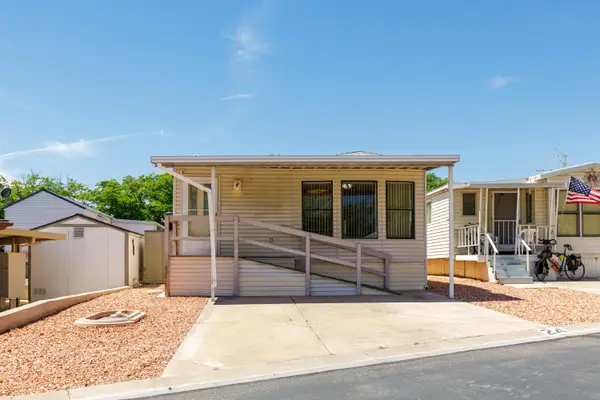 $139,900Active1 beds 1 baths685 sq. ft.
1150 W Red Hills Parkway #24, Washington, UT 84780
MLS# 26-277335Listed by: EQUITY REAL ESTATE - New
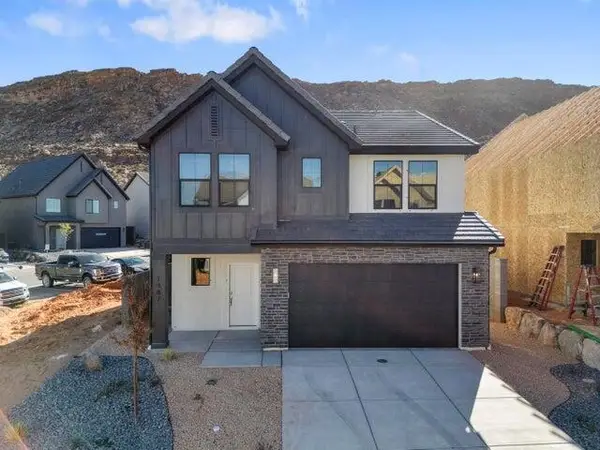 $459,990Active4 beds 3 baths2,084 sq. ft.
1654 S Staircase Way #4188, Washington, UT 84780
MLS# 26-277308Listed by: D.R. HORTON, INC - New
 $524,990Active3 beds 3 baths2,218 sq. ft.
1974 S Queens Garden Dr #4267, Washington, UT 84780
MLS# 26-277316Listed by: D.R. HORTON, INC - New
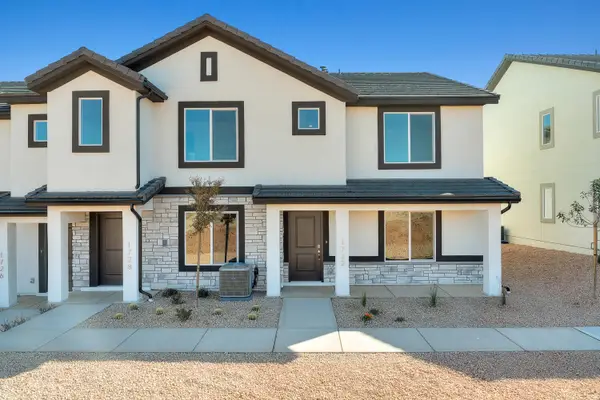 $329,990Active3 beds 2 baths1,372 sq. ft.
2181 S Tower Bridge Dr #2506, Washington, UT 84780
MLS# 26-277327Listed by: D.R. HORTON, INC - New
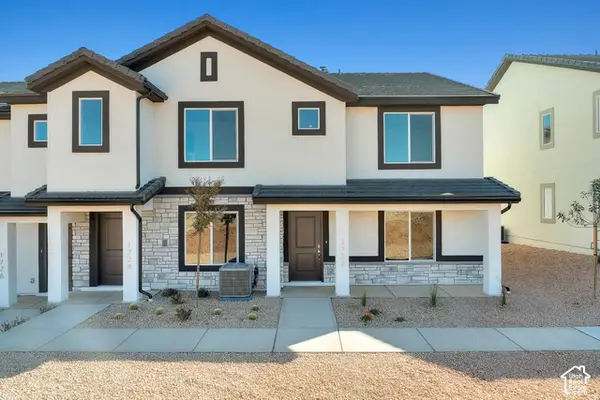 $329,990Active3 beds 3 baths1,372 sq. ft.
2181 S Tower Bridge Dr, Washington, UT 84780
MLS# 2192687Listed by: D.R. HORTON, INC


Protect your home and budget from life's surprises with an Assurant Home Warranty, backed by a partner that supports you through every step of homeownership. Explore Plans.
© 2023 - 2026 ERA Franchise Systems LLC. All rights reserved. ERA Franchise Systems LLC fully supports the principles of the Fair Housing Act and the Equal Opportunity Act. ERA, ERA Real Estate powered, and their respective logos are registered service marks of ERA Franchise Systems LLC. Each office is independently owned and operated.