
1060 W Jonathon Dr, Washington, UT 84780
Local realty services provided by:ERA Realty Center
1060 W Jonathon Dr,Washington, UT 84780
$519,000
- 3 Beds
- 2 Baths
- 1,640 sq. ft.
- Single family
- Active
Listed by: brian nix
Office: moqui real estate brokerage llc.
MLS#:26-277165
Source:UT_WCMLS
Price summary
- Price:$519,000
- Price per sq. ft.:$316.46
- Monthly HOA dues:$155
About this home
**Seller financing available for qualified buyers.** Enjoy single-level living in this beautifully maintained home tucked into the secluded Green Springs area. The spacious great room features high ceilings and large windows, while the stunning kitchen delivers an exceptional upgrade with all KitchenAid stainless steel appliances, dual ovens, a built-in refrigerator, quartz countertops, and a built-in range with hood. The primary suite offers a tiled walk-in shower and dual vanity. Fresh interior paint, new bedroom carpet, LVP flooring, a well-appointed laundry room, and a covered back patio add to the appeal. TVs are included, and the HOA provides partial yard maintenance. Enjoy a community pool, hot tub, and pickleball for just $155/month. Minutes from Ice House and Mill Creek trailheads, with access to the breathtaking Red Cliffs Desert Reserve. An ideal second home or retirement retreat!
Contact an agent
Home facts
- Year built:2021
- Subdivision & Development:VILLAS AT GREEN SPRING
- Listing ID #:26-277165
- Added:7 day(s) ago
- Updated:October 24, 2026 at 10:39 AM
Rooms and interior
- Bedrooms:3
- Total bathrooms:2
- Rooms Total:8
- Living area:1,640 sq. ft.
Heating and cooling
- Cooling:Central Air
- Heating:Natural Gas
Structure and exterior
- Year built:2021
- Building area:1,640 sq. ft.
- Lot area:0.06 Acres
- Lot Features:Curbs & Gutters
- Construction Materials:Stucco
Schools
- High school:Pine View High
- Elementary school:Sandstone Elementary
Finances and disclosures
- Price:$519,000
- Price per sq. ft.:$316.46
- Tax amount:$3,178
Parking
- Garage spaces:2
New listings near 1060 W Jonathon Dr
- New
 $799,888Active4 beds 5 baths2,725 sq. ft.
3568 E Amanecer Ln #85, Washington, UT 84780
MLS# 2192860Listed by: COLE WEST REAL ESTATE, LLC - New
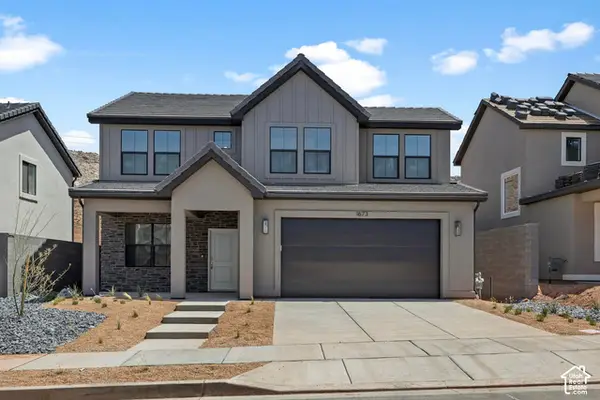 $509,990Active3 beds 3 baths2,021 sq. ft.
1966 S Cyclone Dr #267, Washington, UT 84780
MLS# 2192872Listed by: D.R. HORTON, INC - New
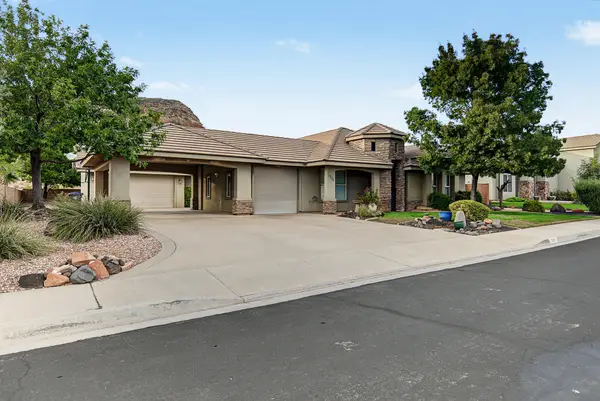 $650,000Active4 beds 3 baths3,055 sq. ft.
2302 S Camino Real, Washington, UT 84780
MLS# 26-277312Listed by: UTAH LUXURY HOMES - New
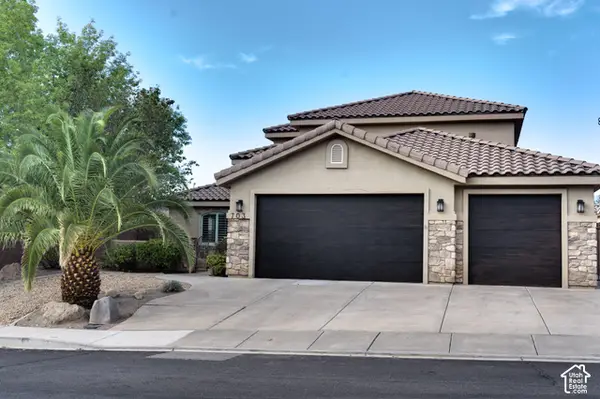 $689,900Active5 beds 4 baths2,732 sq. ft.
703 E Flag Stone Dr, Washington, UT 84780
MLS# 2192832Listed by: RED DOT REALTY PLLC - New
 $1,200,000Active5 beds 4 baths2,801 sq. ft.
3240 S Noble Dr, Washington, UT 84780
MLS# 26-277331Listed by: FATHOM REALTY SG - New
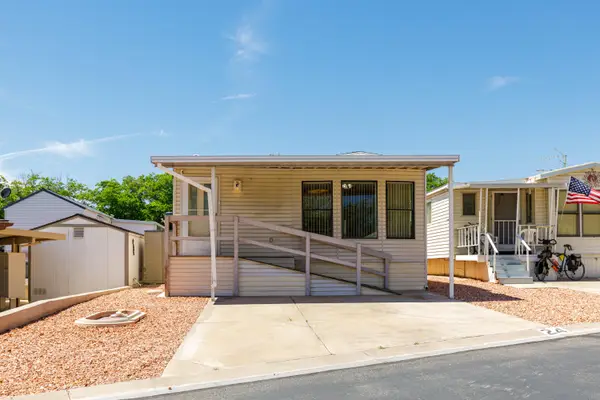 $139,900Active1 beds 1 baths685 sq. ft.
1150 W Red Hills Parkway #24, Washington, UT 84780
MLS# 26-277335Listed by: EQUITY REAL ESTATE - New
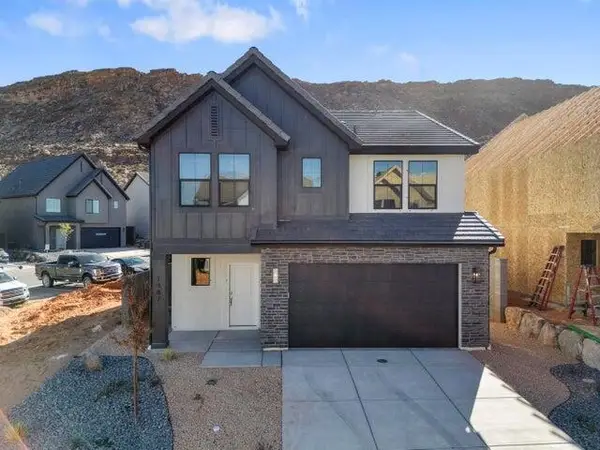 $459,990Active4 beds 3 baths2,084 sq. ft.
1654 S Staircase Way #4188, Washington, UT 84780
MLS# 26-277308Listed by: D.R. HORTON, INC - New
 $524,990Active3 beds 3 baths2,218 sq. ft.
1974 S Queens Garden Dr #4267, Washington, UT 84780
MLS# 26-277316Listed by: D.R. HORTON, INC - New
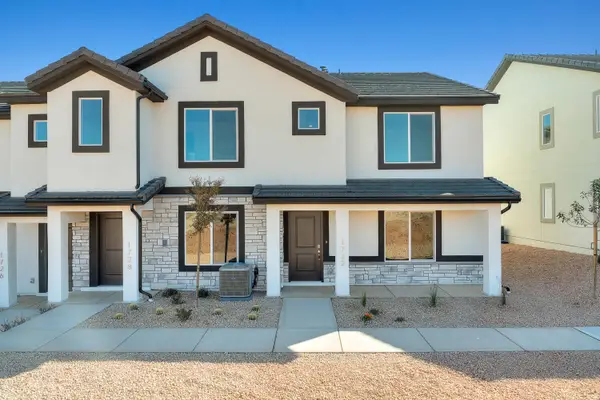 $329,990Active3 beds 2 baths1,372 sq. ft.
2181 S Tower Bridge Dr #2506, Washington, UT 84780
MLS# 26-277327Listed by: D.R. HORTON, INC - New
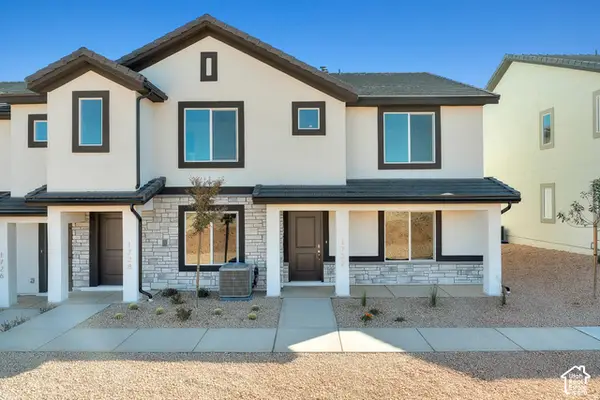 $329,990Active3 beds 3 baths1,372 sq. ft.
2181 S Tower Bridge Dr, Washington, UT 84780
MLS# 2192687Listed by: D.R. HORTON, INC


Protect your home and budget from life's surprises with an Assurant Home Warranty, backed by a partner that supports you through every step of homeownership. Explore Plans.
© 2023 - 2026 ERA Franchise Systems LLC. All rights reserved. ERA Franchise Systems LLC fully supports the principles of the Fair Housing Act and the Equal Opportunity Act. ERA, ERA Real Estate powered, and their respective logos are registered service marks of ERA Franchise Systems LLC. Each office is independently owned and operated.