
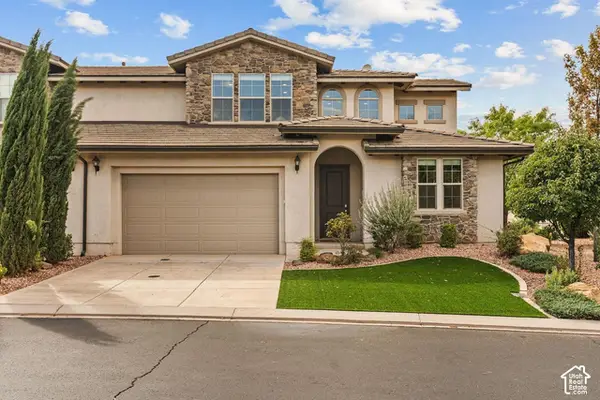
1360 E Telegraph St #112, Washington, UT 84780
Local realty services provided by:ERA Realty Center
Listed by: robin j erickson, jessica collins barker
Office: fathom realty sg
MLS#:26-277610
Source:UT_WCMLS
Price summary
- Price:$479,000
- Price per sq. ft.:$316.8
- Monthly HOA dues:$108
About this home
Incredible VIEWS of the Pine Valley Mnts., Red Rocks and Valley out your front door. Located in a 55+ community is where you will find this beauty. Single level, spacious open floor plan, loads of light, private backyard, bay window, solar screens to keep the house cool in the summer months, granite countertops, newer appliances. Low HOA dues of $108 monthly, clubhouse, swimming pool, work out area and loads of activities. A must to see.
Contact an agent
Home facts
- Year built:2005
- Subdivision & Development:RIDGEPOINTE
- Listing ID #:26-277610
- Added:1 day(s) ago
- Updated:November 05, 2026 at 10:53 PM
Rooms and interior
- Bedrooms:3
- Total bathrooms:2
- Rooms Total:8
- Living area:1,512 sq. ft.
Heating and cooling
- Cooling:Central Air
- Heating:Natural Gas
Structure and exterior
- Year built:2005
- Building area:1,512 sq. ft.
- Lot area:0.12 Acres
- Lot Features:Curbs & Gutters
- Construction Materials:Stucco
Schools
- High school:Pine View High
- Elementary school:Washington Elementary
Finances and disclosures
- Price:$479,000
- Price per sq. ft.:$316.8
- Tax amount:$1,281
Parking
- Garage spaces:2
New listings near 1360 E Telegraph St #112
- New
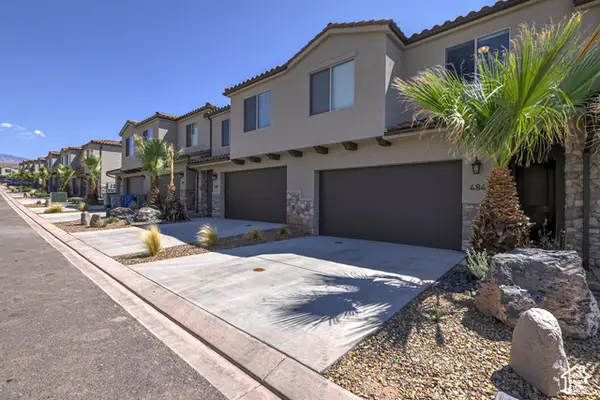 $540,000Active3 beds 3 baths1,866 sq. ft.
484 N Ventura Ln E #44, Washington, UT 84780
MLS# 2194723Listed by: REAL ESTATE ESSENTIALS - New
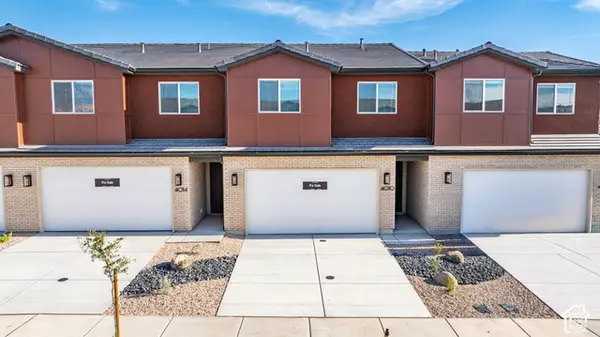 $389,888Active3 beds 3 baths1,671 sq. ft.
4010 E Fossil Way #87, Washington, UT 84780
MLS# 2194709Listed by: COLE WEST REAL ESTATE, LLC - New
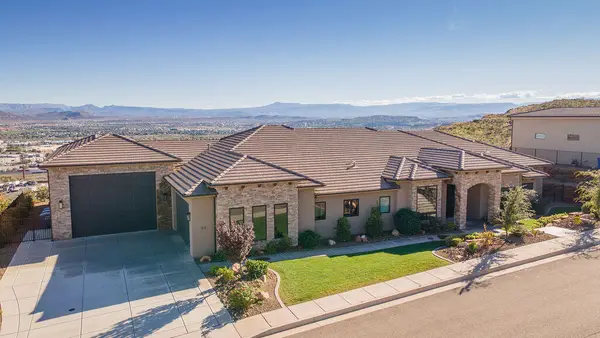 $1,699,000Active5 beds 5 baths4,485 sq. ft.
59 S Angels Landing Dr, Washington, UT 84780
MLS# 26-277643Listed by: THINK REALTY LLC - New
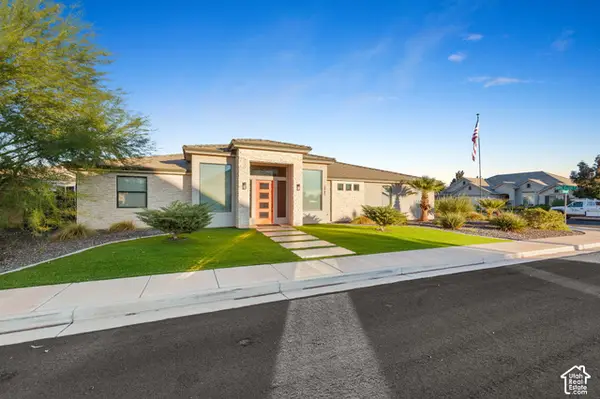 $739,000Active3 beds 3 baths2,586 sq. ft.
3965 S Saddleback Rd, Washington, UT 84780
MLS# 2194645Listed by: ELEMENT REAL ESTATE BROKERS LLC 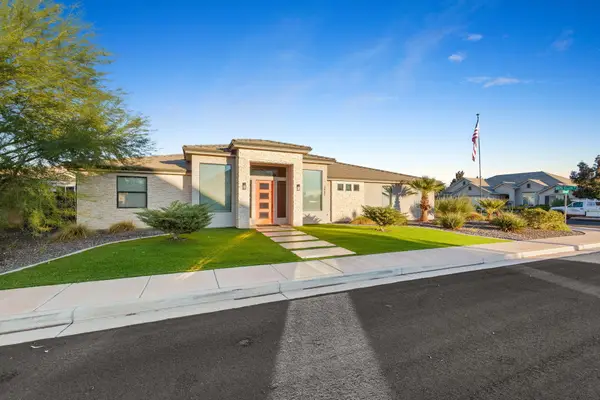 $739,000Active3 beds 3 baths2,586 sq. ft.
3965 S Saddleback Rd, Washington, UT 84780
MLS# 26-277181Listed by: ELEMENT REAL ESTATE BROKERS LLC- New
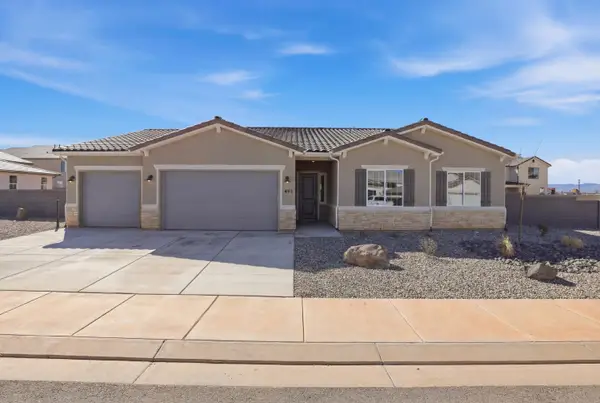 $804,950Active4 beds 3 baths2,484 sq. ft.
432 E 4290 #Lot 300, Washington, UT 84780
MLS# 26-277619Listed by: RICHMOND AMERICAN HOMES OF UTAH - New
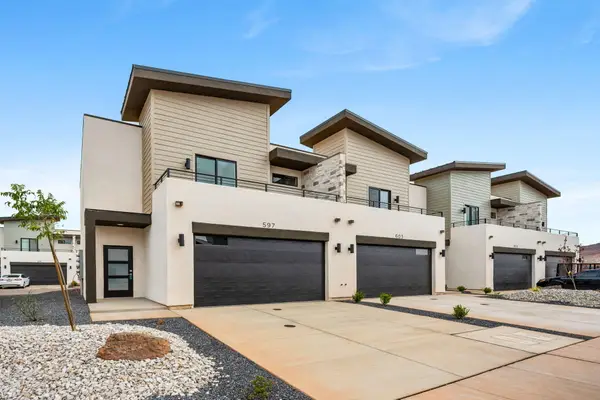 $390,000Active3 beds 3 baths1,600 sq. ft.
4144 S 545 #43, Washington, UT 84780
MLS# 26-277629Listed by: QUALITY REALTY INC - New
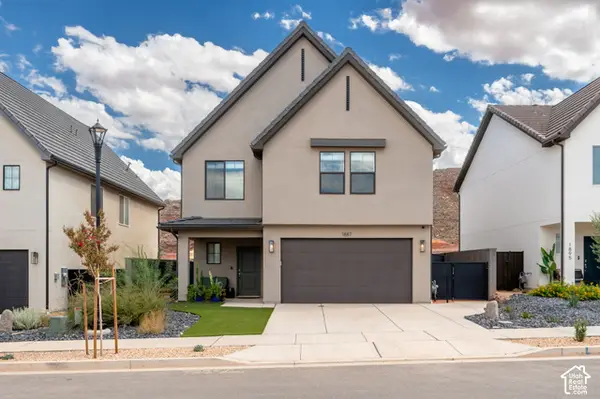 $539,000Active3 beds 3 baths2,218 sq. ft.
1887 S Wolverine Way, Washington, UT 84780
MLS# 2194478Listed by: SILVER LUXE REALTY - New
 $649,900Active5 beds 5 baths2,434 sq. ft.
980 N Casitas Hill Loop Lp, Washington, UT 84780
MLS# 2194411Listed by: RED ROCK REAL ESTATE LLC


Protect your home and budget from life's surprises with an Assurant Home Warranty, backed by a partner that supports you through every step of homeownership. Explore Plans.
© 2023 - 2026 ERA Franchise Systems LLC. All rights reserved. ERA Franchise Systems LLC fully supports the principles of the Fair Housing Act and the Equal Opportunity Act. ERA, ERA Real Estate powered, and their respective logos are registered service marks of ERA Franchise Systems LLC. Each office is independently owned and operated.