
1485 S Wagon Box Way #82, Washington, UT 84780
Local realty services provided by:ERA Brokers Consolidated
1485 S Wagon Box Way #82,Washington, UT 84780
$599,990Last list price
- 4 Beds
- 3 Baths
- - sq. ft.
- Single family
- Sold
Listed by: keri thompson, tyler warner
Office: d.r. horton, inc
MLS#:25-263854
Source:UT_WCMLS
Sorry, we are unable to map this address
Price summary
- Price:$599,990
- Monthly HOA dues:$50
About this home
**Corner Lot Stillwater floor plan at Long Valley, across from the amenities is a beautiful 4-bedroom home, with an office, 2.5 baths, and 2.5 car garage, this home was our model home it comes with some extras, fridge, washer and dryer and a completed fully fenced backyard with side gates! The back covered patio and backyard is the perfect place to also relax and enjoy the great southern Utah weather. Ask about our preferred lender incentives and rates, as well as our Smart Home package, and Warranty. Come see the new amenities in the Dixie Power community and feel the difference of a D R Horton home. Please call or text Keri to get the latest information about all our home inventory and to register your clients. Pictures are of a model of similar floor plan, actual finishes, upgrades, or elevation may vary. Square footage is provided as a courtesy
Contact an agent
Home facts
- Year built:2025
- Subdivision & Development:STARR SPRINGS AT LONG VALLEY
- Listing ID #:25-263854
- Added:406 day(s) ago
- Updated:August 08, 2026 at 11:12 AM
Rooms and interior
- Bedrooms:4
- Total bathrooms:3
- Rooms Total:11
Heating and cooling
- Cooling:Central Air
- Heating:Electric
Structure and exterior
- Year built:2025
- Construction Materials:Stucco
Schools
- High school:Pine View High
- Middle school:Pine View Middle
- Elementary school:Horizon Elementary
Finances and disclosures
- Price:$599,990
Features and amenities
- Smart home:Yes
Parking
- Garage spaces:2
New listings near 1485 S Wagon Box Way #82
- New
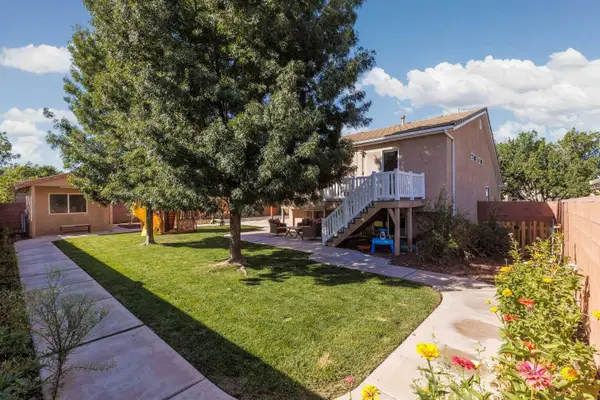 $560,000Active4 beds 3 baths1,777 sq. ft.
1883 S 20, Washington, UT 84780
MLS# 26-276248Listed by: CONGRESS REALTY, INC. - New
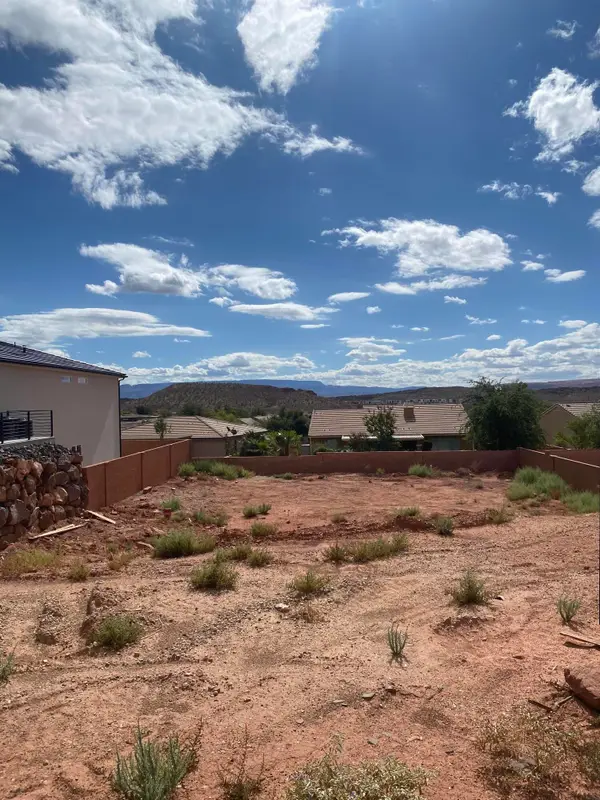 $199,999Active0.2 Acres
N Leora Dr, Washington, UT 84780
MLS# 26-276239Listed by: EQUITY REAL ESTATE TOOELE - New
 $479,990Active4 beds 5 baths2,082 sq. ft.
1708 S Viewcrest Dr #3086, Washington, UT 84780
MLS# 26-276243Listed by: D.R. HORTON, INC - New
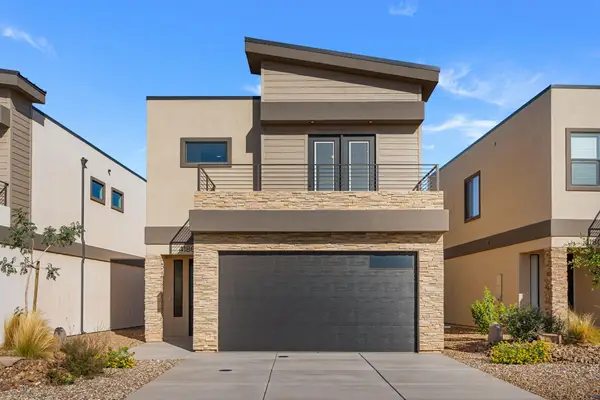 $429,900Active3 beds 3 baths1,744 sq. ft.
4186 S Crimson Trails Dr, Washington, UT 84780
MLS# 26-276238Listed by: KW ASCEND KELLER WILLIAMS REALTY - New
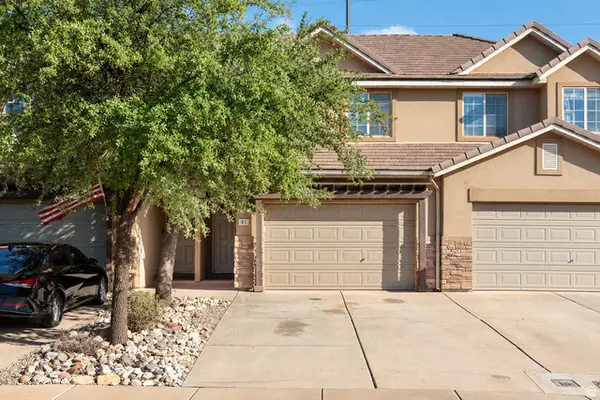 $334,000Active4 beds 4 baths1,791 sq. ft.
1000 E Bluff View Dr #61, Washington, UT 84780
MLS# 2186113Listed by: FATHOM REALTY (ST GEORGE) - New
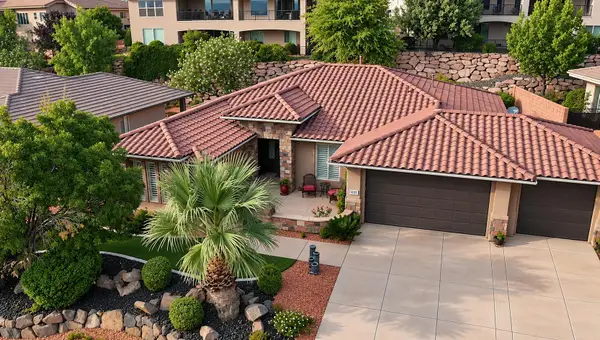 $659,999Active4 beds 3 baths2,013 sq. ft.
603 E Florence Dr, Washington, UT 84780
MLS# 26-276232Listed by: LUXURY GROUP - New
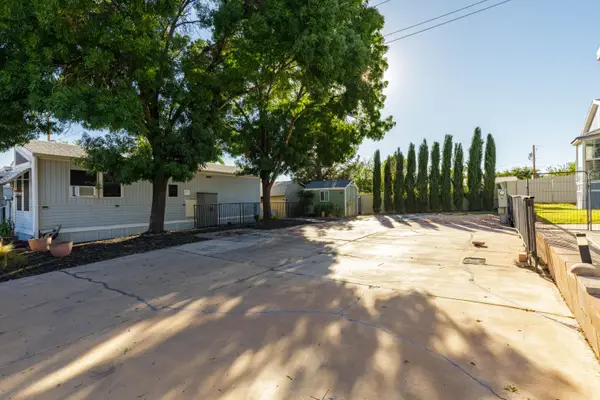 Listed by ERA$78,800Active0.05 Acres
448 E Telegraph St #82, Washington, UT 84780
MLS# 26-276227Listed by: ERA BROKERS CONSOLIDATED SG - New
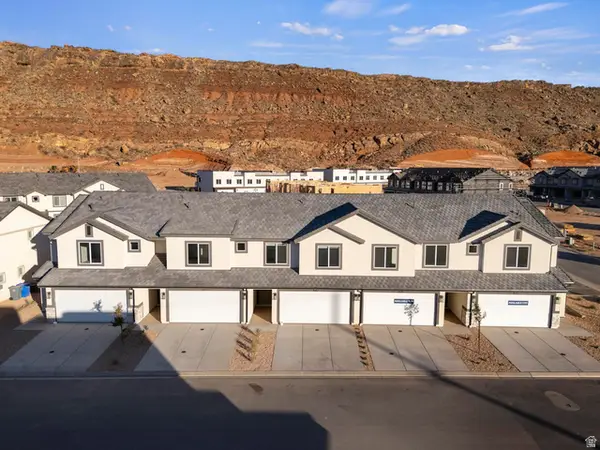 $354,990Active3 beds 3 baths1,552 sq. ft.
2271 W Wolverine Way #2474, Washington, UT 84780
MLS# 2186004Listed by: D.R. HORTON, INC - New
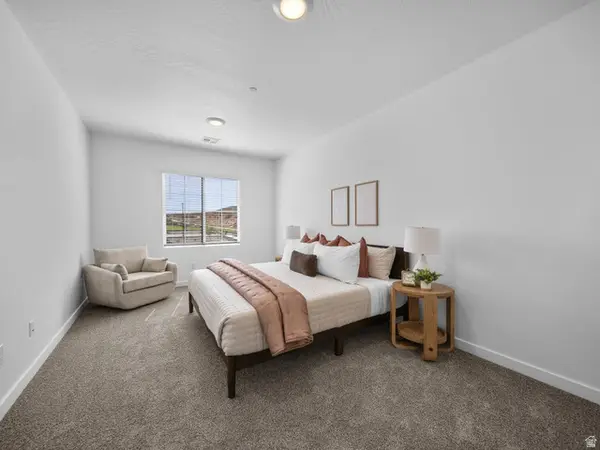 $469,990Active4 beds 5 baths2,082 sq. ft.
1716 S Viewcrest Dr #3084, Washington, UT 84780
MLS# 2186005Listed by: D.R. HORTON, INC - New
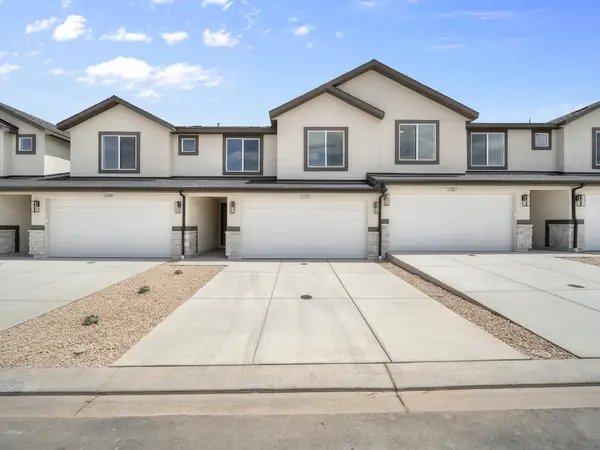 $359,990Active4 beds 3 baths1,607 sq. ft.
2275 S Wolverine Way #2476, Washington, UT 84780
MLS# 26-276218Listed by: D.R. HORTON, INC


Protect your home and budget from life's surprises with an Assurant Home Warranty, backed by a partner that supports you through every step of homeownership. Explore Plans.
© 2023 - 2026 ERA Franchise Systems LLC. All rights reserved. ERA Franchise Systems LLC fully supports the principles of the Fair Housing Act and the Equal Opportunity Act. ERA, ERA Real Estate powered, and their respective logos are registered service marks of ERA Franchise Systems LLC. Each office is independently owned and operated.