
1564 S Amity Ln, Washington, UT 84780
Local realty services provided by:ERA Brokers Consolidated
1564 S Amity Ln,Washington, UT 84780
$850,000
- 6 Beds
- 4 Baths
- 3,608 sq. ft.
- Single family
- Active
Upcoming open houses
- Sat, Oct 2410:00 am - 02:00 pm
Listed by: sophie n degraffenried
Office: luxury group
MLS#:2171819
Source:SL
Price summary
- Price:$850,000
- Price per sq. ft.:$235.59
- Monthly HOA dues:$150
About this home
Welcome to this incredible home offering 6 bedrooms, 4 bathrooms, PRIVATE 1 BED 1 BATH APARTMENT! Thoughtfully designed with space for everyone, this home features bright open living areas, stylish finishes, and an amazing backyard complete with a putting green and trampoline--perfect for entertaining and everyday enjoyment. The apartment provides flexibility for extended family, guests, or additional income opportunities, its renting at 1350 per month!
Contact an agent
Home facts
- Year built:2024
- Subdivision & Development:SCENIC SUNRISE SUB PH 3 AMD
- Listing ID #:2171819
- Added:99 day(s) ago
- Updated:October 22, 2026 at 12:02 PM
Rooms and interior
- Bedrooms:6
- Total bathrooms:4
- Full bathrooms:4
- Rooms Total:10
- Flooring:Carpet, Laminate
- Kitchen Description:Disposal, Kitchen: Second
- Basement Description:Daylight, Entrance, Full, Walk-Out Access
- Living area:3,608 sq. ft.
Heating and cooling
- Heating:Heat Pump
Structure and exterior
- Roof:Tile
- Year built:2024
- Building area:3,608 sq. ft.
- Lot area:0.25 Acres
- Lot Features:Curb & Gutter, Fenced: Full, Road: Paved
- Construction Materials:Cedar, Concrete, Stone
- Levels:2 Story
Schools
- High school:Pine View
- Middle school:Pine View Middle
- Elementary school:Horizon
Utilities
- Water:Water Connected
- Sewer:Sewer Connected, Sewer: Connected
Finances and disclosures
- Price:$850,000
- Price per sq. ft.:$235.59
Features and amenities
- Amenities:Ceiling Fan, Closet: Walk-In, Den/Office, French Doors, Trampoline
Parking
- Parking description:Attached, Attached Garage, Covered, Extra Length
New listings near 1564 S Amity Ln
- New
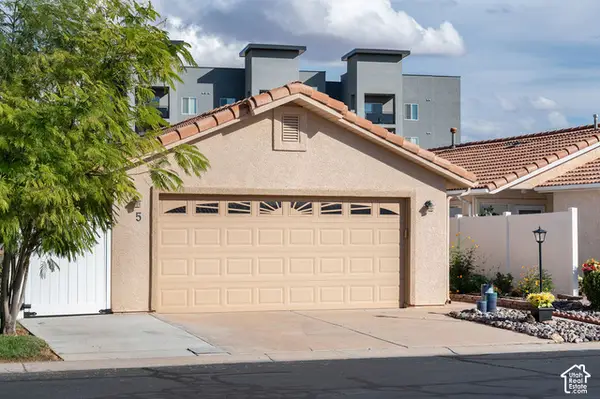 $285,000Active2 beds 2 baths889 sq. ft.
1360 E Telegraph St #5, Washington, UT 84780
MLS# 2192476Listed by: FATHOM REALTY (ST GEORGE) - New
 $276,480Active0.13 Acres
82 W Zumdibo Alley #116, Washington, UT 84780
MLS# 26-277290Listed by: RED ROCK REAL ESTATE - New
 $245,712Active0.12 Acres
88 W Zumdibo Alley #117, Washington, UT 84780
MLS# 26-277291Listed by: RED ROCK REAL ESTATE - New
 $245,712Active0.12 Acres
94 W Zumdibo Alley #118, Washington, UT 84780
MLS# 26-277292Listed by: RED ROCK REAL ESTATE - New
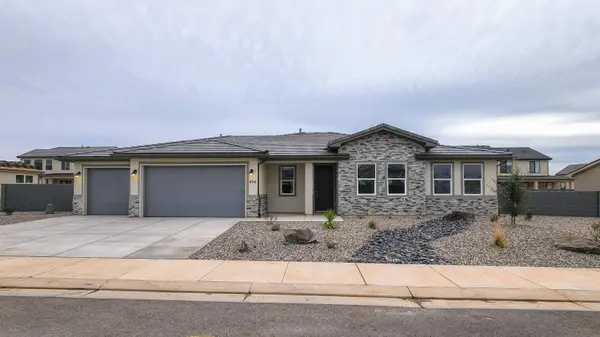 $744,950Active3 beds 3 baths2,320 sq. ft.
454 E 4290 #Lot 301, Washington, UT 84780
MLS# 26-277287Listed by: RICHMOND AMERICAN HOMES OF UTAH - New
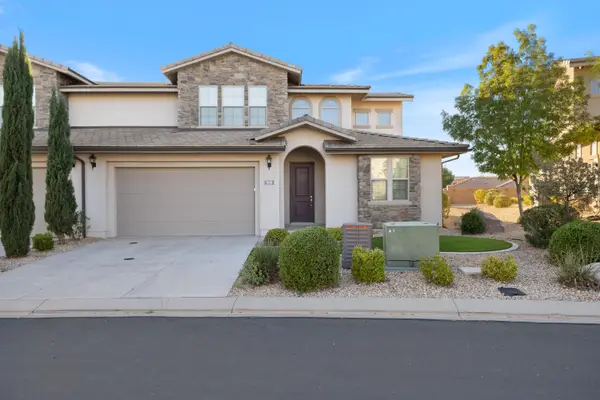 $579,000Active4 beds 4 baths2,441 sq. ft.
999 N Casitas Hill Lp, Washington, UT 84780
MLS# 26-277289Listed by: KW ASCEND KELLER WILLIAMS REALTY - New
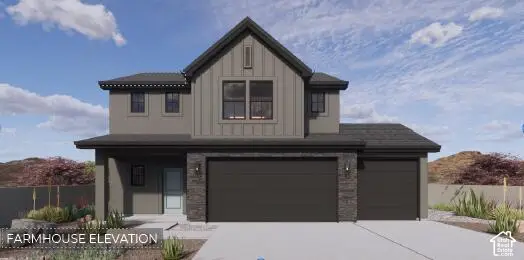 $519,990Active4 beds 3 baths2,375 sq. ft.
1875 S Forbidding Way #4292, Washington, UT 84780
MLS# 2192423Listed by: D.R. HORTON, INC - New
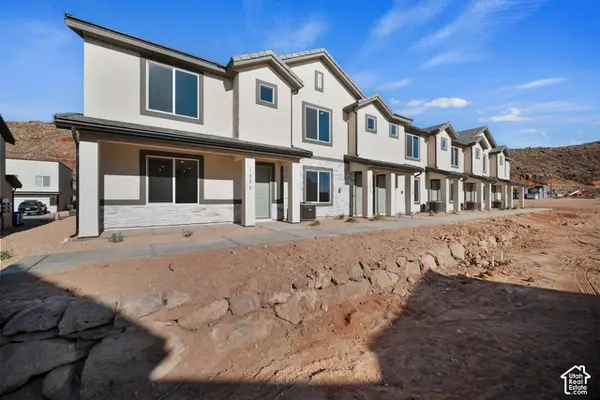 $319,990Active3 beds 2 baths1,400 sq. ft.
2177 S Tower Bridge Dr #2505, Washington, UT 84780
MLS# 2192394Listed by: D.R. HORTON, INC - New
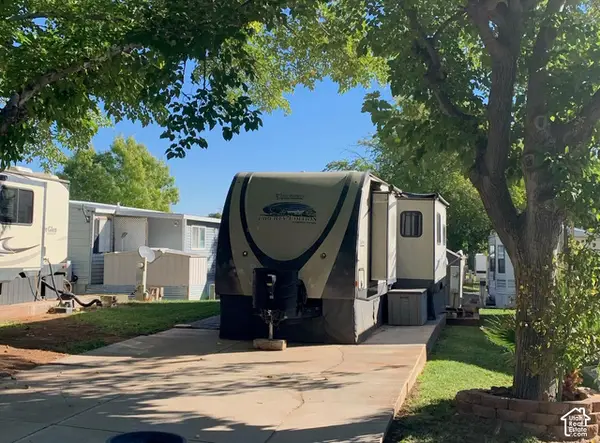 $75,000Active0.05 Acres
1150 W Red Hills Pkwy #37, Washington, UT 84780
MLS# 2192368Listed by: THE AGENCY ST GEORGE LLC - New
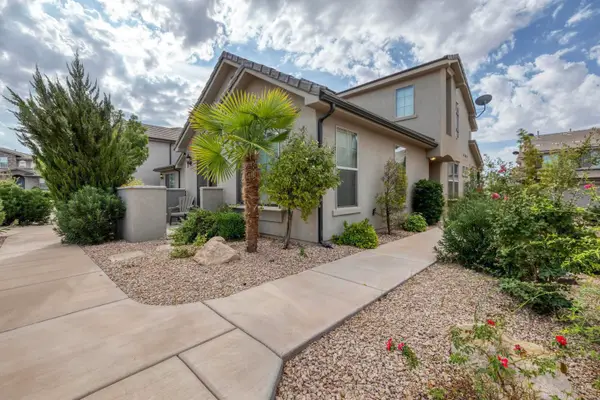 $475,000Active3 beds 4 baths1,854 sq. ft.
1919 E Fiesta Ln, Washington, UT 84780
MLS# 26-277258Listed by: RE/MAX ASSOCIATES ST GEORGE


Protect your home and budget from life's surprises with an Assurant Home Warranty, backed by a partner that supports you through every step of homeownership. Explore Plans.
© 2023 - 2026 ERA Franchise Systems LLC. All rights reserved. ERA Franchise Systems LLC fully supports the principles of the Fair Housing Act and the Equal Opportunity Act. ERA, ERA Real Estate powered, and their respective logos are registered service marks of ERA Franchise Systems LLC. Each office is independently owned and operated.