
1582 S Fins Rd #4172, Washington, UT 84780
Local realty services provided by:ERA Realty Center
Listed by: anthony engel, joseph c ayers
Office: d.r. horton, inc
MLS#:2183342
Source:SL
Price summary
- Price:$499,990
- Price per sq. ft.:$225.42
- Monthly HOA dues:$50
About this home
This is our desirable Modern elevation! Coral floor plan, with 3 bedrooms, 2.5 baths, large 2 car garage with extension and huge loft area! This home qualifies for closing cost incentives. Long Valley is an upcoming community with amazing amenities including club house, pools, hot tub, pickleball courts, playground, walking and biking trails and so much more! Using Dixie Power, and the home efficiency build of D R Horton homes, this value home is ready for purchase. Pictures are of a model of similar floor plan, actual finishes, upgrades, or elevation may vary. Square footage is provided as a courtesy and based on building plans. Please call/text Joe to schedule an appointment and to register guest.
Contact an agent
Home facts
- Year built:2026
- Listing ID #:2183342
- Added:49 day(s) ago
- Updated:October 24, 2026 at 11:28 AM
Rooms and interior
- Bedrooms:3
- Total bathrooms:3
- Full bathrooms:2
- Half bathrooms:1
- Rooms Total:6
- Flooring:Carpet, Laminate
- Kitchen Description:Disposal, Microwave, Oven: Gas, Range/Oven: Free Stdng., Range: Gas
- Basement Description:Slab
- Living area:2,218 sq. ft.
Heating and cooling
- Cooling:Central Air
- Heating:Gas: Central
Structure and exterior
- Roof:Tile
- Year built:2026
- Building area:2,218 sq. ft.
- Lot area:0.09 Acres
- Lot Features:Curb & Gutter, Drip Irrigation, Fenced: Partial, Road: Paved, Sidewalks
- Construction Materials:Stone, Stucco
- Exterior Features:Covered, Lighting, Patio: Covered
- Levels:2 Story
Schools
- High school:Pine View
- Middle school:Pine View Middle
- Elementary school:Horizon
Utilities
- Water:Culinary, Water Connected
- Sewer:Sewer Available, Sewer: Available
Finances and disclosures
- Price:$499,990
- Price per sq. ft.:$225.42
- Tax amount:$1,747
Features and amenities
- Amenities:Biking Trails, Closet: Walk-In, Controlled Access, Hiking Trails, Management, Picnic Area, Playground, Pool, Smart Thermostat(s), Vaulted Ceilings, Video Door Bell(s)
Parking
- Total parking spaces:2
- Parking description:2 Car Deep (Tandem), 2 Car Garage
- Garage spaces:2
New listings near 1582 S Fins Rd #4172
- New
 $799,888Active4 beds 5 baths2,725 sq. ft.
3568 E Amanecer Ln #85, Washington, UT 84780
MLS# 2192860Listed by: COLE WEST REAL ESTATE, LLC - New
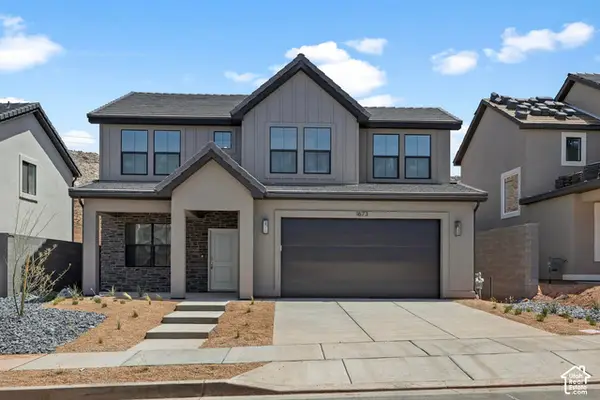 $509,990Active3 beds 3 baths2,021 sq. ft.
1966 S Cyclone Dr #267, Washington, UT 84780
MLS# 2192872Listed by: D.R. HORTON, INC - New
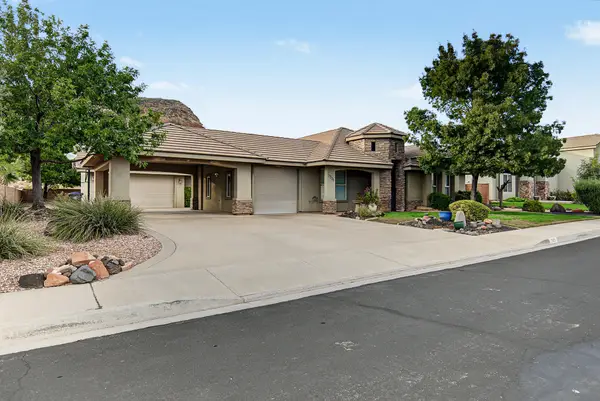 $650,000Active4 beds 3 baths3,055 sq. ft.
2302 S Camino Real, Washington, UT 84780
MLS# 26-277312Listed by: UTAH LUXURY HOMES - New
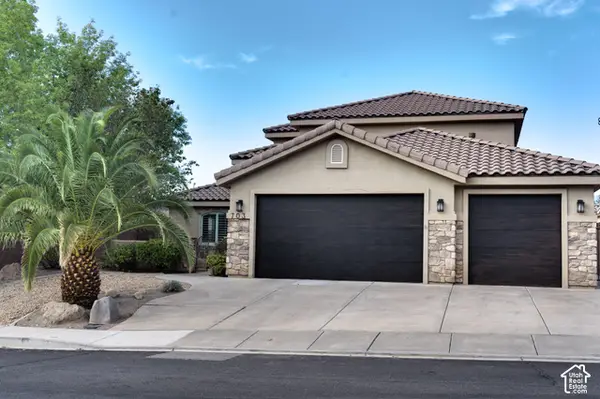 $689,900Active5 beds 4 baths2,732 sq. ft.
703 E Flag Stone Dr, Washington, UT 84780
MLS# 2192832Listed by: RED DOT REALTY PLLC - New
 $1,200,000Active5 beds 4 baths2,801 sq. ft.
3240 S Noble Dr, Washington, UT 84780
MLS# 26-277331Listed by: FATHOM REALTY SG - New
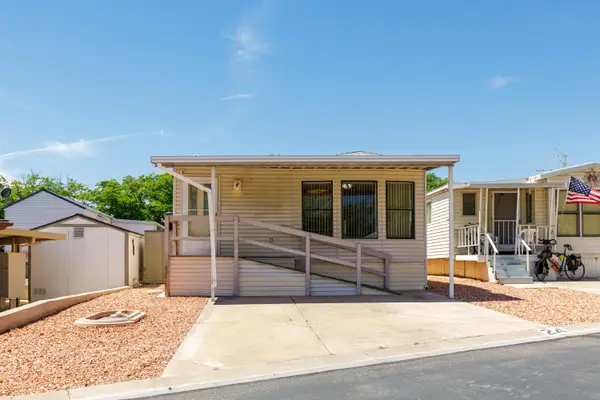 $139,900Active1 beds 1 baths685 sq. ft.
1150 W Red Hills Parkway #24, Washington, UT 84780
MLS# 26-277335Listed by: EQUITY REAL ESTATE - New
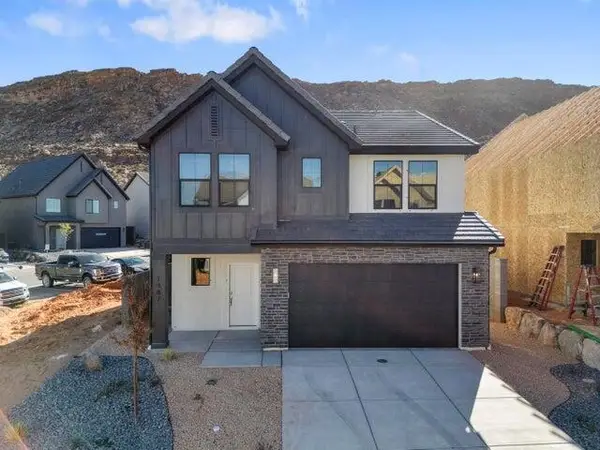 $459,990Active4 beds 3 baths2,084 sq. ft.
1654 S Staircase Way #4188, Washington, UT 84780
MLS# 26-277308Listed by: D.R. HORTON, INC - New
 $524,990Active3 beds 3 baths2,218 sq. ft.
1974 S Queens Garden Dr #4267, Washington, UT 84780
MLS# 26-277316Listed by: D.R. HORTON, INC - New
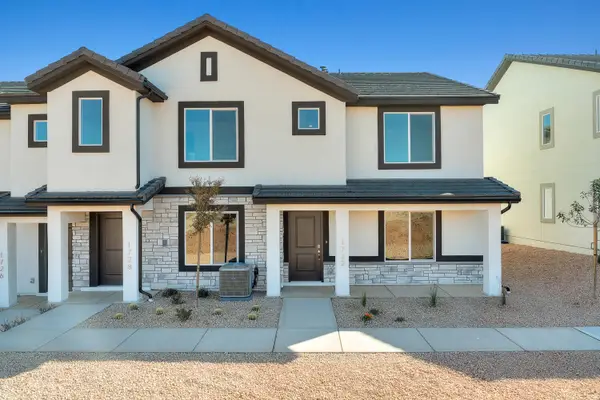 $329,990Active3 beds 2 baths1,372 sq. ft.
2181 S Tower Bridge Dr #2506, Washington, UT 84780
MLS# 26-277327Listed by: D.R. HORTON, INC - New
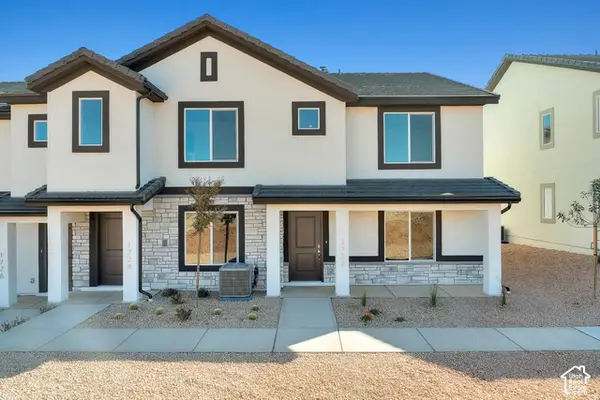 $329,990Active3 beds 3 baths1,372 sq. ft.
2181 S Tower Bridge Dr, Washington, UT 84780
MLS# 2192687Listed by: D.R. HORTON, INC


Protect your home and budget from life's surprises with an Assurant Home Warranty, backed by a partner that supports you through every step of homeownership. Explore Plans.
© 2023 - 2026 ERA Franchise Systems LLC. All rights reserved. ERA Franchise Systems LLC fully supports the principles of the Fair Housing Act and the Equal Opportunity Act. ERA, ERA Real Estate powered, and their respective logos are registered service marks of ERA Franchise Systems LLC. Each office is independently owned and operated.