
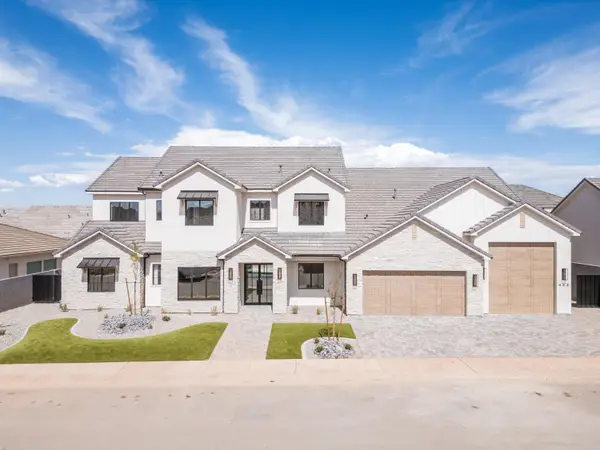
1608 Stair Case Way S #4181, Washington, UT 84780
Local realty services provided by:ERA Realty Center
1608 Stair Case Way S #4181,Washington, UT 84780
$604,990
- 4 Beds
- 4 Baths
- 2,215 sq. ft.
- Single family
- Pending
Listed by: anthony engel, joseph c ayers
Office: d.r. horton, inc
MLS#:2188434
Source:SL
Price summary
- Price:$604,990
- Price per sq. ft.:$273.13
- Monthly HOA dues:$50
About this home
Discover your dream home in Long Valley! Explore the ''Oasis'' floorplan Including a private casita with single level living featuring 4 bedrooms, 3rd car garage, and a private casita with a bedroom, and washer/dryer hookups. The ADU is perfect space to use as a rental or for hosting family/friends. Call now to ask about our builder incentives and closing cost.
Contact an agent
Home facts
- Year built:2026
- Listing ID #:2188434
- Added:1 day(s) ago
- Updated:October 01, 2026 at 04:56 AM
Rooms and interior
- Bedrooms:4
- Total bathrooms:4
- Full bathrooms:3
- Half bathrooms:1
- Rooms Total:8
- Flooring:Carpet
- Bathrooms Description:Bath: Sep. Tub/Shower
- Kitchen Description:Kitchen: Second, Microwave, Oven: Double, Oven: Gas, Oven: Wall, Range/Oven: Built-In, Range: Countertop
- Basement Description:Slab
- Living area:2,215 sq. ft.
Heating and cooling
- Cooling:Central Air
- Heating:Gas: Central
Structure and exterior
- Roof:Tile
- Year built:2026
- Building area:2,215 sq. ft.
- Lot area:0.16 Acres
- Lot Features:Curb & Gutter, Drip Irrigation, Road: Paved, Sidewalks, Sprinkler: Auto-Partial
- Architectural Style:Rambler/Ranch
- Construction Materials:Brick, Stucco
- Exterior Features:Covered, Patio: Covered
- Levels:1 Story
Schools
- High school:Pine View
- Middle school:Pine View Middle
- Elementary school:Horizon
Utilities
- Water:Culinary, Water Connected
- Sewer:Sewer: Public
Finances and disclosures
- Price:$604,990
- Price per sq. ft.:$273.13
- Tax amount:$2,387
Features and amenities
- Amenities:Biking Trails, Closet: Walk-In, Controlled Access, Hiking Trails, Mother-In-Law Apartment, Playground, Pool, Smart Thermostat(s), Vaulted Ceilings, Video Door Bell(s)
- Pool features:Gunite, In Ground
Parking
- Total parking spaces:3
- Parking description:3 Car Garage, Attached, Attached Garage, Extra Length, Extra Width
- Garage spaces:3
New listings near 1608 Stair Case Way S #4181
- New
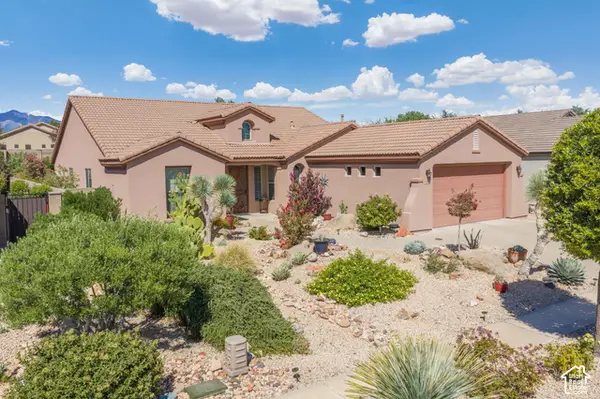 $664,000Active3 beds 2 baths2,177 sq. ft.
2665 E Upper Canyon Dr, Washington, UT 84780
MLS# 2188453Listed by: REAL BROKER, LLC - New
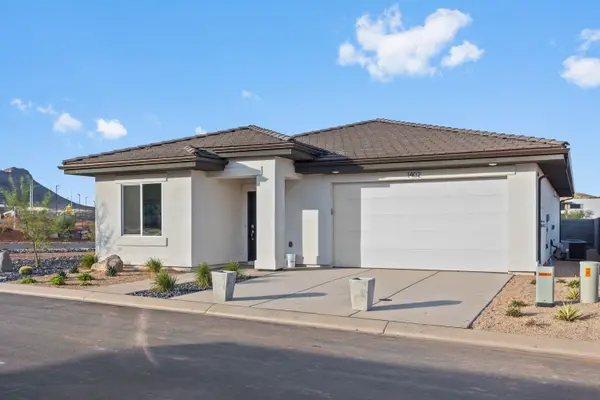 $464,990Active3 beds 3 baths1,634 sq. ft.
1692 S Sinawava Dr #4162, Washington, UT 84780
MLS# 26-276689Listed by: D.R. HORTON, INC - New
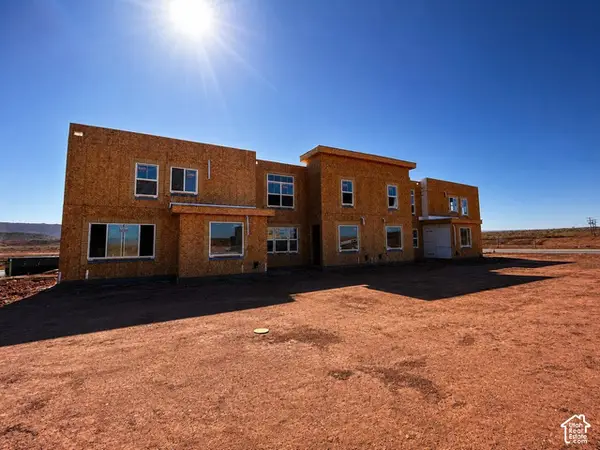 $446,900Active4 beds 3 baths1,729 sq. ft.
5730 Satsuma Dr, Washington, UT 84780
MLS# 2188430Listed by: HOLMES HOMES REALTY - New
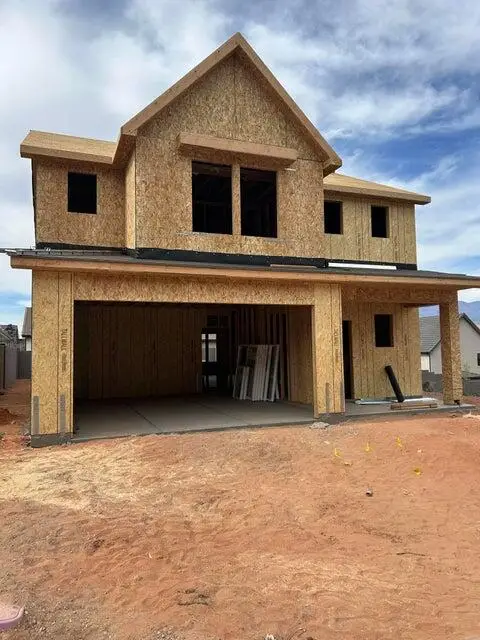 $508,990Active4 beds 3 baths2,376 sq. ft.
1640 S Staircase Way #4185, Washington, UT 84780
MLS# 26-276686Listed by: D.R. HORTON, INC 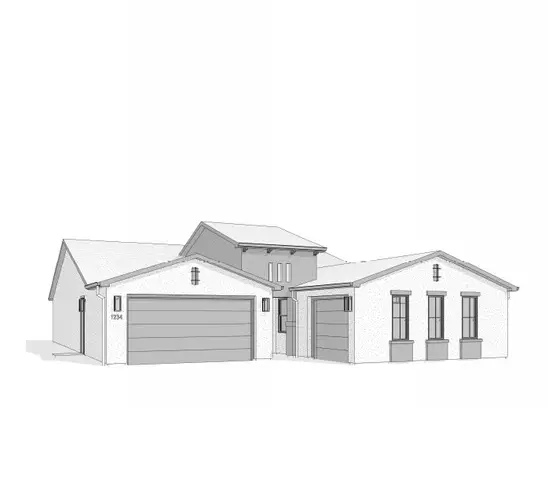 $966,430Pending4 beds 3 baths2,425 sq. ft.
1776 N Horizon Pkwy #217, Washington, UT 84780
MLS# 2188390Listed by: COLE WEST REAL ESTATE, LLC- New
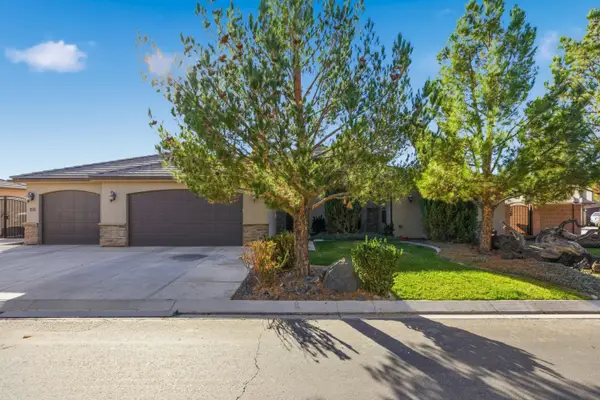 $760,000Active4 beds 4 baths3,157 sq. ft.
156 E Holly Way, Washington, UT 84780
MLS# 26-276675Listed by: RED ROCK REAL ESTATE - New
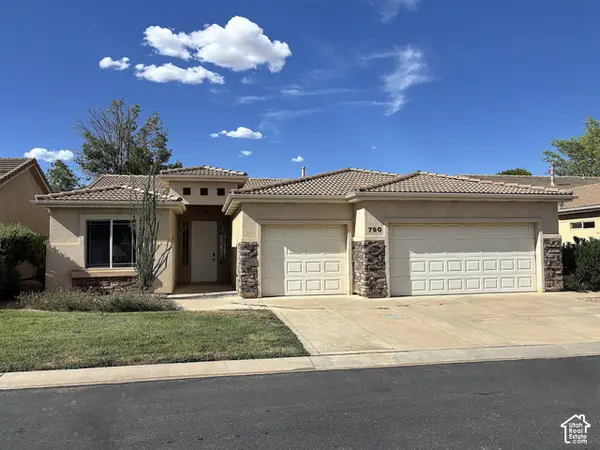 $459,000Active3 beds 2 baths1,596 sq. ft.
790 W Monte Verde Cir, Washington, UT 84780
MLS# 2188277Listed by: INTERMOUNTAIN PROPERTIES - New
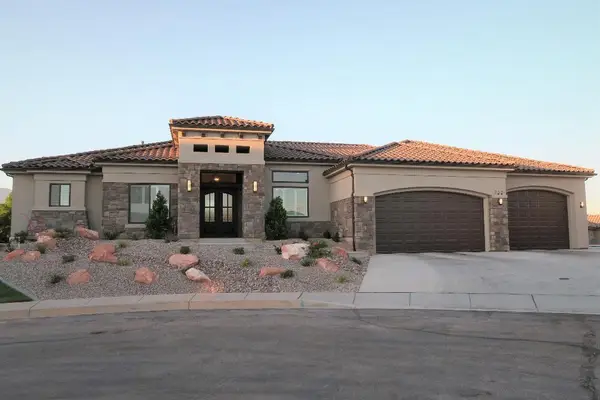 $1,110,000Active3 beds 4 baths5,177 sq. ft.
722 W 1545 North Cir, Washington, UT 84780
MLS# 26-276576Listed by: RED ROCK REAL ESTATE - New
 Listed by ERA$1,500,000Active6 beds 6 baths4,875 sq. ft.
483 E Sidbury Rd, Washington, UT 84780
MLS# 26-276654Listed by: ERA BROKERS CONSOLIDATED SG


Protect your home and budget from life's surprises with an Assurant Home Warranty, backed by a partner that supports you through every step of homeownership. Explore Plans.
© 2023 - 2026 ERA Franchise Systems LLC. All rights reserved. ERA Franchise Systems LLC fully supports the principles of the Fair Housing Act and the Equal Opportunity Act. ERA, ERA Real Estate powered, and their respective logos are registered service marks of ERA Franchise Systems LLC. Each office is independently owned and operated.