
1688 E Centaurus Way #112, Washington, UT 84780
Local realty services provided by:ERA Realty Center
1688 E Centaurus Way #112,Washington, UT 84780
$725,000
- 4 Beds
- 3 Baths
- 2,347 sq. ft.
- Single family
- Active
Listed by: travis allen
Office: exp realty, llc.
MLS#:2132963
Source:SL
Price summary
- Price:$725,000
- Price per sq. ft.:$308.9
- Monthly HOA dues:$12.5
About this home
Welcome to the Juniper Plan in the highly sought-after Shooting Star community in Washington City! Perfectly positioned on a premium corner view lot, this stunning two-story home takes full advantage of Shooting Star's unique tiered design, offering incredible views and an unbeatable location. Offering 2,347 square feet, this thoughtfully designed home features 4 bedrooms, 3 bathrooms, and a spacious 3-car garage. The versatile fourth bedroom is currently configured as a flex/office space with double doors, offering the flexibility to use it as a home office, den, hobby space, or additional bedroom depending on your needs. The open-concept floor plan is filled with natural light and showcases a beautiful kitchen that flows seamlessly into the spacious great room, creating the perfect setting for entertaining and everyday living. The spacious primary suite provides a private retreat with a luxurious en-suite bath featuring dual vanities, a generous walk-in closet, and quality finishes designed for comfort and style. Throughout the home, you'll appreciate the exceptional craftsmanship and premium standard features, including a tile roof, covered patio, quartz countertops throughout, designer tile backsplash, soft-close cabinetry and drawers, full tile tub and shower surrounds with built-in shelving, upgraded flooring, upgraded carpet and pad, three-tone interior paint, laundry room cabinetry, and so much more-all thoughtfully selected to deliver lasting beauty, quality, and functionality. Builder incentives of up to $15,000 are available and may be used toward backyard landscaping, closing costs, an interest rate buydown, or other qualifying financing options (subject to lender and builder approval), making this an outstanding opportunity to maximize your buying power. Don't miss your opportunity to own a beautifully crafted new home in one of Washington City's premier communities, with an estimated completion in August 2026....
Contact an agent
Home facts
- Year built:2026
- Listing ID #:2132963
- Added:93 day(s) ago
- Updated:September 27, 2026 at 11:19 AM
Rooms and interior
- Bedrooms:4
- Total bathrooms:3
- Full bathrooms:3
- Rooms Total:11
- Flooring:Carpet, Tile
- Bathrooms Description:Bath: Sep. Tub/Shower
- Kitchen Description:Disposal, Microwave, Range/Oven: Free Stdng., Range: Gas
- Basement Description:Slab
- Living area:2,347 sq. ft.
Heating and cooling
- Cooling:Central Air
- Heating:Forced Air, Heat Pump
Structure and exterior
- Roof:Tile
- Year built:2026
- Building area:2,347 sq. ft.
- Lot area:0.26 Acres
- Lot Features:Corner Lot, Curb & Gutter, Drip Irrigation, Flat, Road: Paved, Sidewalks, Terrain: Grad Slope
- Construction Materials:Stone, Stucco
- Exterior Features:Covered, Patio: Covered
- Levels:2 Story
Schools
- High school:Pine View
- Middle school:Pine View Middle
- Elementary school:Horizon
Utilities
- Water:Culinary, Water Connected
- Sewer:Sewer Connected, Sewer: Connected, Sewer: Public
Finances and disclosures
- Price:$725,000
- Price per sq. ft.:$308.9
- Tax amount:$1
Features and amenities
- Amenities:Closet: Walk-In, Picnic Area, Playground
Parking
- Total parking spaces:3
- Parking description:3 Car Garage, Built-In
- Garage spaces:3
New listings near 1688 E Centaurus Way #112
- New
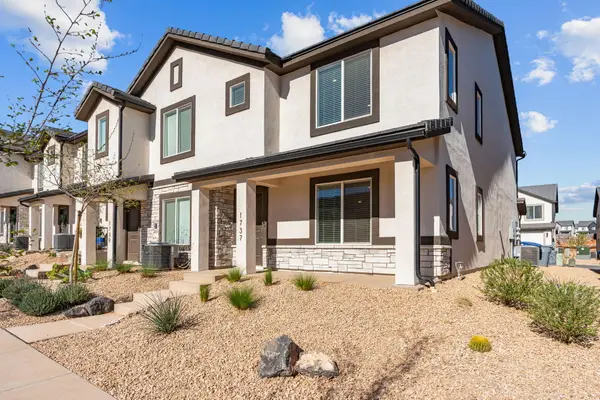 $364,900Active3 beds 2 baths1,395 sq. ft.
1737 S Devils Garden Ln, Washington, UT 84780
MLS# 26-276570Listed by: UTAH KEY REAL ESTATE LLC - New
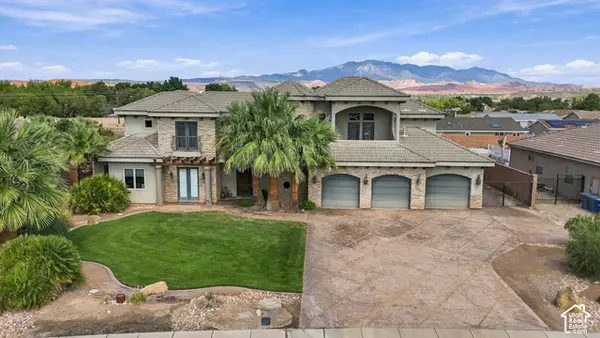 $1,600,000Active8 beds 5 baths5,967 sq. ft.
396 W River Willow Ln, Washington, UT 84780
MLS# 2187720Listed by: RED ROCK REAL ESTATE LLC (CENTRAL) - New
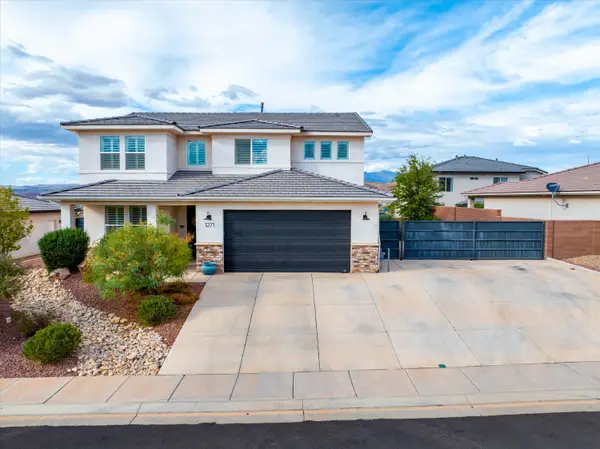 $624,900Active5 beds 3 baths2,565 sq. ft.
1271 E Marlberry Way, Washington, UT 84780
MLS# 26-276562Listed by: KW ASCEND KELLER WILLIAMS REALTY - New
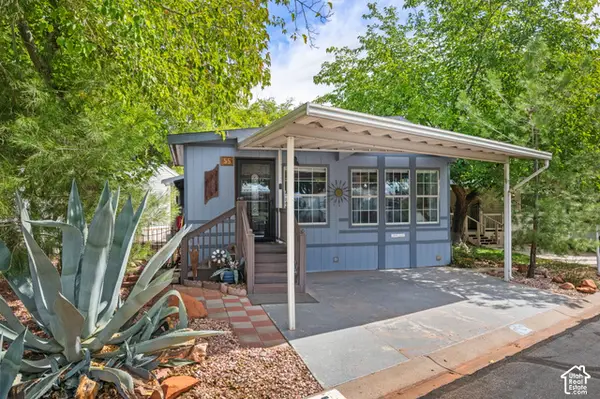 $225,500Active2 beds 2 baths925 sq. ft.
180 N 1100 E #27, Washington, UT 84780
MLS# 2187149Listed by: CENTURY 21 EVEREST (ST GEORGE) - New
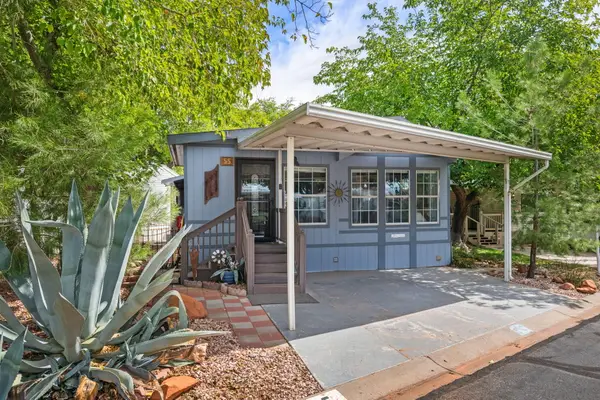 $225,500Active2 beds 2 baths925 sq. ft.
180 N 1100 #55, Washington, UT 84780
MLS# 26-276458Listed by: CENTURY 21 EVEREST ST GEORGE - New
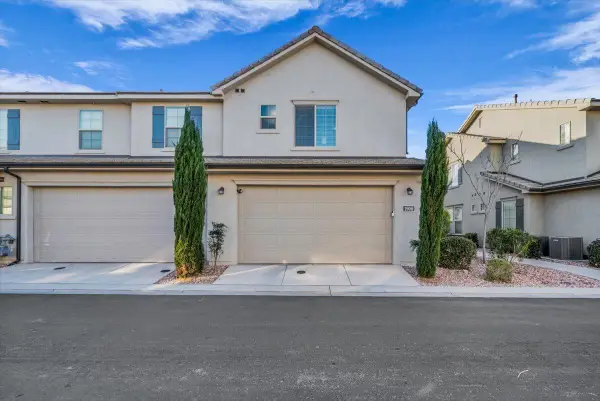 $519,000Active3 beds 3 baths2,208 sq. ft.
1906 Holiday Ln, Washington, UT 84780
MLS# 26-276539Listed by: UTAH FIRST PROPERTY MGNT - New
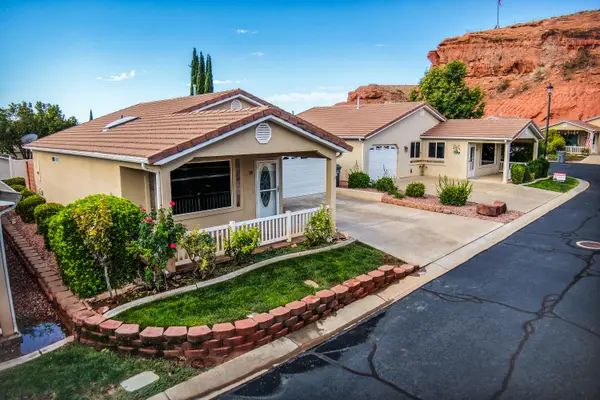 $338,000Active2 beds 2 baths1,068 sq. ft.
1050 Red Hills Parkway #88, Washington, UT 84780
MLS# 26-276542Listed by: COLDWELL BANKER PREMIER REALTY - New
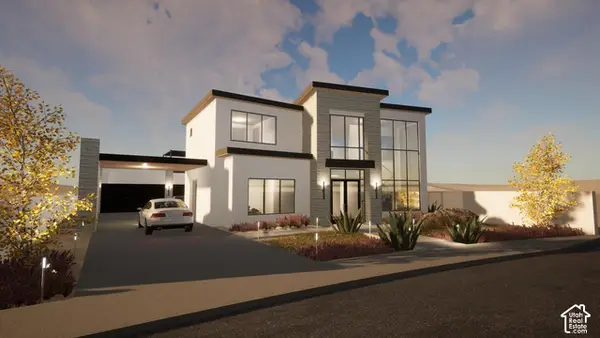 $2,175,000Active5 beds 5 baths3,814 sq. ft.
1297 N Lozano Rd, Washington, UT 84780
MLS# 2187516Listed by: RED ROCK REAL ESTATE LLC - New
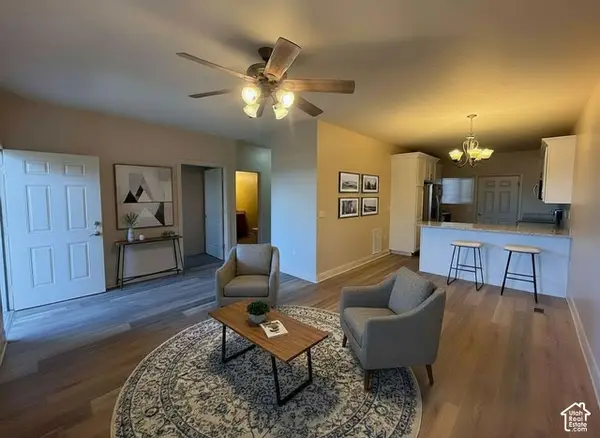 $258,000Active2 beds 2 baths926 sq. ft.
700 N Main St #C3, Washington, UT 84780
MLS# 2187462Listed by: REAL BROKER, LLC - New
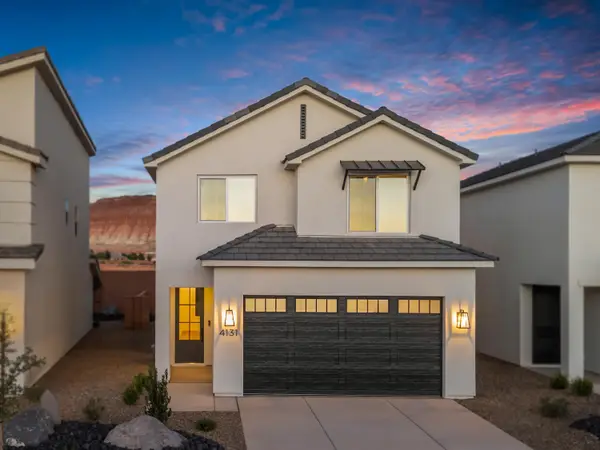 $447,900Active4 beds 3 baths1,824 sq. ft.
4131 S Crimson Farm Dr, Washington, UT 84780
MLS# 26-276524Listed by: ENCE BROS REALTY, INC


Protect your home and budget from life's surprises with an Assurant Home Warranty, backed by a partner that supports you through every step of homeownership. Explore Plans.
© 2023 - 2026 ERA Franchise Systems LLC. All rights reserved. ERA Franchise Systems LLC fully supports the principles of the Fair Housing Act and the Equal Opportunity Act. ERA, ERA Real Estate powered, and their respective logos are registered service marks of ERA Franchise Systems LLC. Each office is independently owned and operated.