
1693 S Devils Ln, Washington, UT 84780
Local realty services provided by:ERA Brokers Consolidated
1693 S Devils Ln,Washington, UT 84780
$353,999
- 3 Beds
- 2 Baths
- 1,372 sq. ft.
- Townhouse
- Active
Listed by: amy w hansen
Office: red rock real estate llc.
MLS#:2170441
Source:SL
Price summary
- Price:$353,999
- Price per sq. ft.:$258.02
- Monthly HOA dues:$120
About this home
Seller Concessions Available, Please Inquire For More Information. Mounted living room TV included. Discover this quality-built 3-bedroom, 2-bath townhome with a 2-car garage in the desirable Long Valley community. Thoughtfully designed layout, featuring a bright open living space and a well-appointed kitchen with a large center island, quartz counters, ample pantry storage, stainless steel appliances, durable laminate flooring across the main level, and a customized bedroom with a beautiful woodwork wall design. Residents enjoy exceptional amenities including resort-style pools, hot tub, pickle-ball courts, an 18-hole putting course, splash pads, and more--perfect for relaxation and recreation. An ideal starter home or excellent second-home investment opportunity. Just a few minutes drive to Sand Hollow State Park and Reservoir. *Buyer is responsible to verify ALL listing information including but not limited to: HOA dues/fees, HOA inclusions, billing companies, transfer fees, acreage, square footage, etc.*...
Contact an agent
Home facts
- Year built:2024
- Subdivision & Development:HOODOO HOLLOW AT LONG VALLEY 1
- Listing ID #:2170441
- Added:107 day(s) ago
- Updated:October 24, 2026 at 11:28 AM
Rooms and interior
- Bedrooms:3
- Total bathrooms:2
- Rooms Total:6
- Flooring:Laminate
- Bathrooms Description:Bath: Sep. Tub/Shower
- Kitchen Description:Disposal, Microwave, Oven: Gas, Portable Dishwasher, Range/Oven: Free Stdng., Range: Gas, Refrigerator
- Living area:1,372 sq. ft.
Heating and cooling
- Cooling:Central Air, Heat Pump
- Heating:Gas: Central, Heat Pump
Structure and exterior
- Roof:Tile
- Year built:2024
- Building area:1,372 sq. ft.
- Lot area:0.03 Acres
- Lot Features:Curb & Gutter, Flat, Road: Paved, Sidewalks
- Construction Materials:Stucco
- Levels:2 Story
Schools
- High school:Pine View
- Middle school:Pine View Middle
- Elementary school:Horizon
Utilities
- Water:Culinary, Water Connected
- Sewer:Sewer Connected, Sewer: Connected
Finances and disclosures
- Price:$353,999
- Price per sq. ft.:$258.02
- Tax amount:$2,396
Features and amenities
- Amenities:Pets Permitted, Picnic Area, Playground, Pool
Parking
- Total parking spaces:2
- Parking description:2 Car Garage, Attached, Attached Garage
- Garage spaces:2
New listings near 1693 S Devils Ln
- New
 $799,888Active4 beds 5 baths2,725 sq. ft.
3568 E Amanecer Ln #85, Washington, UT 84780
MLS# 2192860Listed by: COLE WEST REAL ESTATE, LLC - New
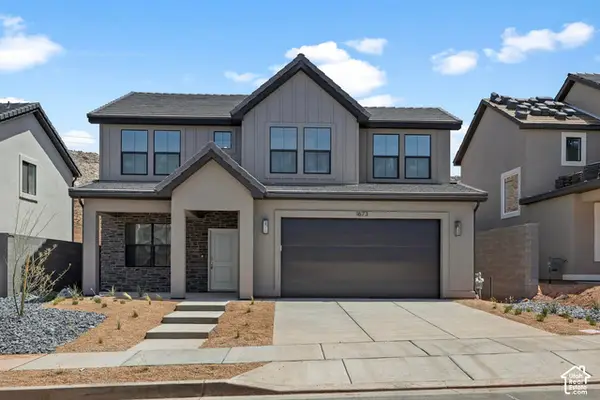 $509,990Active3 beds 3 baths2,021 sq. ft.
1966 S Cyclone Dr #267, Washington, UT 84780
MLS# 2192872Listed by: D.R. HORTON, INC - New
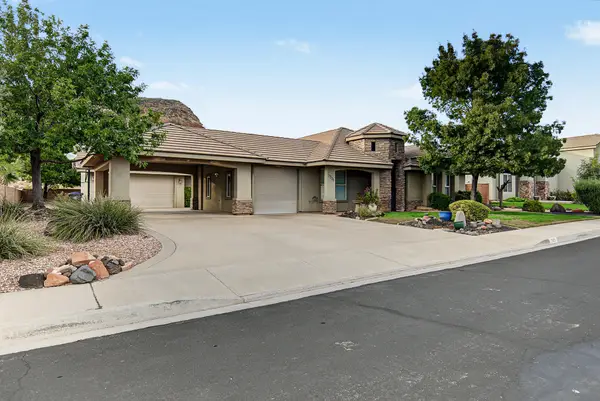 $650,000Active4 beds 3 baths3,055 sq. ft.
2302 S Camino Real, Washington, UT 84780
MLS# 26-277312Listed by: UTAH LUXURY HOMES - New
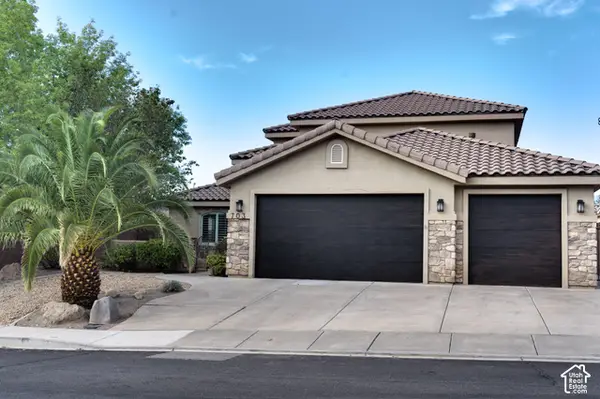 $689,900Active5 beds 4 baths2,732 sq. ft.
703 E Flag Stone Dr, Washington, UT 84780
MLS# 2192832Listed by: RED DOT REALTY PLLC - New
 $1,200,000Active5 beds 4 baths2,801 sq. ft.
3240 S Noble Dr, Washington, UT 84780
MLS# 26-277331Listed by: FATHOM REALTY SG - New
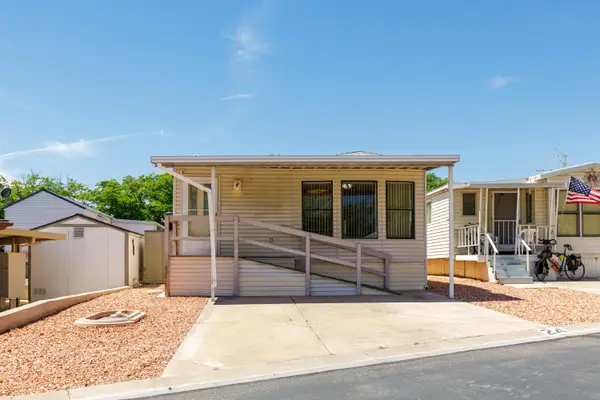 $139,900Active1 beds 1 baths685 sq. ft.
1150 W Red Hills Parkway #24, Washington, UT 84780
MLS# 26-277335Listed by: EQUITY REAL ESTATE - New
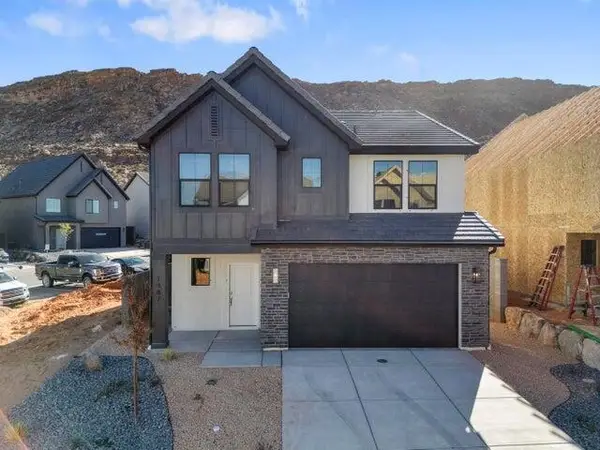 $459,990Active4 beds 3 baths2,084 sq. ft.
1654 S Staircase Way #4188, Washington, UT 84780
MLS# 26-277308Listed by: D.R. HORTON, INC - New
 $524,990Active3 beds 3 baths2,218 sq. ft.
1974 S Queens Garden Dr #4267, Washington, UT 84780
MLS# 26-277316Listed by: D.R. HORTON, INC - New
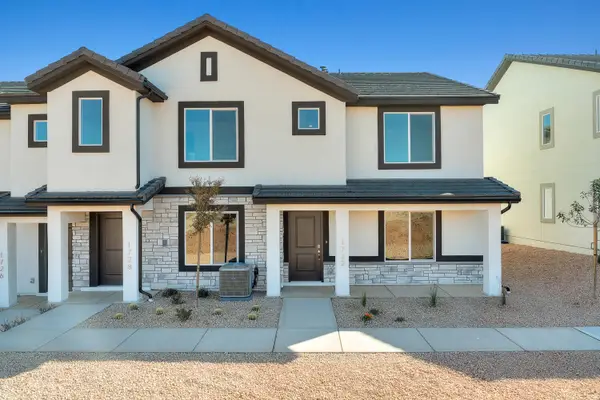 $329,990Active3 beds 2 baths1,372 sq. ft.
2181 S Tower Bridge Dr #2506, Washington, UT 84780
MLS# 26-277327Listed by: D.R. HORTON, INC - New
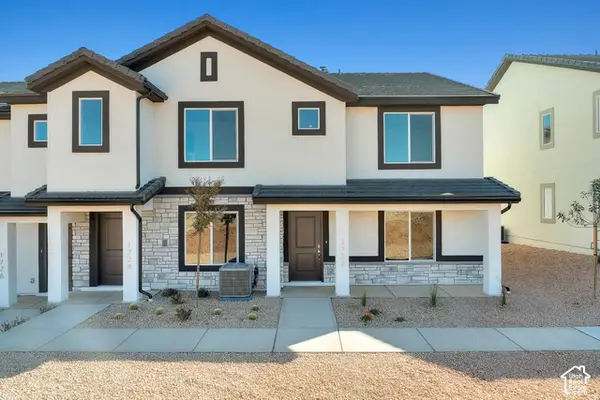 $329,990Active3 beds 3 baths1,372 sq. ft.
2181 S Tower Bridge Dr, Washington, UT 84780
MLS# 2192687Listed by: D.R. HORTON, INC


Protect your home and budget from life's surprises with an Assurant Home Warranty, backed by a partner that supports you through every step of homeownership. Explore Plans.
© 2023 - 2026 ERA Franchise Systems LLC. All rights reserved. ERA Franchise Systems LLC fully supports the principles of the Fair Housing Act and the Equal Opportunity Act. ERA, ERA Real Estate powered, and their respective logos are registered service marks of ERA Franchise Systems LLC. Each office is independently owned and operated.