
234 E Colima Rd #144, Washington, UT 84780
Local realty services provided by:ERA Realty Center
234 E Colima Rd #144,Washington, UT 84780
$3,229,000
- 7 Beds
- 7 Baths
- 5,510 sq. ft.
- Single family
- Active
Upcoming open houses
- Sat, Oct 2410:00 am - 02:00 pm
Listed by: jessica jensen orvin
Office: red rock real estate llc.
MLS#:2173361
Source:SL
Price summary
- Price:$3,229,000
- Price per sq. ft.:$586.03
- Monthly HOA dues:$206
About this home
Welcome to The Summit. Located in La Parea at Solent, this modern estate includes exclusive access to the private La Parea Club and a lifestyle centered around wellness, recreation, connection, and Southern Utah's incredible red rock surroundings. Residents enjoy thoughtfully curated club amenities, social and family programming, and a rare sense of privacy, prestige, and community. Amenities include a golf lounge, yoga studio, wellness room, massage room, fitness room, bar & restaurant, pools, pickleball, event lawns, putting green, and a par-3 golf amenity called The Wedge that will be lit in the evenings for extended play time. With 7 bedrooms, 6.5 bathrooms, and 5,510 sqft of thoughtfully designed living space, clean architectural lines, expansive windows, and elevated finishes, this home feels both sophisticated and inviting. The open layout features multiple gathering spaces, a sleek chef's kitchen, private ensuite bedrooms, and seamless indoor-outdoor living. This is your opportunity to own a home in Solent and experience the exclusive lifestyle that makes Solent one of Southern Utah's most distinctive master-planned communities....
Contact an agent
Home facts
- Year built:2026
- Subdivision & Development:SOLENTE LA PAREA
- Listing ID #:2173361
- Added:92 day(s) ago
- Updated:October 22, 2026 at 12:02 PM
Rooms and interior
- Bedrooms:7
- Total bathrooms:7
- Full bathrooms:6
- Half bathrooms:1
- Rooms Total:14
- Bathrooms Description:Bath: Sep. Tub/Shower
- Kitchen Description:Disposal, Microwave, Range/Oven: Built-In, Refrigerator
- Basement Description:Daylight, Full, Walk-Out Access
- Living area:5,510 sq. ft.
Heating and cooling
- Cooling:Central Air
- Heating:Forced Air, Gas: Central
Structure and exterior
- Roof:Flat
- Year built:2026
- Building area:5,510 sq. ft.
- Lot area:0.32 Acres
- Lot Features:Curb & Gutter, Fenced: Full, Road: Paved, Sidewalks, Sprinkler: Auto-Full
- Construction Materials:Stone, Stucco
- Exterior Features:Covered, Deck: Covered, Lighting, Patio: Covered
- Levels:2 Story
Schools
- High school:Pine View
- Middle school:Pine View Middle
- Elementary school:Coral Canyon
Utilities
- Water:Culinary, Water Connected
- Sewer:Sewer Connected, Sewer: Connected
Finances and disclosures
- Price:$3,229,000
- Price per sq. ft.:$586.03
- Tax amount:$2,885
Features and amenities
- Amenities:Ceiling Fan, Closet: Walk-In, Controlled Access, Gated, Pool, Spa/Hot Tub, Vaulted Ceilings
- Pool features:Gunite, In Ground
Parking
- Total parking spaces:3
- Parking description:3 Car Garage, Attached, Attached Garage
- Garage spaces:3
New listings near 234 E Colima Rd #144
- New
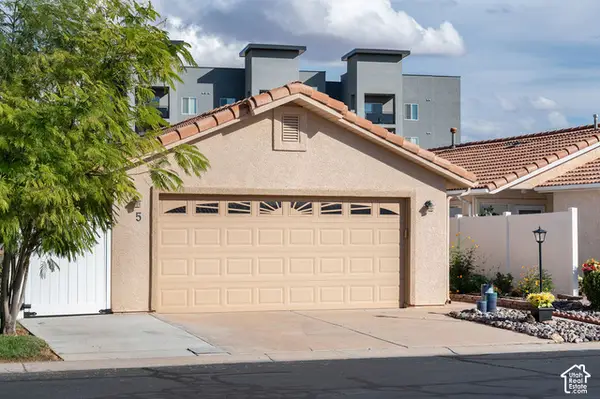 $285,000Active2 beds 2 baths889 sq. ft.
1360 E Telegraph St #5, Washington, UT 84780
MLS# 2192476Listed by: FATHOM REALTY (ST GEORGE) - New
 $276,480Active0.13 Acres
82 W Zumdibo Alley #116, Washington, UT 84780
MLS# 26-277290Listed by: RED ROCK REAL ESTATE - New
 $245,712Active0.12 Acres
88 W Zumdibo Alley #117, Washington, UT 84780
MLS# 26-277291Listed by: RED ROCK REAL ESTATE - New
 $245,712Active0.12 Acres
94 W Zumdibo Alley #118, Washington, UT 84780
MLS# 26-277292Listed by: RED ROCK REAL ESTATE - New
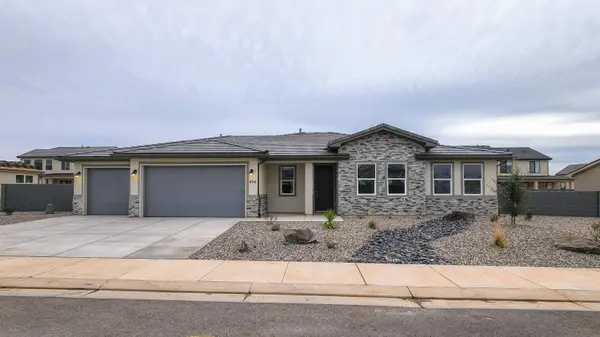 $744,950Active3 beds 3 baths2,320 sq. ft.
454 E 4290 #Lot 301, Washington, UT 84780
MLS# 26-277287Listed by: RICHMOND AMERICAN HOMES OF UTAH - New
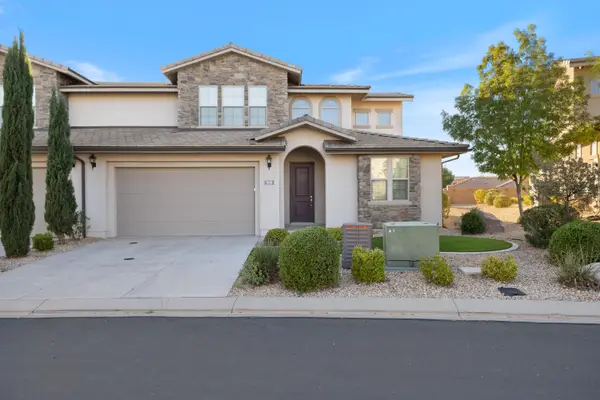 $579,000Active4 beds 4 baths2,441 sq. ft.
999 N Casitas Hill Lp, Washington, UT 84780
MLS# 26-277289Listed by: KW ASCEND KELLER WILLIAMS REALTY - New
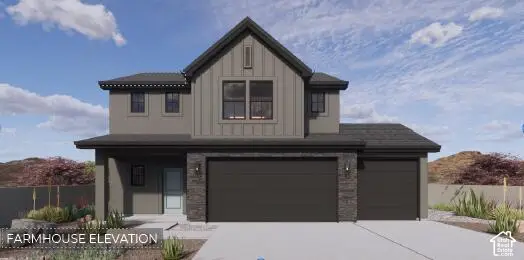 $519,990Active4 beds 3 baths2,375 sq. ft.
1875 S Forbidding Way #4292, Washington, UT 84780
MLS# 2192423Listed by: D.R. HORTON, INC - New
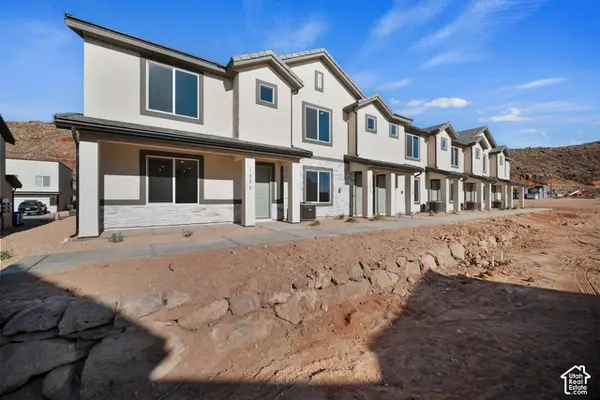 $319,990Active3 beds 2 baths1,400 sq. ft.
2177 S Tower Bridge Dr #2505, Washington, UT 84780
MLS# 2192394Listed by: D.R. HORTON, INC - New
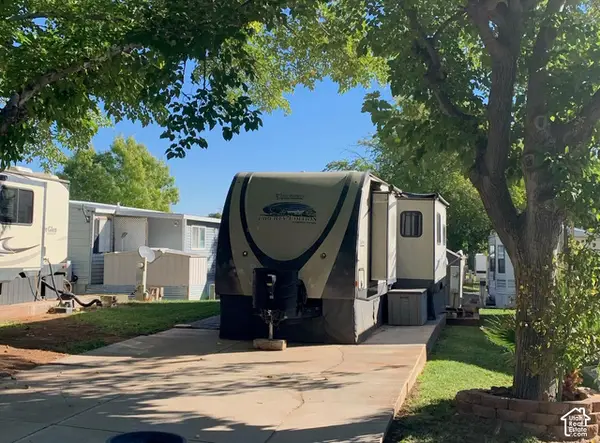 $75,000Active0.05 Acres
1150 W Red Hills Pkwy #37, Washington, UT 84780
MLS# 2192368Listed by: THE AGENCY ST GEORGE LLC - New
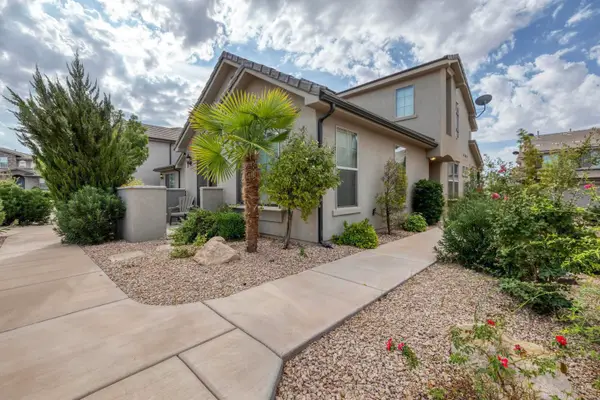 $475,000Active3 beds 4 baths1,854 sq. ft.
1919 E Fiesta Ln, Washington, UT 84780
MLS# 26-277258Listed by: RE/MAX ASSOCIATES ST GEORGE


Protect your home and budget from life's surprises with an Assurant Home Warranty, backed by a partner that supports you through every step of homeownership. Explore Plans.
© 2023 - 2026 ERA Franchise Systems LLC. All rights reserved. ERA Franchise Systems LLC fully supports the principles of the Fair Housing Act and the Equal Opportunity Act. ERA, ERA Real Estate powered, and their respective logos are registered service marks of ERA Franchise Systems LLC. Each office is independently owned and operated.