
2646 E Spring Dr, Washington, UT 84780
Local realty services provided by:ERA Brokers Consolidated
2646 E Spring Dr,Washington, UT 84780
$486,000
- 3 Beds
- 2 Baths
- 2,006 sq. ft.
- Single family
- Pending
Listed by: bob richards, deby bauer
Office: berkshire hathaway homeservices utah properties (st george)
MLS#:2178657
Source:SL
Price summary
- Price:$486,000
- Price per sq. ft.:$242.27
- Monthly HOA dues:$92
About this home
PRISTINE CONDITION SOUTHERN SKY VIEWS FULL AMENITY PACKAGE. Used only as a part-time residence since 2005, this home shows exceptional pride in ownership, hardly a blemish to be found! Tall ceilings, abundant natural light and an open, airy design create an inviting feeling from the moment you step inside. A versatile office/den between two bedrooms adapts easily to your lifestyle. Out back, enjoy privacy with no immediate rear neighbors, beautiful mountain vistas and expansive southern-sky views. Easy-care xeriscape makes this an ideal lock-and-leave home, while the garage bump-out provides bonus space for a workshop, ATV, storage or hobbies. Enjoy the full amenity package-clubhouse, indoor & outdoor pools, fitness center, tennis & pickleball courts, park, ball fields, plus walking and biking trails-all with convenient access to St. George shopping, dining, entertainment and medical services.
Contact an agent
Home facts
- Year built:2005
- Subdivision & Development:CORAL CANYON SUB COMM AREA 2 PH 3
- Listing ID #:2178657
- Added:40 day(s) ago
- Updated:September 23, 2026 at 08:28 AM
Rooms and interior
- Bedrooms:3
- Total bathrooms:2
- Full bathrooms:1
- Rooms Total:10
- Flooring:Carpet, Tile
- Bathrooms Description:Bath: Sep. Tub/Shower
- Kitchen Description:Disposal, Microwave, Range Hood, Range/Oven: Free Stdng., Range: Gas
- Living area:2,006 sq. ft.
Heating and cooling
- Cooling:Central Air
- Heating:Gas: Central
Structure and exterior
- Roof:Tile
- Year built:2005
- Building area:2,006 sq. ft.
- Lot area:0.2 Acres
- Lot Features:Curb & Gutter, Drip Irrigation, Fenced: Full, Flat, Road: Paved, Sidewalks, Sprinkler: Auto-Full
- Architectural Style:Rambler/Ranch
- Construction Materials:Stucco
- Exterior Features:Covered, Lighting, Patio: Covered
- Levels:1 Story
Schools
- High school:Pine View
- Middle school:Pine View Middle
- Elementary school:Coral Canyon
Utilities
- Water:Culinary, Water Connected
- Sewer:Sewer Connected, Sewer: Connected, Sewer: Public
Finances and disclosures
- Price:$486,000
- Price per sq. ft.:$242.27
- Tax amount:$3,357
Features and amenities
- Laundry features:Gas Dryer Hookups
- Amenities:Ceiling Fan, Closet: Walk-In, Den/Office, Fitness Center, Hiking Trails, Picnic Area, Playground, Pool, Spa/Hot Tub, Tennis Court(s), Water Softener Owned, Window Coverings
Parking
- Total parking spaces:2
- Parking description:2 Car Garage, Attached, Attached Garage, Garage Door Opener
- Garage spaces:2
New listings near 2646 E Spring Dr
- New
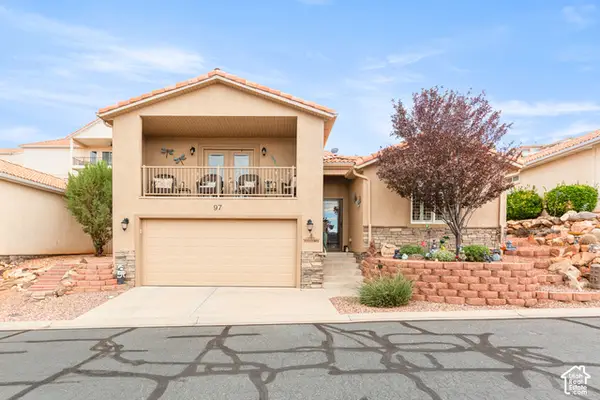 $479,000Active3 beds 2 baths1,745 sq. ft.
1360 E Telegraph St N #97, Washington, UT 84780
MLS# 2186841Listed by: FATHOM REALTY (ST GEORGE) - New
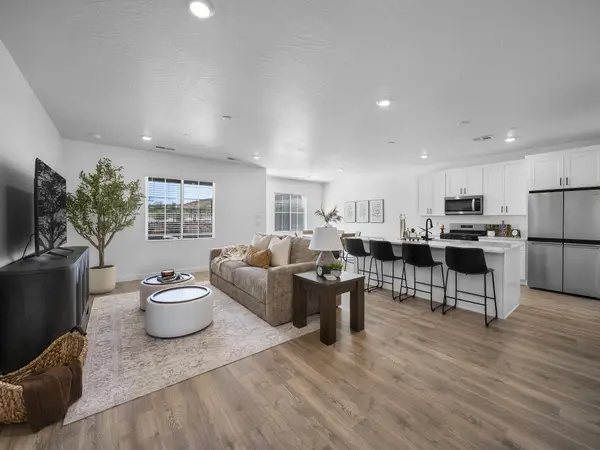 $469,900Active4 beds 5 baths2,082 sq. ft.
1712 S Viewcrest Dr #3085, Washington, UT 84780
MLS# 26-276250Listed by: D.R. HORTON, INC - New
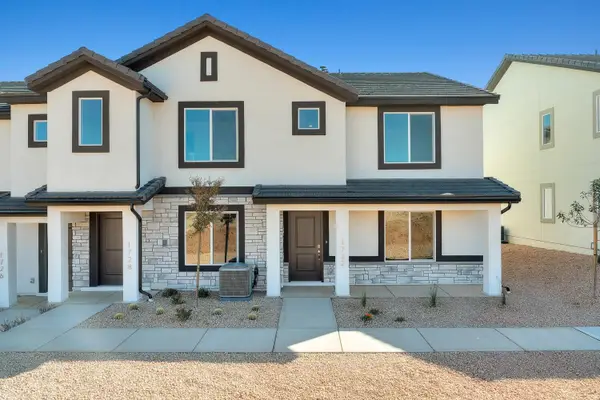 $329,900Active3 beds 3 baths1,400 sq. ft.
2193 S Tower Bridge Dr #2508, Washington, UT 84780
MLS# 26-276271Listed by: D.R. HORTON, INC - New
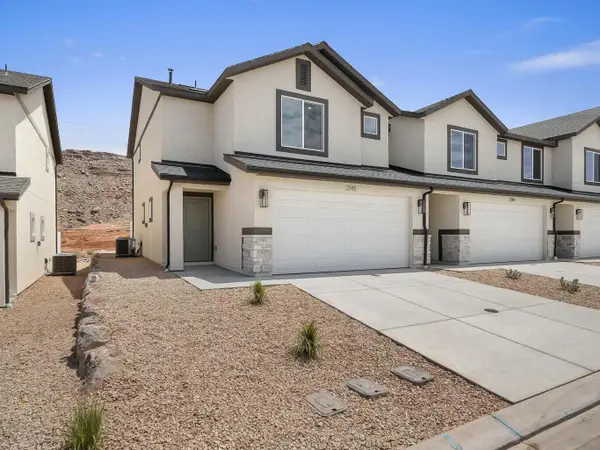 $364,900Active3 beds 3 baths1,552 sq. ft.
2267 S Wolverine Way #2473, Washington, UT 84780
MLS# 26-276284Listed by: D.R. HORTON, INC - New
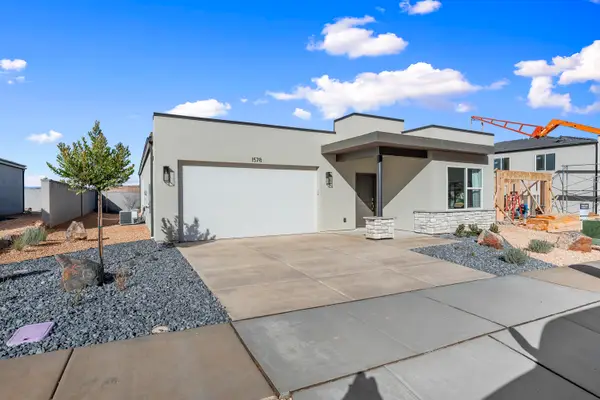 $479,900Active3 beds 3 baths1,634 sq. ft.
1678 S Sinawava Dr #4161, Washington, UT 84780
MLS# 26-276287Listed by: D.R. HORTON, INC - New
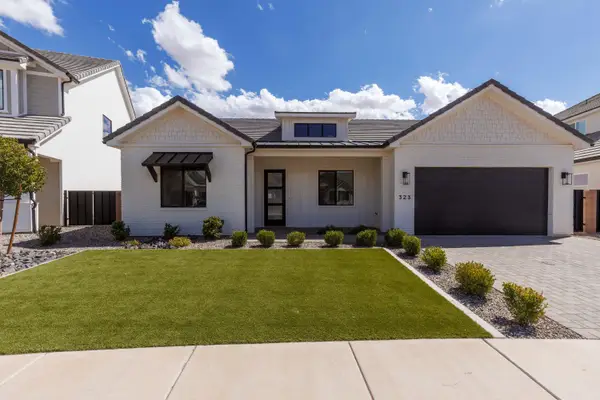 Listed by ERA$599,900Active4 beds 3 baths2,204 sq. ft.
323 S Water Course Dr, Washington, UT 84780
MLS# 26-276402Listed by: ERA BROKERS CONSOLIDATED SG - New
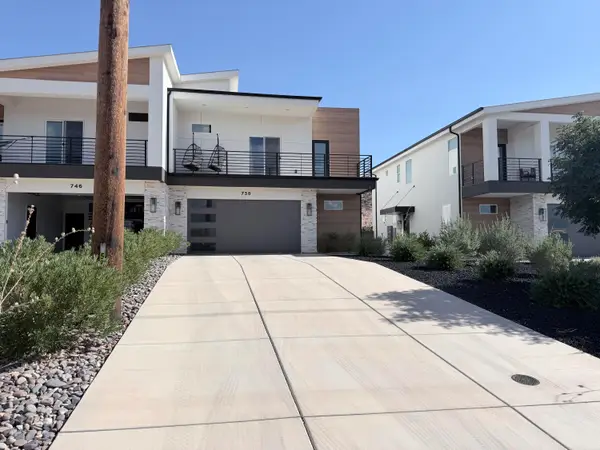 $509,000Active3 beds 3 baths1,806 sq. ft.
738 E Desert Cactus Dr #104, Washington, UT 84780
MLS# 26-276167Listed by: CHARLY & COMPANY, PC - New
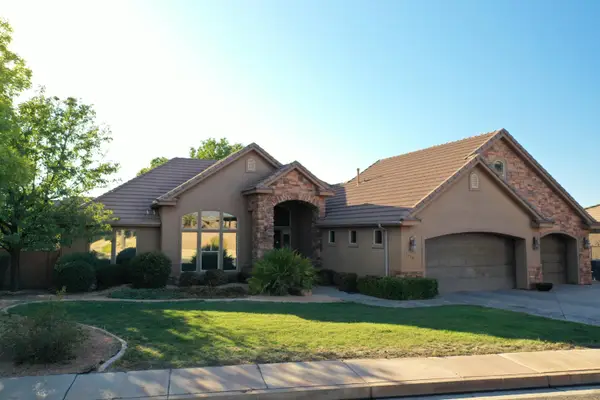 $649,900Active4 beds 2 baths2,675 sq. ft.
1730 S Arabian Way, Washington, UT 84780
MLS# 26-276354Listed by: RED ROCK REAL ESTATE - New
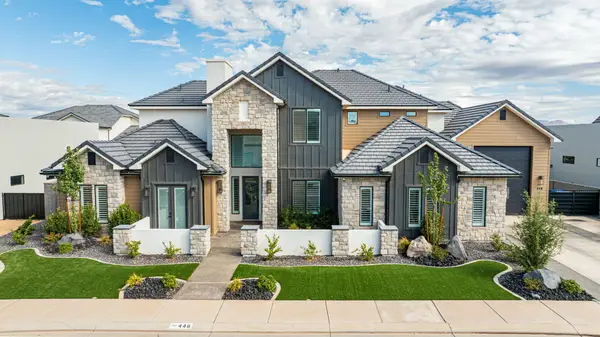 $1,450,000Active7 beds 7 baths5,637 sq. ft.
448 Lamond Cir, Washington, UT 84780
MLS# 26-276369Listed by: REAL BROKER, LLC - New
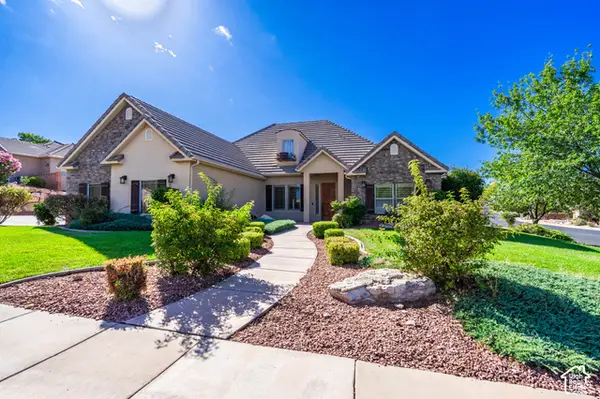 $869,900Active5 beds 4 baths3,242 sq. ft.
934 E Outlaw Gulch, Washington, UT 84780
MLS# 2186580Listed by: HOMES INTERNATIONAL


Protect your home and budget from life's surprises with an Assurant Home Warranty, backed by a partner that supports you through every step of homeownership. Explore Plans.
© 2023 - 2026 ERA Franchise Systems LLC. All rights reserved. ERA Franchise Systems LLC fully supports the principles of the Fair Housing Act and the Equal Opportunity Act. ERA, ERA Real Estate powered, and their respective logos are registered service marks of ERA Franchise Systems LLC. Each office is independently owned and operated.