
353 Deep Crk, Washington, UT 84780
Local realty services provided by:ERA Brokers Consolidated
353 Deep Crk,Washington, UT 84780
$490,000
- 5 Beds
- 3 Baths
- 2,459 sq. ft.
- Single family
- Active
Listed by: ryan kramer
Office: re/max associates
MLS#:2194857
Source:SL
Price summary
- Price:$490,000
- Price per sq. ft.:$199.27
- Monthly HOA dues:$50
About this home
Beautiful two-story home offering 5 bedrooms plus a versatile bonus room! The spacious, open-concept floor plan features a stunning kitchen with white cabinetry, granite countertops, stainless steel appliances, and an oversized island perfect for entertaining. The adjoining living and dining areas offer abundant natural light and stylish finishes throughout. Enjoy an oversized private patio, ideal for outdoor gatherings and relaxing evenings. Additional highlights include a two-car garage with epoxy-coated floors, modern fixtures, and low-maintenance desert landscaping. A wonderful combination of space, style, and functionality!
Contact an agent
Home facts
- Year built:2024
- Subdivision & Development:RED TRAILS SUNRISE VALLEY
- Listing ID #:2194857
- Added:1 day(s) ago
- Updated:November 06, 2026 at 02:00 AM
Rooms and interior
- Bedrooms:5
- Total bathrooms:3
- Full bathrooms:3
- Rooms Total:12
- Kitchen Description:Disposal, Range/Oven: Free Stdng.
- Basement Description:Slab
- Living area:2,459 sq. ft.
Heating and cooling
- Cooling:Central Air
- Heating:Forced Air
Structure and exterior
- Roof:Tile
- Year built:2024
- Building area:2,459 sq. ft.
- Lot area:0.04 Acres
- Lot Features:Curb & Gutter, Drip Irrigation, Road: Paved, Sidewalks
- Construction Materials:Stone, Stucco
- Exterior Features:Lighting, Patio: Open
- Levels:2 Story
Schools
- High school:Pine View
- Middle school:Pine View Middle
- Elementary school:Horizon
Utilities
- Water:Culinary, Water Connected
- Sewer:Sewer Connected, Sewer: Connected, Sewer: Public
Finances and disclosures
- Price:$490,000
- Price per sq. ft.:$199.27
- Tax amount:$1,726
Features and amenities
- Amenities:Closet: Walk-In, Playground
Parking
- Total parking spaces:2
- Parking description:2 Car Garage, Attached, Attached Garage
- Garage spaces:2
New listings near 353 Deep Crk
- New
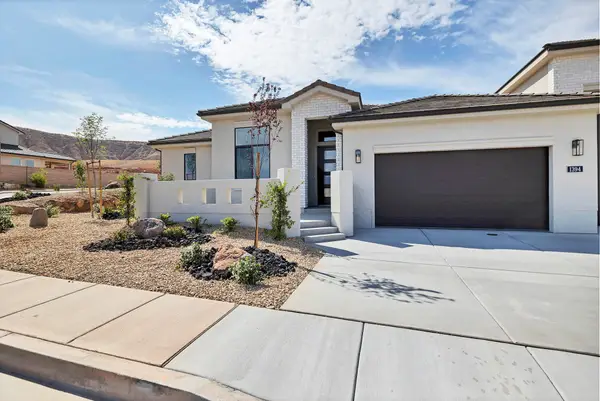 $724,900Active4 beds 4 baths2,027 sq. ft.
1394 E Libra St, Washington, UT 84780
MLS# 26-277686Listed by: IVORY HOMES LTD SO UTAH - New
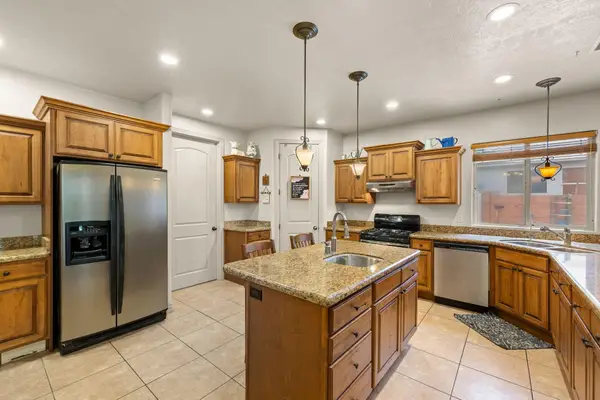 $769,000Active6 beds 4 baths3,256 sq. ft.
1530 S Southern Trails Cir, Washington, UT 84780
MLS# 26-277681Listed by: ELEMENT REAL ESTATE BROKERS LLC - New
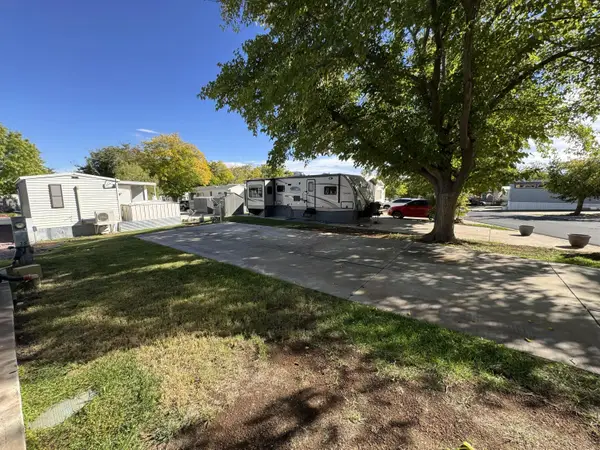 $75,000Active0.05 Acres
1150 W Red Hills Parkway #36, Washington, UT 84780
MLS# 26-277671Listed by: ELEMENT REAL ESTATE BROKERS LLC - New
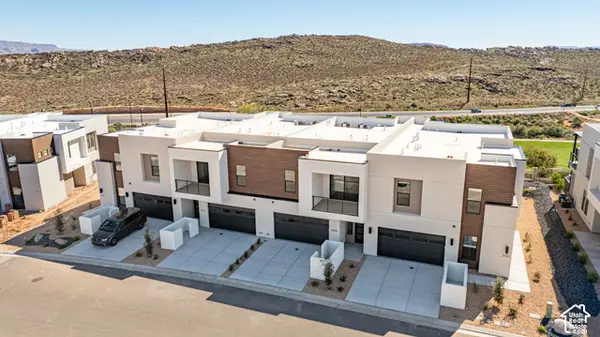 $805,888Active4 beds 5 baths2,725 sq. ft.
3572 E Amanecer Ln #86, Washington, UT 84780
MLS# 2194787Listed by: COLE WEST REAL ESTATE, LLC - New
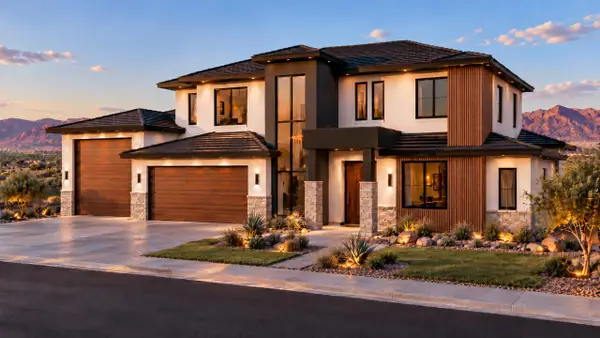 $1,295,800Active6 beds 4 baths3,604 sq. ft.
1290 E Royal Sunset Rd #34, Washington, UT 84780
MLS# 26-277648Listed by: RED ROCK REAL ESTATE - New
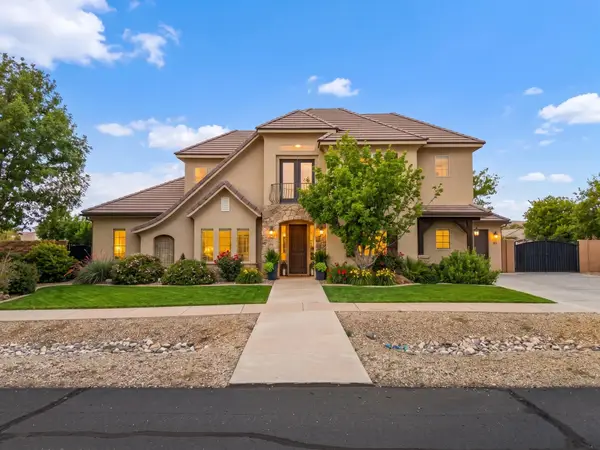 $759,000Active5 beds 3 baths3,228 sq. ft.
83 E Swallowtail Ln, Washington, UT 84780
MLS# 26-277658Listed by: RED ROCK REAL ESTATE - New
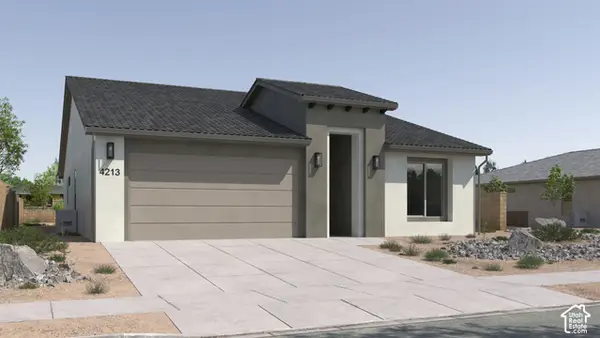 $505,888Active3 beds 2 baths1,840 sq. ft.
1663 N Horizon Pkwy #180, Washington, UT 84780
MLS# 2194766Listed by: COLE WEST REAL ESTATE, LLC - New
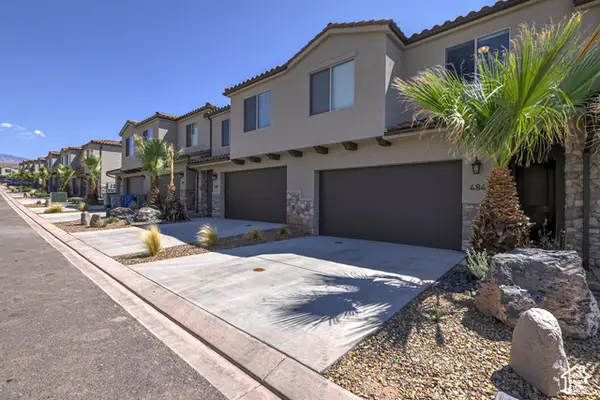 $540,000Active3 beds 3 baths1,866 sq. ft.
484 N Ventura Ln E #44, Washington, UT 84780
MLS# 2194723Listed by: REAL ESTATE ESSENTIALS - New
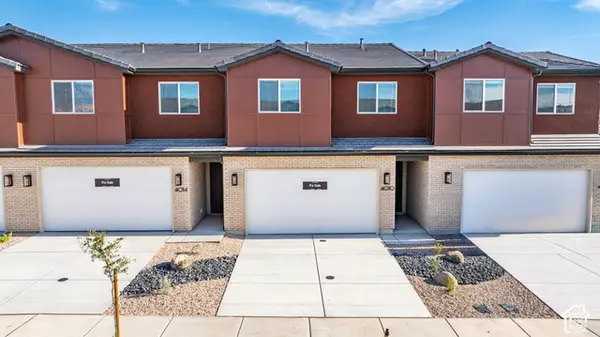 $389,888Active3 beds 3 baths1,671 sq. ft.
4010 E Fossil Way #87, Washington, UT 84780
MLS# 2194709Listed by: COLE WEST REAL ESTATE, LLC


Protect your home and budget from life's surprises with an Assurant Home Warranty, backed by a partner that supports you through every step of homeownership. Explore Plans.
© 2023 - 2026 ERA Franchise Systems LLC. All rights reserved. ERA Franchise Systems LLC fully supports the principles of the Fair Housing Act and the Equal Opportunity Act. ERA, ERA Real Estate powered, and their respective logos are registered service marks of ERA Franchise Systems LLC. Each office is independently owned and operated.