
4018 E Fossil Way #85, Washington, UT 84780
Local realty services provided by:ERA Realty Center
4018 E Fossil Way #85,Washington, UT 84780
$385,888
- 3 Beds
- 3 Baths
- 1,671 sq. ft.
- Townhouse
- Active
Upcoming open houses
- Sat, Oct 2410:00 am - 06:00 pm
Listed by: culley e cook
Office: cole west real estate, llc.
MLS#:2169787
Source:SL
Price summary
- Price:$385,888
- Price per sq. ft.:$230.93
- Monthly HOA dues:$112
About this home
Find your place at Rise, an affordable townhome community in the heart of Washington. Spend your weekends exploring Southern Utah, relaxing by the community pool and spa, or meeting neighbors for pickleball. With walking trails close to home, there's room to enjoy the everyday moments, too. This weekend only, visit our open house and enter for a chance to win a $50 gift card. Simply register on the iPad in the sales office during your visit.
Contact an agent
Home facts
- Year built:2026
- Listing ID #:2169787
- Added:107 day(s) ago
- Updated:October 22, 2026 at 12:02 PM
Rooms and interior
- Bedrooms:3
- Total bathrooms:3
- Full bathrooms:2
- Half bathrooms:1
- Rooms Total:9
- Flooring:Carpet
- Kitchen Description:Microwave, Refrigerator
- Basement Description:Slab
- Living area:1,671 sq. ft.
Heating and cooling
- Cooling:Central Air
- Heating:Gas: Central
Structure and exterior
- Roof:Tile
- Year built:2026
- Building area:1,671 sq. ft.
- Lot area:0.01 Acres
- Lot Features:Curb & Gutter, Flat, Road: Paved, Sidewalks
- Architectural Style:Townhouse
- Construction Materials:Stucco
- Exterior Features:Covered, Patio: Covered
- Levels:2 Story
Schools
- High school:Pine View
- Middle school:Pine View Middle
- Elementary school:Coral Canyon
Utilities
- Water:Culinary, Water Connected
- Sewer:Sewer Connected, Sewer: Connected
Finances and disclosures
- Price:$385,888
- Price per sq. ft.:$230.93
- Tax amount:$1,484
Features and amenities
- Laundry features:Dryer, Washer
- Amenities:Maintenance, Pool
Parking
- Total parking spaces:2
- Parking description:2 Car Garage, Attached, Attached Garage, Garage Door Opener
- Garage spaces:2
New listings near 4018 E Fossil Way #85
- New
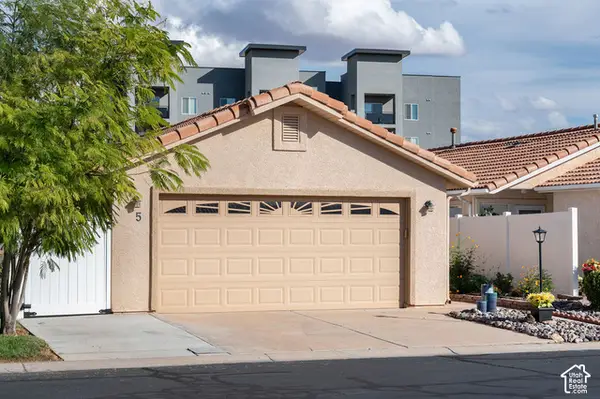 $285,000Active2 beds 2 baths889 sq. ft.
1360 E Telegraph St #5, Washington, UT 84780
MLS# 2192476Listed by: FATHOM REALTY (ST GEORGE) - New
 $276,480Active0.13 Acres
82 W Zumdibo Alley #116, Washington, UT 84780
MLS# 26-277290Listed by: RED ROCK REAL ESTATE - New
 $245,712Active0.12 Acres
88 W Zumdibo Alley #117, Washington, UT 84780
MLS# 26-277291Listed by: RED ROCK REAL ESTATE - New
 $245,712Active0.12 Acres
94 W Zumdibo Alley #118, Washington, UT 84780
MLS# 26-277292Listed by: RED ROCK REAL ESTATE - New
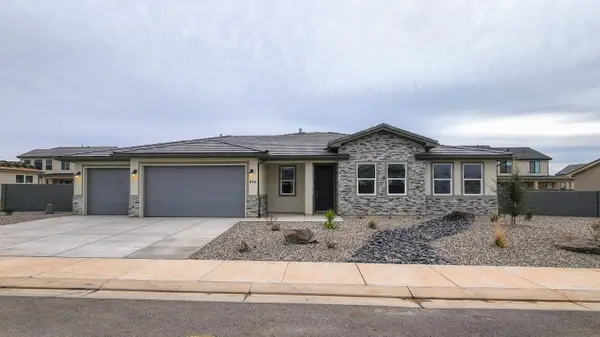 $744,950Active3 beds 3 baths2,320 sq. ft.
454 E 4290 #Lot 301, Washington, UT 84780
MLS# 26-277287Listed by: RICHMOND AMERICAN HOMES OF UTAH - New
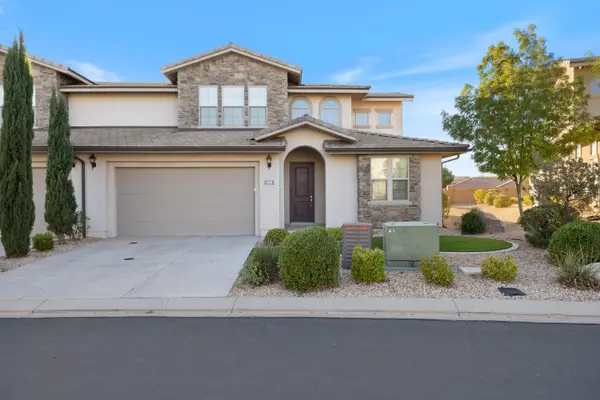 $579,000Active4 beds 4 baths2,441 sq. ft.
999 N Casitas Hill Lp, Washington, UT 84780
MLS# 26-277289Listed by: KW ASCEND KELLER WILLIAMS REALTY - New
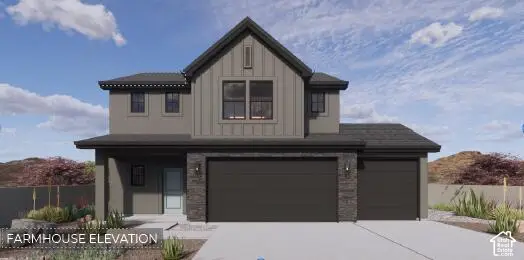 $519,990Active4 beds 3 baths2,375 sq. ft.
1875 S Forbidding Way #4292, Washington, UT 84780
MLS# 2192423Listed by: D.R. HORTON, INC - New
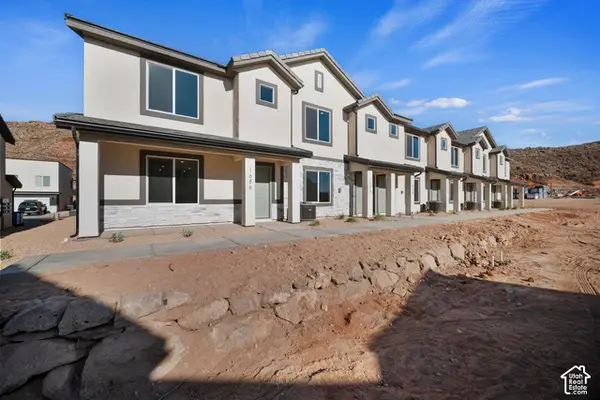 $319,990Active3 beds 2 baths1,400 sq. ft.
2177 S Tower Bridge Dr #2505, Washington, UT 84780
MLS# 2192394Listed by: D.R. HORTON, INC - New
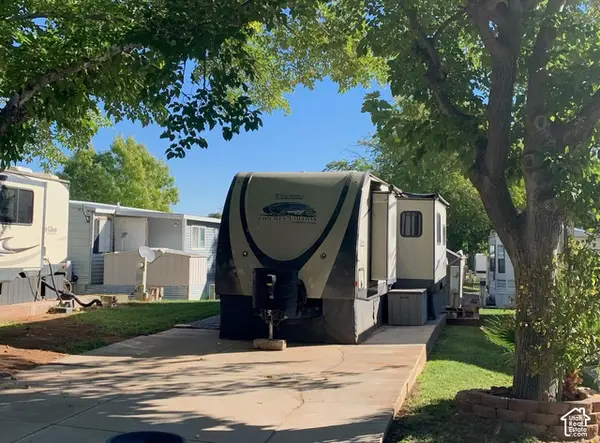 $75,000Active0.05 Acres
1150 W Red Hills Pkwy #37, Washington, UT 84780
MLS# 2192368Listed by: THE AGENCY ST GEORGE LLC - New
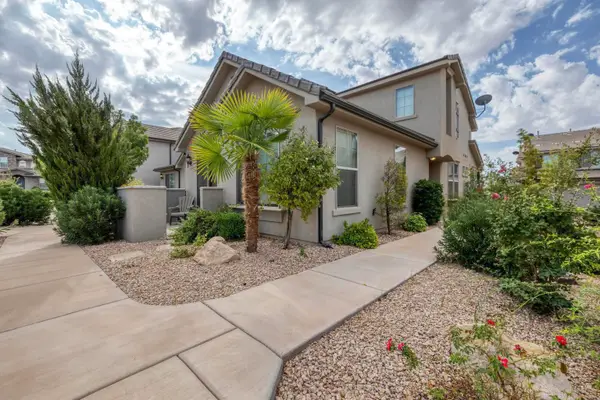 $475,000Active3 beds 4 baths1,854 sq. ft.
1919 E Fiesta Ln, Washington, UT 84780
MLS# 26-277258Listed by: RE/MAX ASSOCIATES ST GEORGE


Protect your home and budget from life's surprises with an Assurant Home Warranty, backed by a partner that supports you through every step of homeownership. Explore Plans.
© 2023 - 2026 ERA Franchise Systems LLC. All rights reserved. ERA Franchise Systems LLC fully supports the principles of the Fair Housing Act and the Equal Opportunity Act. ERA, ERA Real Estate powered, and their respective logos are registered service marks of ERA Franchise Systems LLC. Each office is independently owned and operated.