
448 E Telegraph St #113, Washington, UT 84780
Local realty services provided by:ERA Realty Center
448 E Telegraph St #113,Washington, UT 84780
$149,000
- 1 Beds
- 1 Baths
- 474 sq. ft.
- Single family
- Active
Listed by: vicky lyn wiley
Office: realty absolute
MLS#:117769
Source:UT_ICBOR
Price summary
- Price:$149,000
- Price per sq. ft.:$314.35
- Monthly HOA dues:$70
About this home
Immaculate and beautifully maintained, this home is truly move-in ready! Enjoy outdoor living at its finest with a spacious Trex deck that serves as an extension of the home, complete with a roll-down sun-screen awning for comfortable entertaining and relaxation. The property also features a newer carport, an 8x10 Tuff Shed for additional storage, attractive exterior lighting, and low-maintenance artificial grass in the front yard. Inside, you'll appreciate two mini-split systems installed in 2025 for efficient heating and cooling, a brand-new reverse osmosis system, and a lovely step-in shower. Pride of ownership shines throughout every inch of this home. Buyer to verify all information.
Contact an agent
Home facts
- Year built:2020
- Subdivision & Development:Cherokee Springs
- Listing ID #:117769
- Added:46 day(s) ago
- Updated:October 07, 2026 at 08:52 PM
Rooms and interior
- Bedrooms:1
- Total bathrooms:1
- Full bathrooms:1
- Rooms Total:2
- Basement:Yes
- Living area:474 sq. ft.
Heating and cooling
- Cooling:Ceiling Fan(s), Central Air, Heat Pump
- Heating:Heat Pump
- Central air:Yes
Structure and exterior
- Year built:2020
- Building area:474 sq. ft.
- Lot area:0.04 Acres
- Lot Features:Landscaped
- Construction Materials:Vinyl Siding
Utilities
- Sewer:Sewer Connected
Finances and disclosures
- Price:$149,000
- Price per sq. ft.:$314.35
- Tax amount:$456
Features and amenities
- Appliances:Microwave, Refrigerator, Washer
New listings near 448 E Telegraph St #113
- New
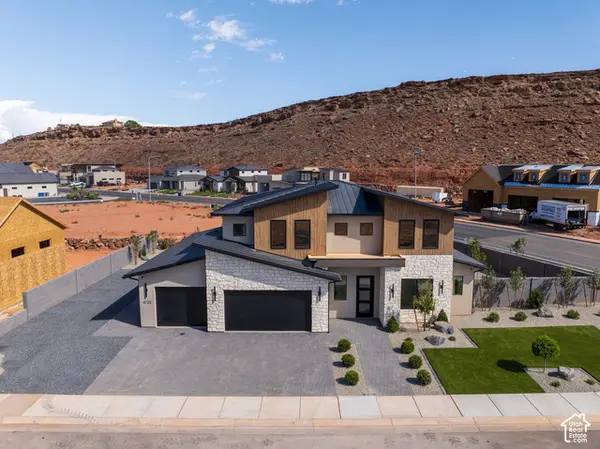 $1,095,000Active6 beds 4 baths3,600 sq. ft.
4733 S 380 E, Washington, UT 84780
MLS# 2189755Listed by: KW ASCEND KELLER WILLIAMS REALTY - New
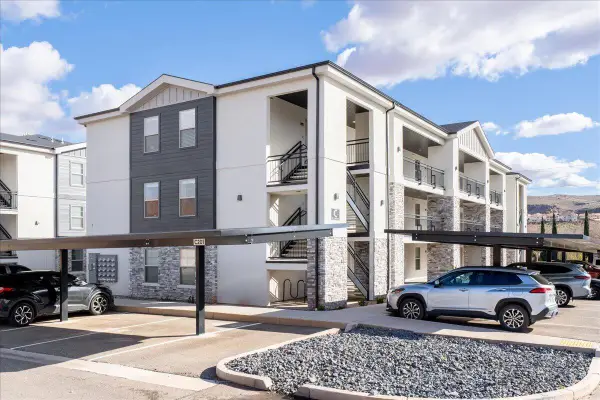 $265,000Active2 beds 1 baths854 sq. ft.
1167 E Telegraph St #C201, Washington, UT 84780
MLS# 26-276904Listed by: DELUXE UTAH REAL ESTATE - New
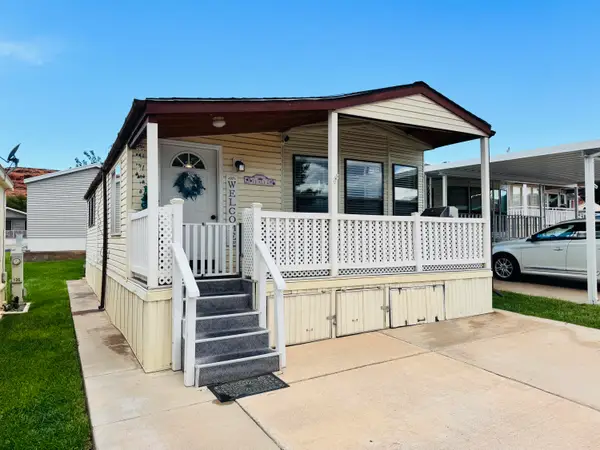 $190,000Active2 beds 1 baths680 sq. ft.
1150 W Red Hills Parkway #137, Washington, UT 84780
MLS# 118429Listed by: REALTY ABSOLUTE - New
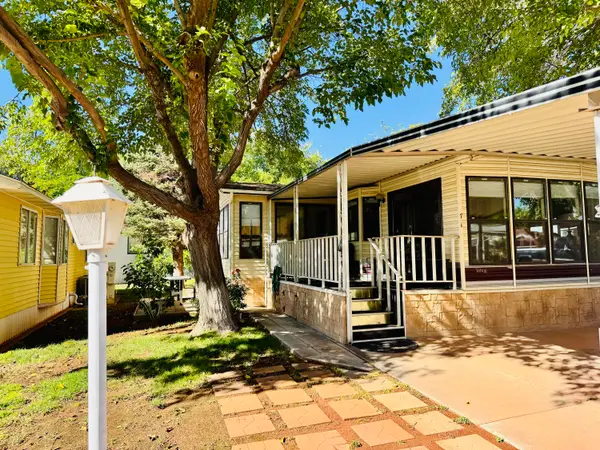 $178,000Active2 beds 1 baths582 sq. ft.
180 N 1100 #71, Washington, UT 84780
MLS# 118430Listed by: REALTY ABSOLUTE - New
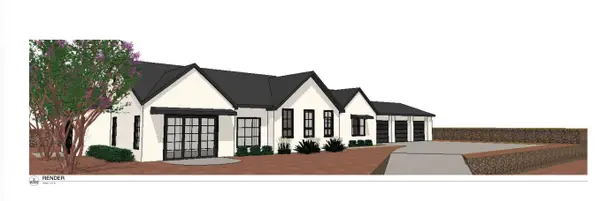 $1,230,000Active4 beds 3 baths2,925 sq. ft.
Sunny Pt Dr, Washington, UT 84780
MLS# 26-276885Listed by: EQUITY REAL ESTATE (ST GEORGE) - New
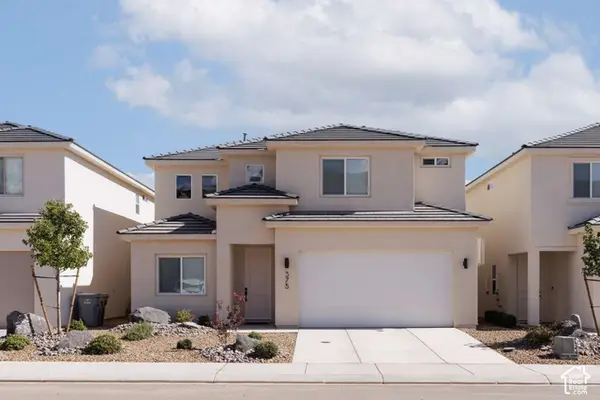 $524,900Active5 beds 4 baths2,444 sq. ft.
375 S Deep Dr, Washington, UT 84780
MLS# 2189540Listed by: CONGRESS REALTY INC - New
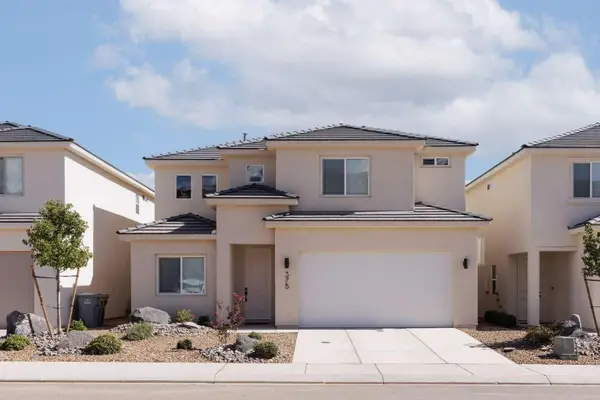 $524,900Active5 beds 4 baths2,444 sq. ft.
375 Deep Creek Dr, Washington, UT 84780
MLS# 26-276867Listed by: CONGRESS REALTY, INC. - New
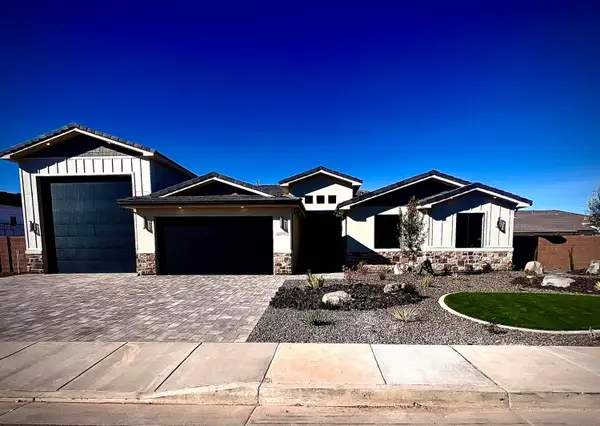 $985,000Active5 beds 4 baths2,940 sq. ft.
4888 S Homestead Way, Washington, UT 84780
MLS# 26-276851Listed by: EQUITY REAL ESTATE (ST GEORGE) - New
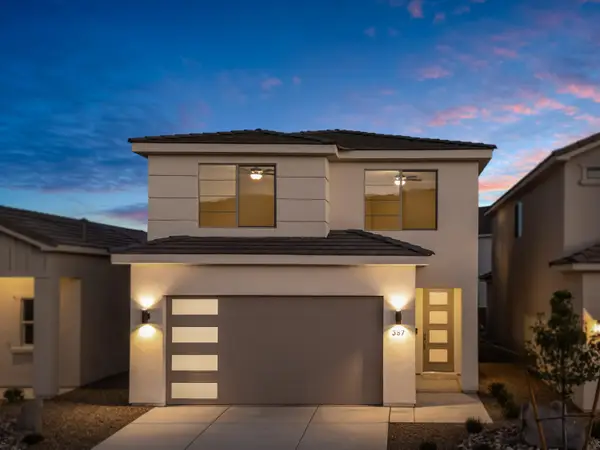 $424,900Active4 beds 3 baths1,824 sq. ft.
387 S Stewart Creek Dr, Washington, UT 84780
MLS# 26-276853Listed by: ENCE BROS REALTY, INC - New
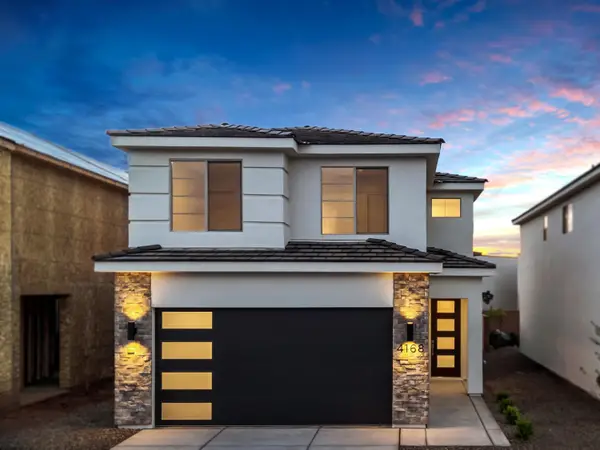 $432,900Active3 beds 3 baths1,530 sq. ft.
4168 S Crimson Farm Dr, Washington, UT 84780
MLS# 26-276854Listed by: ENCE BROS REALTY, INC


Protect your home and budget from life's surprises with an Assurant Home Warranty, backed by a partner that supports you through every step of homeownership. Explore Plans.
© 2023 - 2026 ERA Franchise Systems LLC. All rights reserved. ERA Franchise Systems LLC fully supports the principles of the Fair Housing Act and the Equal Opportunity Act. ERA, ERA Real Estate powered, and their respective logos are registered service marks of ERA Franchise Systems LLC. Each office is independently owned and operated.