
467 E 3135, Washington, UT 84780
Local realty services provided by:ERA Brokers Consolidated
467 E 3135,Washington, UT 84780
$1,419,000
- 6 Beds
- 6 Baths
- 4,597 sq. ft.
- Single family
- Active
Listed by: gregory ence
Office: real estate essentials (st geo
MLS#:26-274642
Source:UT_WCMLS
Price summary
- Price:$1,419,000
- Price per sq. ft.:$308.68
- Monthly HOA dues:$16.67
About this home
Welcome to Vermilion Vistas, where timeless European cottage architecture meets modern luxury. Built by the award-winning BLVD Building Co. and thoughtfully designed by Hailey of Bowen Design Studio, this exceptional home showcases quality craftsmanship, intentional design, and elevated finishes throughout.
Situated on a spacious .35-acre lot across from Staheli Family Farm and just minutes from Crimson Cliffs High School, this 6-bedroom, 5.5-bathroom home plus a dedicated office offers the perfect blend of style, space, and location.
A striking stone exterior, steep rooflines, and an arched entry create a storybook-inspired curb appeal, while the warm neutral palette offers timeless elegance. Inside, the gourmet kitchen features classic cabinetry, marble accents, and warm brass lighting, creating a space that's equally suited for entertaining and everyday living. Every detail has been carefully curated to deliver warmth, character, and sophistication.
The functional floor plan provides generous living spaces, while the oversized RV garage offers room for recreational vehicles, boats, and all your Southern Utah toys.
The backyard will be delivered with a dirt finish, providing the opportunity to create your own private retreat with a custom pool, outdoor living space, and landscaping tailored to your lifestyle.
Enjoy the benefits of Dixie Power, known for lower utility costs, along with quick access to Warner Valley's ATV, UTV, hiking, and mountain biking trails. Sand Hollow State Park, world-class golf, boating, and off-roading are only 15 minutes away.
This remarkable home combines timeless architecture, luxury finishes, exceptional craftsmanship, and an unbeatable Southern Utah location. Schedule your private tour today and experience everything this one-of-a-kind Vermilion Vistas home has to offer....
Contact an agent
Home facts
- Year built:2026
- Subdivision & Development:VERMILION VISTAS
- Listing ID #:26-274642
- Added:58 day(s) ago
- Updated:September 27, 2026 at 03:02 PM
Rooms and interior
- Bedrooms:6
- Total bathrooms:6
- Rooms Total:16
- Living area:4,597 sq. ft.
Heating and cooling
- Cooling:Central Air
- Heating:Natural Gas
Structure and exterior
- Year built:2026
- Building area:4,597 sq. ft.
- Lot area:0.35 Acres
- Lot Features:Curbs & Gutters
- Construction Materials:Rock, Stucco
Schools
- High school:Crimson Cliffs High
- Middle school:Crimson Cliffs Middle
- Elementary school:Majestic Fields Elementary
Finances and disclosures
- Price:$1,419,000
- Price per sq. ft.:$308.68
Parking
- Garage spaces:4
New listings near 467 E 3135
- New
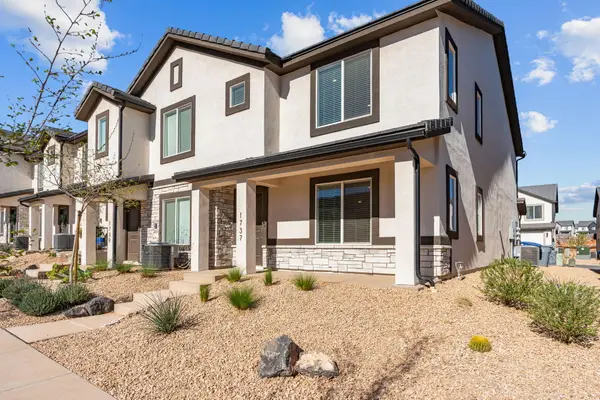 $364,900Active3 beds 2 baths1,395 sq. ft.
1737 S Devils Garden Ln, Washington, UT 84780
MLS# 26-276570Listed by: UTAH KEY REAL ESTATE LLC - New
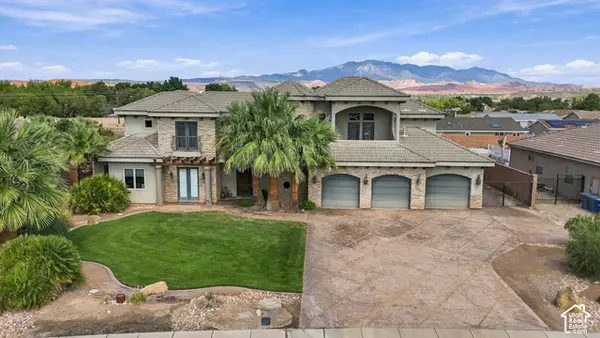 $1,600,000Active8 beds 5 baths5,967 sq. ft.
396 W River Willow Ln, Washington, UT 84780
MLS# 2187720Listed by: RED ROCK REAL ESTATE LLC (CENTRAL) - New
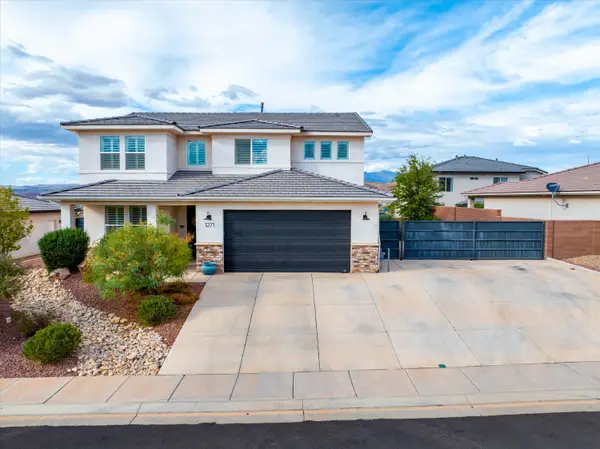 $624,900Active5 beds 3 baths2,565 sq. ft.
1271 E Marlberry Way, Washington, UT 84780
MLS# 26-276562Listed by: KW ASCEND KELLER WILLIAMS REALTY - New
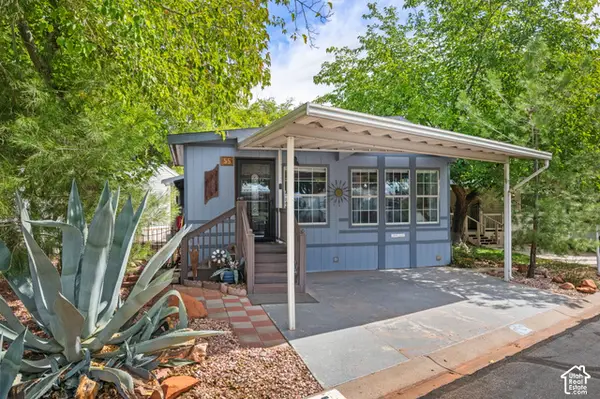 $225,500Active2 beds 2 baths925 sq. ft.
180 N 1100 E #27, Washington, UT 84780
MLS# 2187149Listed by: CENTURY 21 EVEREST (ST GEORGE) - New
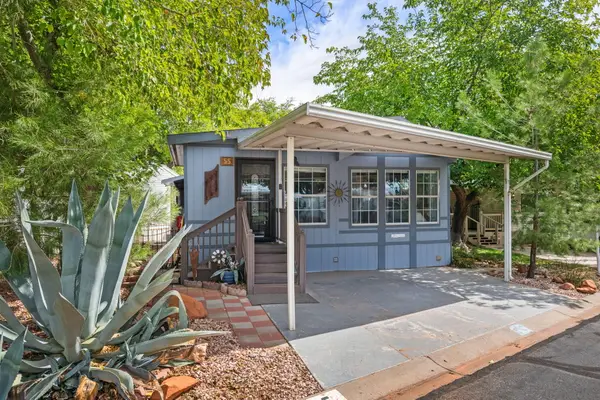 $225,500Active2 beds 2 baths925 sq. ft.
180 N 1100 #55, Washington, UT 84780
MLS# 26-276458Listed by: CENTURY 21 EVEREST ST GEORGE - New
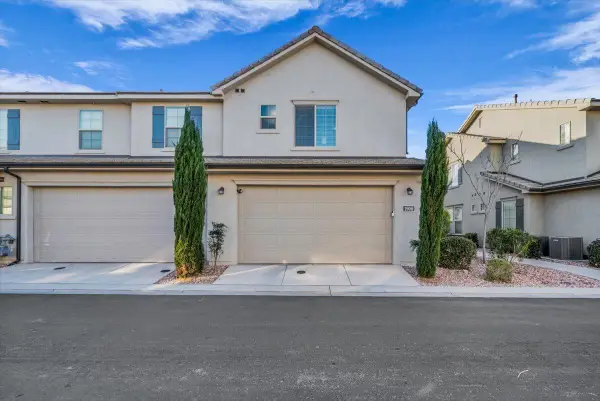 $519,000Active3 beds 3 baths2,208 sq. ft.
1906 Holiday Ln, Washington, UT 84780
MLS# 26-276539Listed by: UTAH FIRST PROPERTY MGNT - New
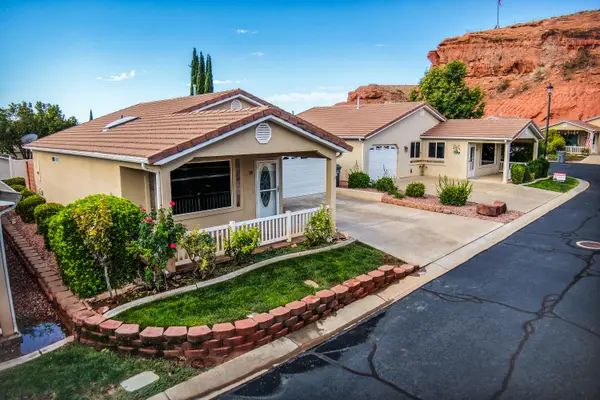 $338,000Active2 beds 2 baths1,068 sq. ft.
1050 Red Hills Parkway #88, Washington, UT 84780
MLS# 26-276542Listed by: COLDWELL BANKER PREMIER REALTY - New
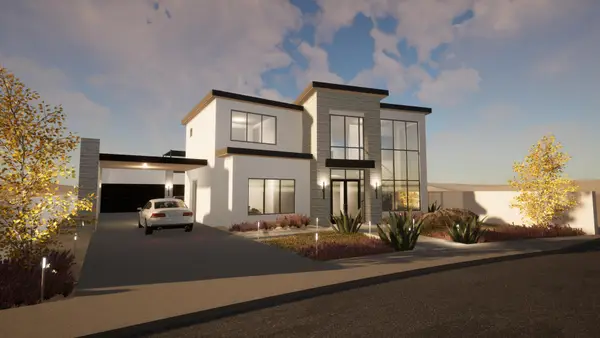 $2,175,000Active5 beds 4 baths3,814 sq. ft.
1297 N Lozano Rd, Washington, UT 84780
MLS# 26-276534Listed by: RED ROCK REAL ESTATE - New
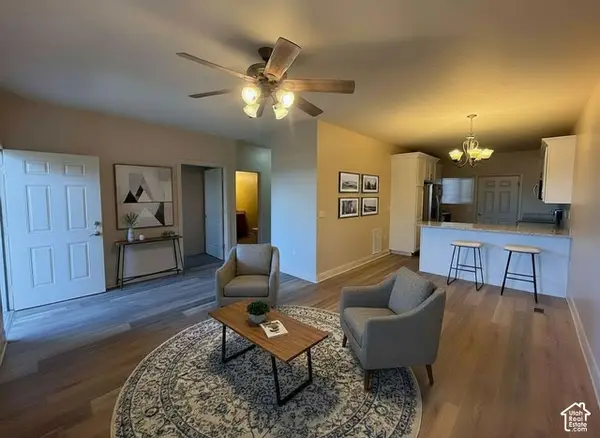 $258,000Active2 beds 2 baths926 sq. ft.
700 N Main St #C3, Washington, UT 84780
MLS# 2187462Listed by: REAL BROKER, LLC - New
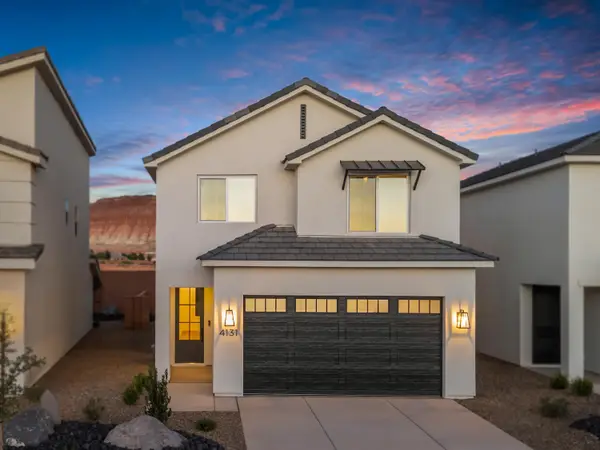 $447,900Active4 beds 3 baths1,824 sq. ft.
4131 S Crimson Farm Dr, Washington, UT 84780
MLS# 26-276524Listed by: ENCE BROS REALTY, INC


Protect your home and budget from life's surprises with an Assurant Home Warranty, backed by a partner that supports you through every step of homeownership. Explore Plans.
© 2023 - 2026 ERA Franchise Systems LLC. All rights reserved. ERA Franchise Systems LLC fully supports the principles of the Fair Housing Act and the Equal Opportunity Act. ERA, ERA Real Estate powered, and their respective logos are registered service marks of ERA Franchise Systems LLC. Each office is independently owned and operated.