
4961 S Ripple Rd, Washington, UT 84780
Local realty services provided by:ERA Brokers Consolidated
4961 S Ripple Rd,Washington, UT 84780
$1,663,000
- 6 Beds
- 5 Baths
- 4,098 sq. ft.
- Single family
- Active
Listed by: ranita marie parrish, david ellis
Office: the agency st george
MLS#:118685
Source:UT_ICBOR
Price summary
- Price:$1,663,000
- Price per sq. ft.:$405.81
- Monthly HOA dues:$180
About this home
LUXURY LIVING MEETS RESORT-STYLE PARADISE AT ALAIA! Discover an exceptional opportunity to own a stunning modern home in one of Southern Utah's most exciting communities, adjacent to the highly anticipated Zion Shores Surf Resort!
This beautifully designed 6-bedroom, 4.5-bath home offers 4,098 sq. ft. of luxurious living space, including an incredible attached 2-bedroom, 1.5-bath private apartment with its own entrance, full kitchen, and laundry hookups--perfect for extended family, guests, or multigenerational living.
Luxury upgrades include a new swimming pool, designer accent walls, and a spa-inspired primary suite featuring a freestanding soaking tub. The fully landscaped backyard creates a beautiful private outdoor retreat, while the impressive 49' RV garage, additional gated RV parking, and side access provide exceptional space for boats, recreational vehicles, and all your outdoor toys.
Experience the ALAIA lifestyle with two beautiful recreational lakes offering paddleboarding, kayaking, and swimming, plus completed community clubhouse amenities. With the highly anticipated Zion Shores Surf Resort nearby, this one-of-a-kind community is positioned to become an extraordinary Southern Utah destination.
Whether you're searching for a luxury primary residence, second home, or private retreat, this property offers the perfect combination of space, comfort, recreation, and resort-style living. Experience the lifestyle. Love where you live! 18'x 40', inground pool w/spa, shamu shelf, with automated pool cover....
Contact an agent
Home facts
- Year built:2026
- Subdivision & Development:Not Applicable
- Listing ID #:118685
- Added:1 day(s) ago
- Updated:October 29, 2026 at 05:44 PM
Rooms and interior
- Bedrooms:6
- Total bathrooms:5
- Full bathrooms:4
- Half bathrooms:1
- Rooms Total:19
- Flooring:Hardwood, Tile
- Living area:4,098 sq. ft.
Heating and cooling
- Cooling:Ceiling Fan(s), Central Air
- Central air:Yes
Structure and exterior
- Year built:2026
- Building area:4,098 sq. ft.
- Lot area:0.33 Acres
- Architectural Style:Contemporary
- Construction Materials:Stucco
- Exterior Features:Curb & Gutters
Schools
- High school:Crimson Cliffs
- Middle school:Crimson Cliffs
- Elementary school:Majestic Fields
Utilities
- Sewer:Sewer Connected
Finances and disclosures
- Price:$1,663,000
- Price per sq. ft.:$405.81
- Tax amount:$2,883
Features and amenities
- Appliances:Microwave, Refrigerator, Wall Oven
Parking
- Garage:Yes
- Garage spaces:3
New listings near 4961 S Ripple Rd
- New
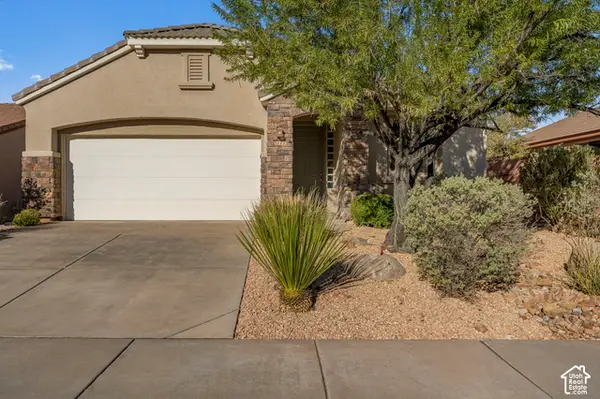 $384,000Active3 beds 2 baths1,160 sq. ft.
3177 E Fourteen Fairway Dr, Washington, UT 84780
MLS# 2193640Listed by: RED ROCK REAL ESTATE LLC - New
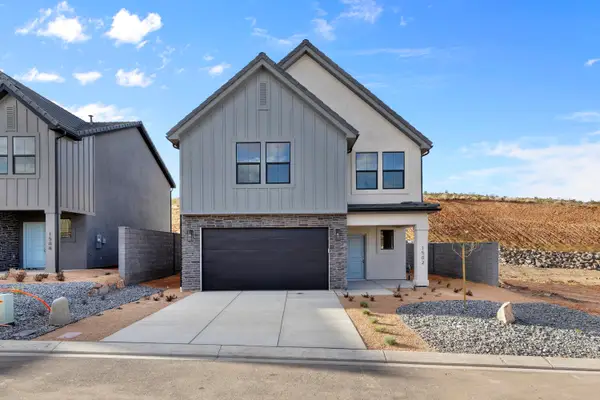 $479,990Active3 beds 3 baths2,218 sq. ft.
1660 S Staircase Way #4189, Washington, UT 84780
MLS# 26-277463Listed by: D.R. HORTON, INC - New
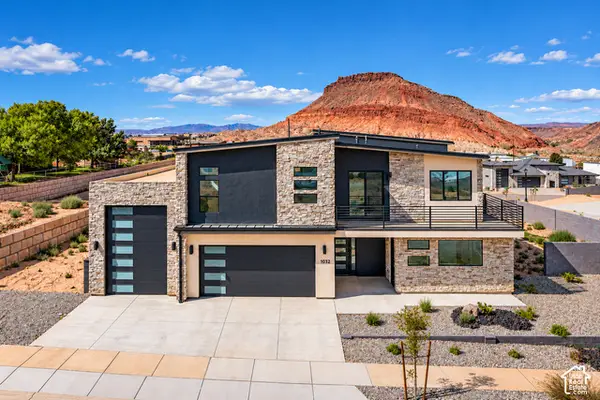 $1,027,000Active4 beds 4 baths3,991 sq. ft.
1032 S Wyatt Ln, Washington, UT 84780
MLS# 2193439Listed by: RE/MAX LIGHTHOUSE - New
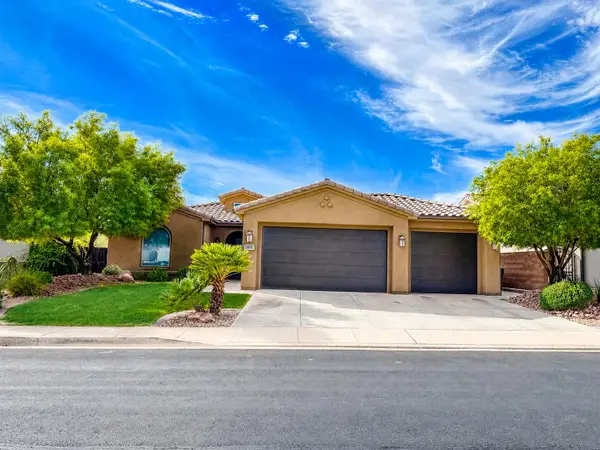 $534,900Active3 beds 2 baths1,553 sq. ft.
163 W Green Jade Dr, Washington, UT 84780
MLS# 26-277447Listed by: MARKETPRO REAL ESTATE PLLC - New
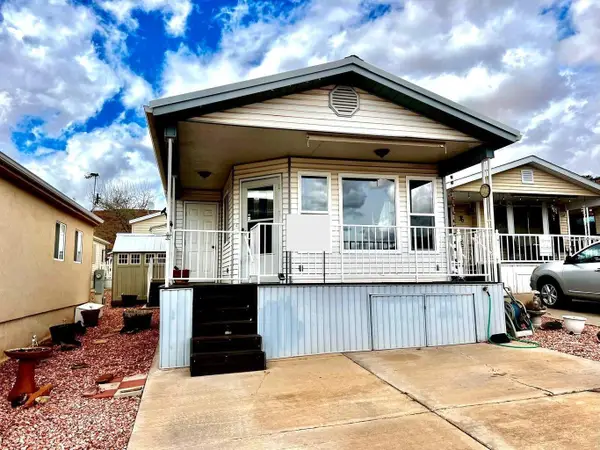 $218,000Active1 beds 1 baths612 sq. ft.
1150 W Red Hills Parkway #140, Washington, UT 84780
MLS# 26-277431Listed by: REALTY ABSOLUTE - New
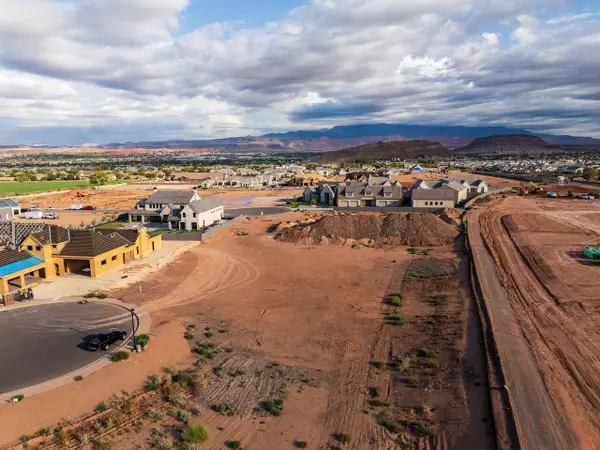 $720,000Active0.97 Acres
437 E 3595 #Lot 29, Washington, UT 84780
MLS# 26-277419Listed by: COBALT REALTY LLC - New
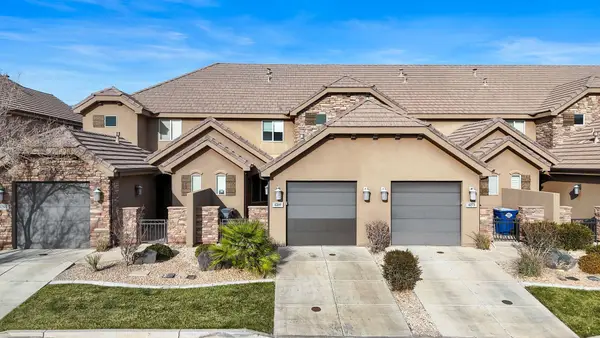 $437,500Active4 beds 3 baths1,759 sq. ft.
4269 E Razor Ridge Dr, Washington, UT 84780
MLS# 26-277420Listed by: KW ASCEND KELLER WILLIAMS REALTY - New
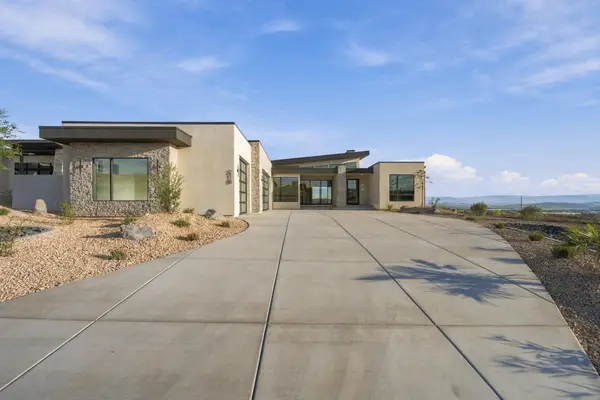 $3,125,000Active6 beds 6 baths5,662 sq. ft.
218 E Colima Rd, Washington, UT 84780
MLS# 26-277423Listed by: RED ROCK REAL ESTATE  $619,000Pending4 beds 4 baths2,768 sq. ft.
4371 S 545, Washington, UT 84780
MLS# 25-267361Listed by: RED ROCK REAL ESTATE


Protect your home and budget from life's surprises with an Assurant Home Warranty, backed by a partner that supports you through every step of homeownership. Explore Plans.
© 2023 - 2026 ERA Franchise Systems LLC. All rights reserved. ERA Franchise Systems LLC fully supports the principles of the Fair Housing Act and the Equal Opportunity Act. ERA, ERA Real Estate powered, and their respective logos are registered service marks of ERA Franchise Systems LLC. Each office is independently owned and operated.