
504 E Telegraph St #34, Washington, UT 84780
Local realty services provided by:ERA Brokers Consolidated
Listed by: chase w ames, todd housley
Office: re/max associates so utah
MLS#:26-277830
Source:UT_WCMLS
Price summary
- Price:$369,900
- Price per sq. ft.:$275.02
- Monthly HOA dues:$157
About this home
Built in 2005, this beautifully maintained home is one of the newest and largest floor plans in the quiet and desirable Horizon West neighborhood, offering 3 bedrooms and 1,345 sq. ft. of immaculate, move-in-ready living space. Updated throughout, the home features quality finishes including tiled showers, new sliding glass doors, recently replaced plumbing fixtures, newer carpet, updated window coverings, ceiling fans in every room, and a new Bosch refrigerator. Additional upgrades include a high-efficiency 16 SEER HVAC system still under warranty and a Puronic soft water system. Outside, enjoy a private back patio with no rear neighbors, a storage shed, and exceptional RV parking, while the spacious two-car garage offers plenty of room for your vehicles. Built on a footing and crawlspace rather than a standard slab, this home offers an added feature worth noting. Enjoy the spacious feel and comfortable flow of this beautifully updated home, all in a peaceful neighborhood close to shopping, dining, and everyday conveniences. This move-in-ready gem is one you won't want to miss! Buyer to verify all information, deemed reliable, however buyer to verify all info including utilities, rental restrictions, and HOA information if applicable....
Contact an agent
Home facts
- Year built:2005
- Subdivision & Development:HORIZONS WEST
- Listing ID #:26-277830
- Added:1 day(s) ago
- Updated:November 12, 2026 at 04:54 AM
Rooms and interior
- Bedrooms:3
- Total bathrooms:2
- Rooms Total:9
- Living area:1,345 sq. ft.
Heating and cooling
- Cooling:AC / Heat Pump
- Heating:Heat Pump
Structure and exterior
- Year built:2005
- Building area:1,345 sq. ft.
- Lot area:0.06 Acres
- Lot Features:Curbs & Gutters, Flat, Terrain
- Construction Materials:Stucco
Schools
- High school:Pine View High
- Elementary school:Washington Elementary
Finances and disclosures
- Price:$369,900
- Price per sq. ft.:$275.02
Parking
- Garage spaces:2
New listings near 504 E Telegraph St #34
- Open Sat, 10am to 12pmNew
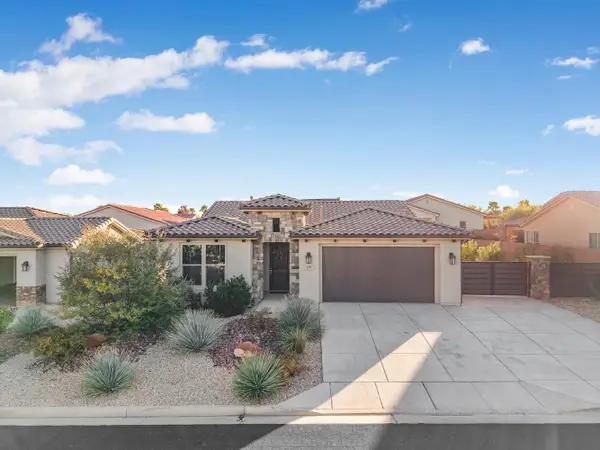 $599,000Active3 beds 3 baths1,783 sq. ft.
179 W Via Modelo, Washington, UT 84780
MLS# 26-277842Listed by: THE AGENCY ST GEORGE - New
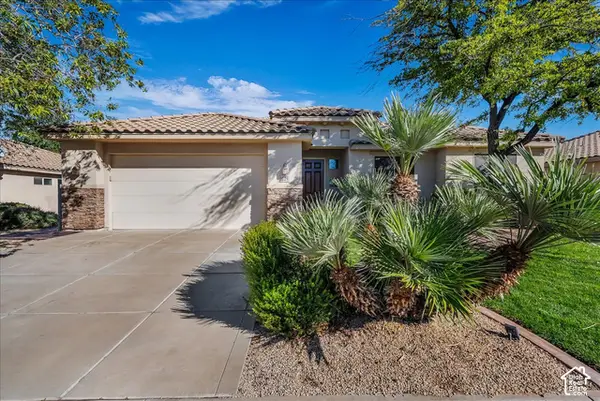 $475,000Active3 beds 2 baths1,512 sq. ft.
1114 Sundown, Washington, UT 84780
MLS# 2195670Listed by: RE/MAX ASSOCIATES - New
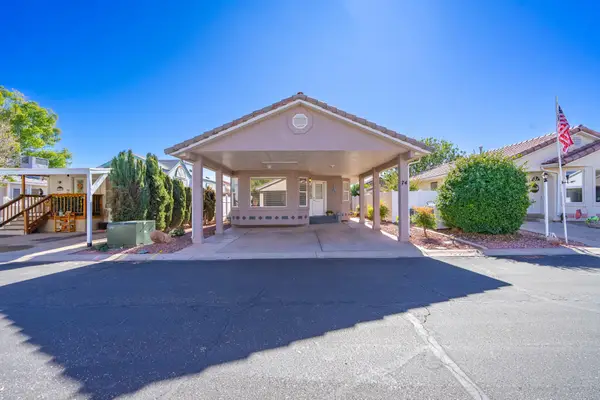 $279,900Active2 beds 2 baths828 sq. ft.
2990 E Riverside Dr #74, Washington, UT 84780
MLS# 26-277817Listed by: RED ROCK REAL ESTATE - New
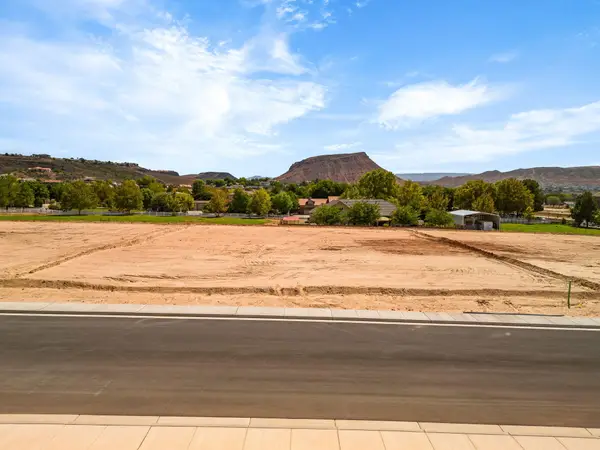 $540,000Active0.83 Acres
771 S Wayne Ln #Lot 2, Washington, UT 84780
MLS# 26-277775Listed by: THINK REALTY LLC - New
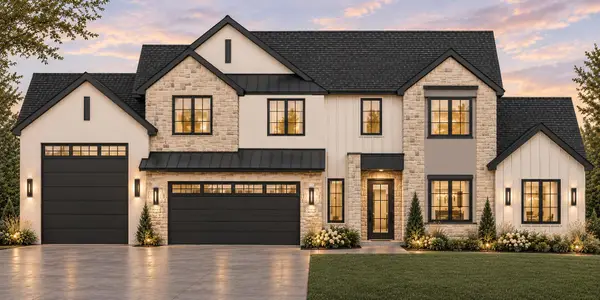 $1,299,900Active7 beds 4 baths4,280 sq. ft.
4772 S 380, Washington, UT 84780
MLS# 26-277799Listed by: RED ROCK REAL ESTATE - New
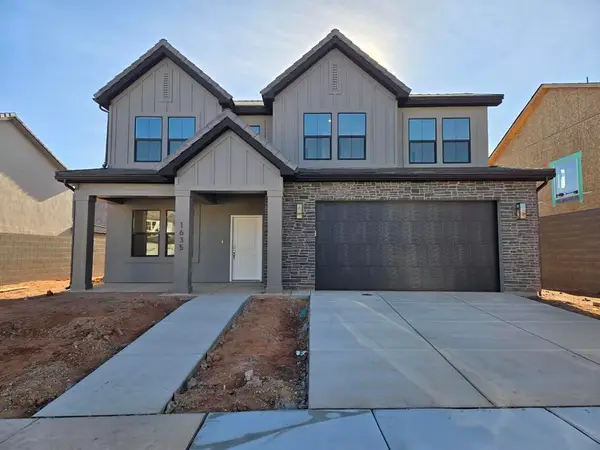 $554,990Active4 beds 3 baths2,458 sq. ft.
1990 S Cyclone Dr #270, Washington, UT 84780
MLS# 26-277804Listed by: D.R. HORTON, INC - New
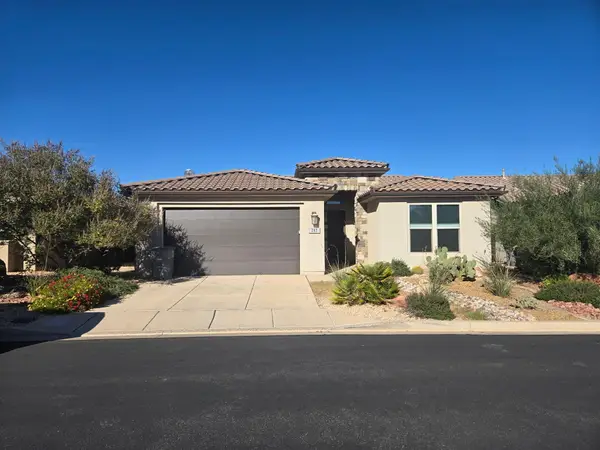 $495,000Active3 beds 2 baths1,601 sq. ft.
212 W Green Jade Dr, Washington, UT 84780
MLS# 26-277772Listed by: RED ROCK REAL ESTATE - New
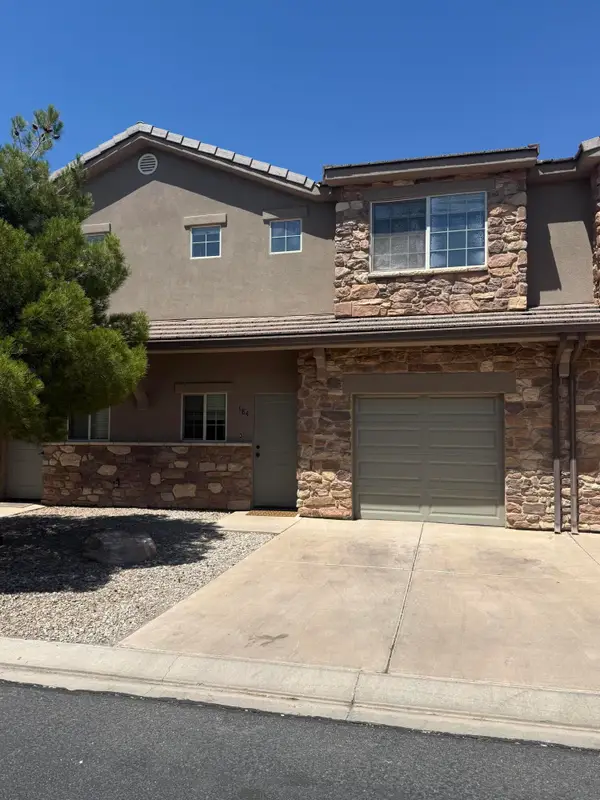 $324,900Active3 beds 3 baths1,323 sq. ft.
370 Buena Vista Blvd #184, Washington, UT 84780
MLS# 26-277773Listed by: RE/MAX ASSOCIATES SO UTAH - New
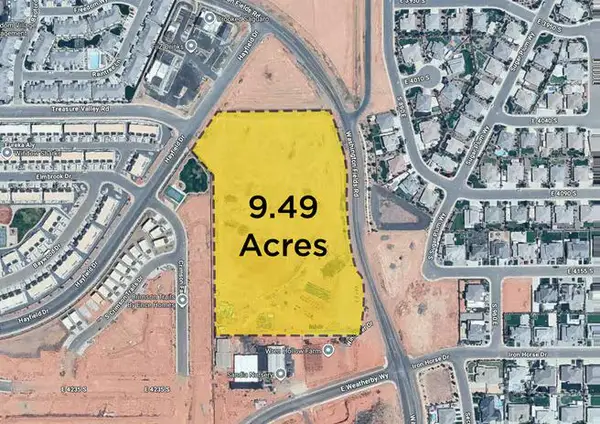 $1Active9.49 Acres
4234 S. Washington Fields Road, Washington, UT 84780
MLS# 26-277764Listed by: THINK REALTY LLC


Protect your home and budget from life's surprises with an Assurant Home Warranty, backed by a partner that supports you through every step of homeownership. Explore Plans.
© 2023 - 2026 ERA Franchise Systems LLC. All rights reserved. ERA Franchise Systems LLC fully supports the principles of the Fair Housing Act and the Equal Opportunity Act. ERA, ERA Real Estate powered, and their respective logos are registered service marks of ERA Franchise Systems LLC. Each office is independently owned and operated.