
504 E Telegraph St #72, Washington, UT 84780
Local realty services provided by:ERA Realty Center
504 E Telegraph St #72,Washington, UT 84780
$357,200
- 3 Beds
- 2 Baths
- 1,599 sq. ft.
- Single family
- Active
Listed by: splendor m sargent
Office: red rock real estate
MLS#:26-275007
Source:UT_WCMLS
Price summary
- Price:$357,200
- Price per sq. ft.:$223.39
- Monthly HOA dues:$157
About this home
Spacious 3-bedroom, 2-bath home in a small and cozy 55+ community with clubhouse. Features a 2-car garage with epoxy flooring and built-in shelving, a versatile bonus room with its own outdoor entrance (ideal for a gym or craft room), and a newly added walk-in shower.
Enjoy a large, bright kitchen with excellent lighting, washer/dryer and fridge included, new HVAC with warranty, a private covered patio, outdoor shed, RV parking, additional RV parking onsite, artificial turf, and storm doors. Located on a newly paved road with low HOA fees and a convenient location just minutes from shopping, the hospital, and the interstate.
Contact an agent
Home facts
- Year built:1997
- Subdivision & Development:HORIZONS WEST
- Listing ID #:26-275007
- Added:26 day(s) ago
- Updated:September 27, 2026 at 03:02 PM
Rooms and interior
- Bedrooms:3
- Total bathrooms:2
- Rooms Total:5
- Living area:1,599 sq. ft.
Heating and cooling
- Cooling:Central Air
- Heating:Natural Gas
Structure and exterior
- Year built:1997
- Building area:1,599 sq. ft.
- Lot area:0.07 Acres
- Lot Features:Flat, Terrain
- Construction Materials:Stucco
Schools
- High school:Pine View High
- Middle school:Pine View Middle
- Elementary school:Washington Elementary
Finances and disclosures
- Price:$357,200
- Price per sq. ft.:$223.39
- Tax amount:$1,212
Parking
- Garage spaces:2
New listings near 504 E Telegraph St #72
- New
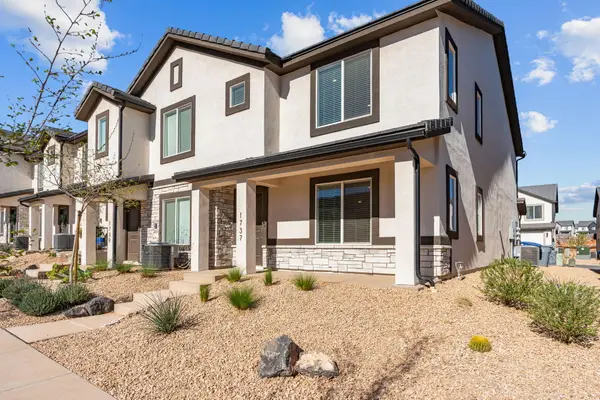 $364,900Active3 beds 2 baths1,395 sq. ft.
1737 S Devils Garden Ln, Washington, UT 84780
MLS# 26-276570Listed by: UTAH KEY REAL ESTATE LLC - New
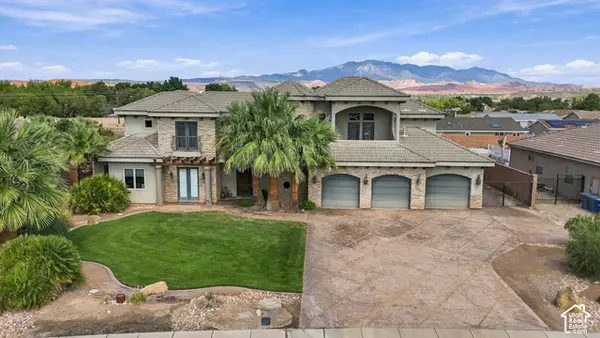 $1,600,000Active8 beds 5 baths5,967 sq. ft.
396 W River Willow Ln, Washington, UT 84780
MLS# 2187720Listed by: RED ROCK REAL ESTATE LLC (CENTRAL) - New
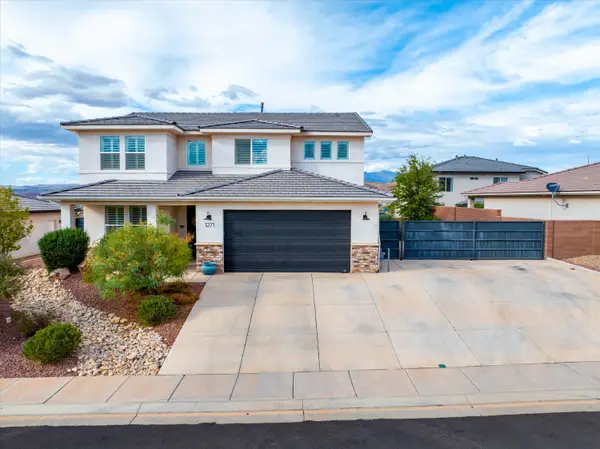 $624,900Active5 beds 3 baths2,565 sq. ft.
1271 E Marlberry Way, Washington, UT 84780
MLS# 26-276562Listed by: KW ASCEND KELLER WILLIAMS REALTY - New
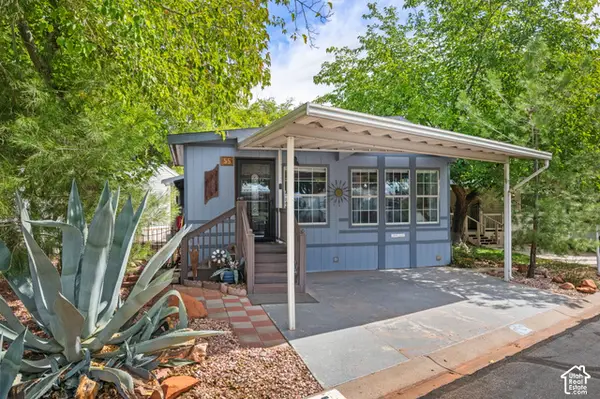 $225,500Active2 beds 2 baths925 sq. ft.
180 N 1100 E #27, Washington, UT 84780
MLS# 2187149Listed by: CENTURY 21 EVEREST (ST GEORGE) - New
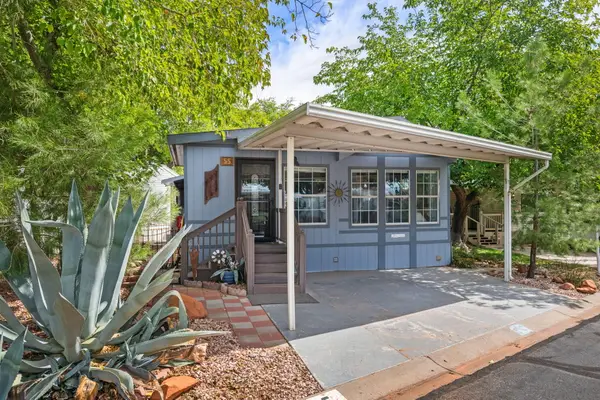 $225,500Active2 beds 2 baths925 sq. ft.
180 N 1100 #55, Washington, UT 84780
MLS# 26-276458Listed by: CENTURY 21 EVEREST ST GEORGE - New
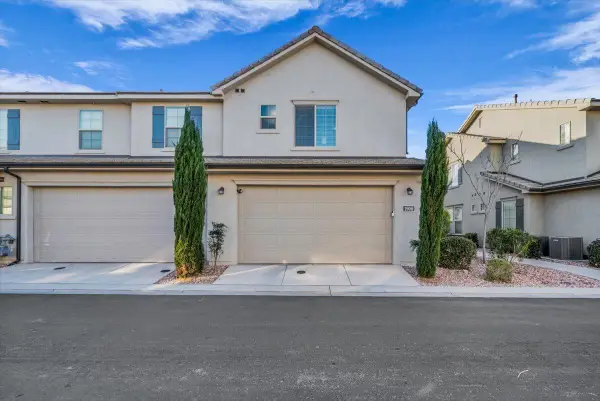 $519,000Active3 beds 3 baths2,208 sq. ft.
1906 Holiday Ln, Washington, UT 84780
MLS# 26-276539Listed by: UTAH FIRST PROPERTY MGNT - New
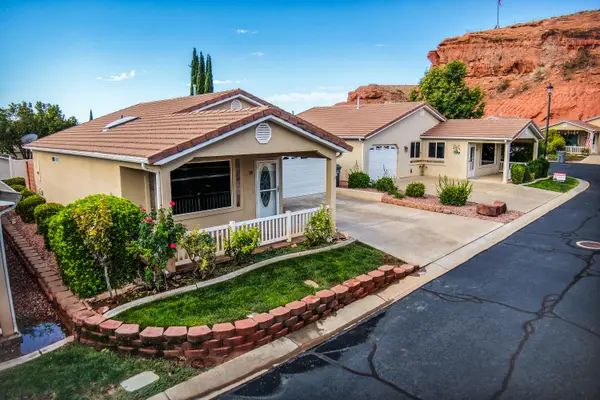 $338,000Active2 beds 2 baths1,068 sq. ft.
1050 Red Hills Parkway #88, Washington, UT 84780
MLS# 26-276542Listed by: COLDWELL BANKER PREMIER REALTY - New
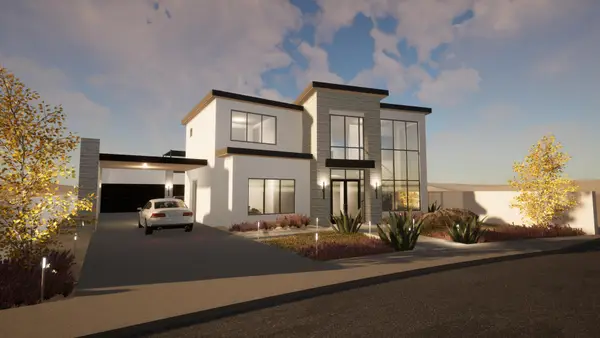 $2,175,000Active5 beds 4 baths3,814 sq. ft.
1297 N Lozano Rd, Washington, UT 84780
MLS# 26-276534Listed by: RED ROCK REAL ESTATE - New
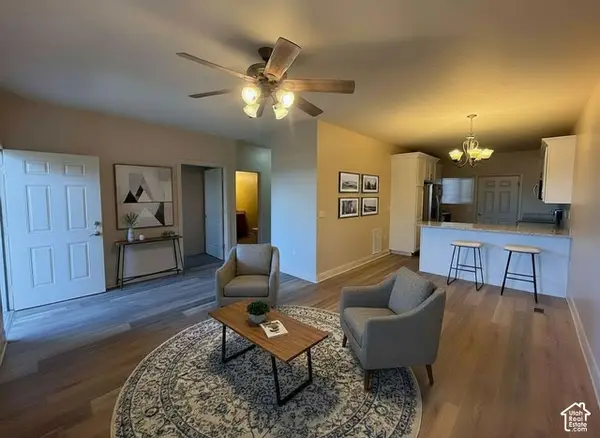 $258,000Active2 beds 2 baths926 sq. ft.
700 N Main St #C3, Washington, UT 84780
MLS# 2187462Listed by: REAL BROKER, LLC - New
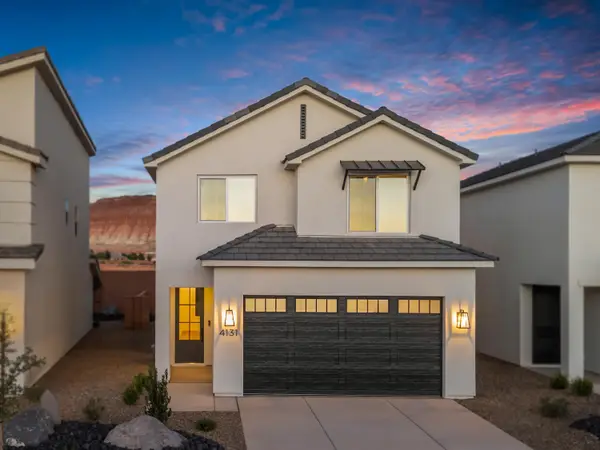 $447,900Active4 beds 3 baths1,824 sq. ft.
4131 S Crimson Farm Dr, Washington, UT 84780
MLS# 26-276524Listed by: ENCE BROS REALTY, INC


Protect your home and budget from life's surprises with an Assurant Home Warranty, backed by a partner that supports you through every step of homeownership. Explore Plans.
© 2023 - 2026 ERA Franchise Systems LLC. All rights reserved. ERA Franchise Systems LLC fully supports the principles of the Fair Housing Act and the Equal Opportunity Act. ERA, ERA Real Estate powered, and their respective logos are registered service marks of ERA Franchise Systems LLC. Each office is independently owned and operated.