
584 N Sage Hen Dr, Washington, UT 84780
Local realty services provided by:ERA Brokers Consolidated
584 N Sage Hen Dr,Washington, UT 84780
$559,000
- 3 Beds
- 2 Baths
- 1,827 sq. ft.
- Single family
- Active
Listed by: lisa edgington
Office: kw utah realtors keller williams (brickyard)
MLS#:2170686
Source:SL
Price summary
- Price:$559,000
- Price per sq. ft.:$305.97
- Monthly HOA dues:$30
About this home
The curb appeal and beautiful landscaping is just the teaser to get you into this beautiful home. Once inside this meticulous home, the open floor plan shows you the updates and upgrades that make this home move in ready. You will see what true pride of ownership looks like. Tastefully decorated with stunning engineered hardwood floors, custom gas fireplace, plantation shutters and a kitchen made for entertaining. Beautiful primary bedroom w/ ensuite bath that has been recently redesigned and remodeled with new cabinets, quartzite counters and a custom walk in closet. Third bedroom is currently used as an office (no closet but one could be added). Ready for a bit out outside time? Take it to the covered patio in back and enjoy a game of putt golf on your own personal putting green. Extra perk with newly installed Gemstone exterior lighting. So much to offer with this home that is located in one of Washington Counties most desired locations. Walking & biking paths in neighborhood. A short drive to Sand Hollow Reservoir, Quail Creek and all the perks of Southern Utah. Square footage figures are provided as a courtesy estimate only and were obtained from county records. Buyer is advised to obtain an independent measurement....
Contact an agent
Home facts
- Year built:2019
- Subdivision & Development:ARROYO AT SIENNA HILLS PH 6
- Listing ID #:2170686
- Added:106 day(s) ago
- Updated:October 24, 2026 at 11:28 AM
Rooms and interior
- Bedrooms:3
- Total bathrooms:2
- Full bathrooms:2
- Rooms Total:10
- Flooring:Carpet, Hardwood, Tile
- Bathrooms Description:Bath: Sep. Tub/Shower
- Kitchen Description:Disposal, Microwave, Portable Dishwasher, Range/Oven: Free Stdng., Refrigerator
- Basement Description:Slab
- Living area:1,827 sq. ft.
Heating and cooling
- Cooling:Central Air
- Heating:Forced Air
Structure and exterior
- Roof:Tile
- Year built:2019
- Building area:1,827 sq. ft.
- Lot area:0.19 Acres
- Lot Features:Curb & Gutter, Drip Irrigation, Fenced: Partial, Flat, Sidewalks, Sprinkler: Auto-Full
- Architectural Style:Rambler/Ranch
- Construction Materials:Stone, Stucco
- Exterior Features:Covered, Patio: Covered
- Levels:1 Story
Schools
- High school:Pine View
- Middle school:Pine View Middle
- Elementary school:Coral Canyon
Utilities
- Water:Culinary, Water Connected
- Sewer:Sewer Connected, Sewer: Connected, Sewer: Public
Finances and disclosures
- Price:$559,000
- Price per sq. ft.:$305.97
- Tax amount:$3,450
Features and amenities
- Laundry features:Dryer, Washer
- Amenities:Ceiling Fan, Closet: Walk-In, French Doors, Gas Logs, Hiking Trails, Window Coverings
Parking
- Total parking spaces:3
- Parking description:3 Car Garage, Attached, Attached Garage, Garage Door Opener
- Garage spaces:3
New listings near 584 N Sage Hen Dr
- New
 $799,888Active4 beds 5 baths2,725 sq. ft.
3568 E Amanecer Ln #85, Washington, UT 84780
MLS# 2192860Listed by: COLE WEST REAL ESTATE, LLC - New
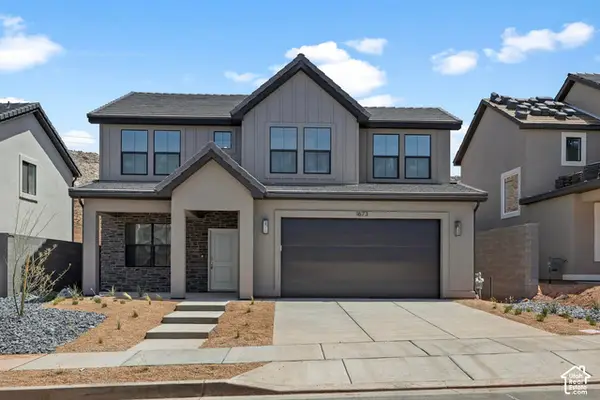 $509,990Active3 beds 3 baths2,021 sq. ft.
1966 S Cyclone Dr #267, Washington, UT 84780
MLS# 2192872Listed by: D.R. HORTON, INC - New
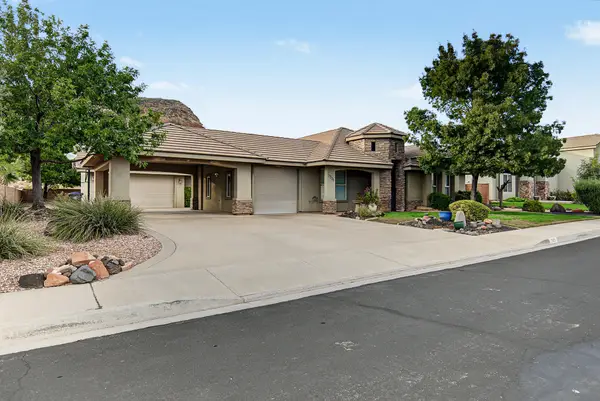 $650,000Active4 beds 3 baths3,055 sq. ft.
2302 S Camino Real, Washington, UT 84780
MLS# 26-277312Listed by: UTAH LUXURY HOMES - New
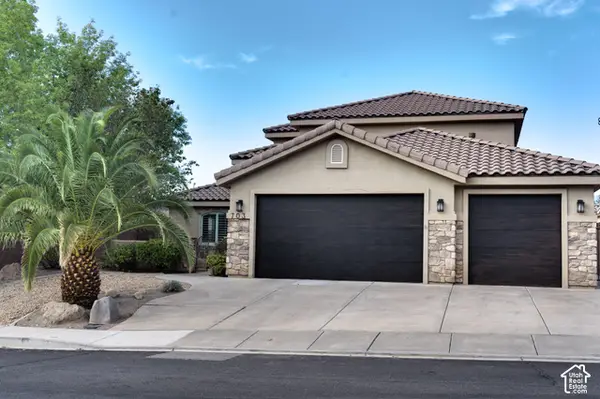 $689,900Active5 beds 4 baths2,732 sq. ft.
703 E Flag Stone Dr, Washington, UT 84780
MLS# 2192832Listed by: RED DOT REALTY PLLC - New
 $1,200,000Active5 beds 4 baths2,801 sq. ft.
3240 S Noble Dr, Washington, UT 84780
MLS# 26-277331Listed by: FATHOM REALTY SG - New
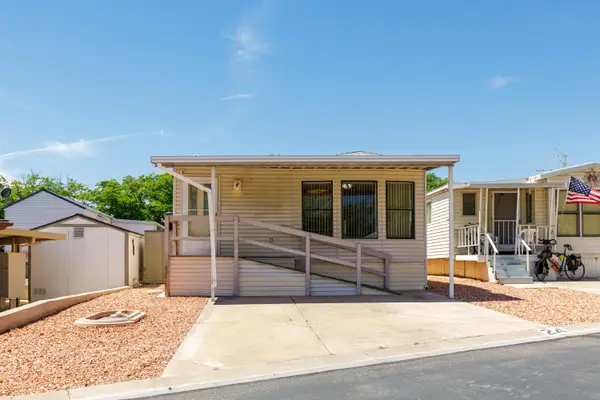 $139,900Active1 beds 1 baths685 sq. ft.
1150 W Red Hills Parkway #24, Washington, UT 84780
MLS# 26-277335Listed by: EQUITY REAL ESTATE - New
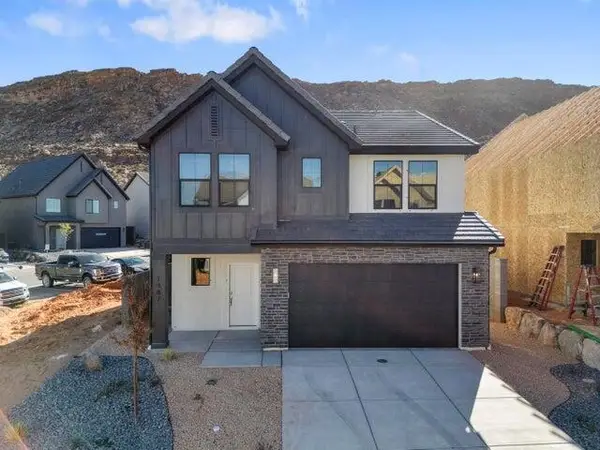 $459,990Active4 beds 3 baths2,084 sq. ft.
1654 S Staircase Way #4188, Washington, UT 84780
MLS# 26-277308Listed by: D.R. HORTON, INC - New
 $524,990Active3 beds 3 baths2,218 sq. ft.
1974 S Queens Garden Dr #4267, Washington, UT 84780
MLS# 26-277316Listed by: D.R. HORTON, INC - New
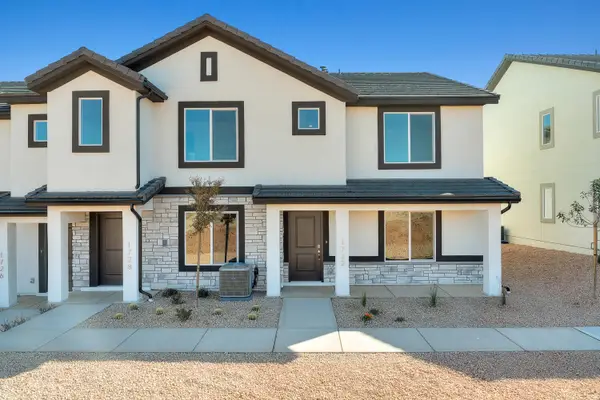 $329,990Active3 beds 2 baths1,372 sq. ft.
2181 S Tower Bridge Dr #2506, Washington, UT 84780
MLS# 26-277327Listed by: D.R. HORTON, INC - New
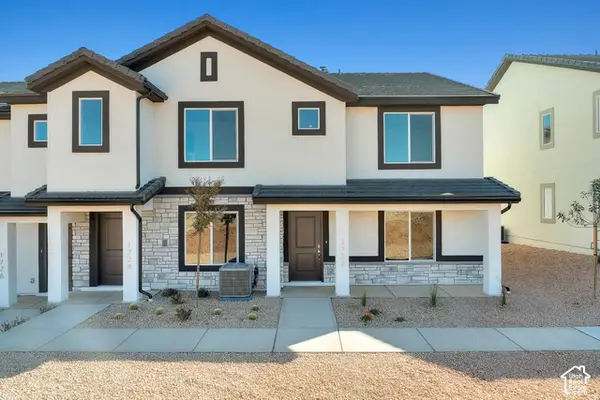 $329,990Active3 beds 3 baths1,372 sq. ft.
2181 S Tower Bridge Dr, Washington, UT 84780
MLS# 2192687Listed by: D.R. HORTON, INC


Protect your home and budget from life's surprises with an Assurant Home Warranty, backed by a partner that supports you through every step of homeownership. Explore Plans.
© 2023 - 2026 ERA Franchise Systems LLC. All rights reserved. ERA Franchise Systems LLC fully supports the principles of the Fair Housing Act and the Equal Opportunity Act. ERA, ERA Real Estate powered, and their respective logos are registered service marks of ERA Franchise Systems LLC. Each office is independently owned and operated.