
621 N West Ledge Pkwy, Washington, UT 84780
Local realty services provided by:ERA Realty Center
621 N West Ledge Pkwy,Washington, UT 84780
$699,900
- 4 Beds
- 2 Baths
- 1,999 sq. ft.
- Single family
- Active
Listed by: rachel c henderson, celecia peterson
Office: henderson real estate, llc.
MLS#:2196483
Source:SL
Price summary
- Price:$699,900
- Price per sq. ft.:$350.13
- Monthly HOA dues:$92
About this home
Enjoy beautiful unobstructed mountain, valley, and city views from this spacious single-level home! The inviting living room features a tray ceiling and cozy gas fireplace, creating a warm and welcoming space. The large kitchen and dining area offers lovely cabinetry, granite countertops and stainless steel appliances, perfect for entertaining. The primary suite is a relaxing retreat with beautiful views, a tray ceiling, sliding glass door to the patio, double vanity, walk-in shower, separate garden tub, and walk-in closet. All bedrooms and the great room have ceiling fans. The laundry room includes upper cabinets. Enjoy watching the birds from the fully fenced backyard, featuring a large covered patio with ceiling fan, a fire pit, a roll down shade, an outdoor kitchen with BBQ, beautiful yard decor, low-maintenance xeriscaping with room for a pool, and a generous turf area, all set against beautiful mountain and city views. Additional highlights include a 3-car garage with storage cabinets. Enjoy an impressive selection of community amenities, including indoor and outdoor pools, clubhouse, pavilion, fitness center, tennis and pickleball courts, baseball field, park, basketball court, and sand volleyball!...
Contact an agent
Home facts
- Year built:2013
- Subdivision & Development:HIGHLAND PARK AT CORAL CANYON
- Listing ID #:2196483
- Added:1 day(s) ago
- Updated:November 18, 2026 at 01:37 PM
Rooms and interior
- Bedrooms:4
- Total bathrooms:2
- Full bathrooms:2
- Rooms Total:12
- Bathrooms Description:Bath: Sep. Tub/Shower
- Kitchen Description:Disposal, Microwave, Range/Oven: Free Stdng., Refrigerator
- Basement Description:Slab
- Living area:1,999 sq. ft.
Heating and cooling
- Cooling:Central Air
- Heating:Gas: Central
Structure and exterior
- Roof:Tile
- Year built:2013
- Building area:1,999 sq. ft.
- Lot area:0.22 Acres
- Lot Features:Curb & Gutter, Fenced: Full, Flat, Road: Paved, Sidewalks, Sprinkler: Auto-Full
- Architectural Style:Rambler/Ranch
- Construction Materials:Stone, Stucco
- Exterior Features:Covered, Patio: Covered
- Levels:1 Story
Schools
- High school:Pine View
- Middle school:Pine View Middle
- Elementary school:Coral Canyon
Utilities
- Water:Culinary, Water Connected
- Sewer:Sewer Connected, Sewer: Connected, Sewer: Public
Finances and disclosures
- Price:$699,900
- Price per sq. ft.:$350.13
- Tax amount:$2,530
Features and amenities
- Amenities:Ceiling Fan, Closet: Walk-In, Fitness Center, Playground, Pool, Tennis Court(s), Water Softener Owned, Window Coverings
Parking
- Total parking spaces:3
- Parking description:3 Car Garage, Attached, Attached Garage, Garage Door Opener
- Garage spaces:3
New listings near 621 N West Ledge Pkwy
- New
 Listed by ERA$1,050,000Active5 beds 6 baths3,503 sq. ft.
1992 N Rimview Dr, Washington, UT 84780
MLS# 26-277982Listed by: ERA BROKERS CONSOLIDATED SG - New
 $769,000Active5 beds 4 baths3,231 sq. ft.
378 S Beck Dr, Washington, UT 84780
MLS# 26-277977Listed by: ERA BROKERS CONSOLIDATED SG - New
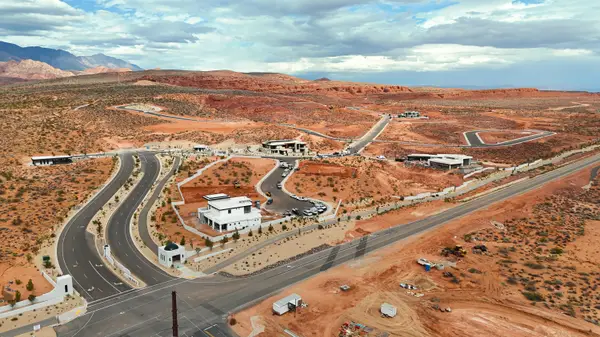 $1,093,176Active0.93 Acres
1517 N Altozano Rd #204, Washington, UT 84780
MLS# 26-277970Listed by: RED ROCK REAL ESTATE - New
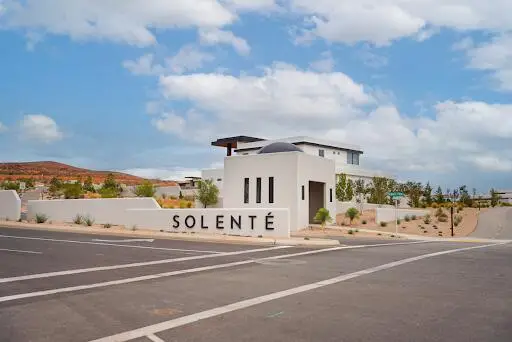 $862,040Active0.8 Acres
1579 N Altozano Rd #206, Washington, UT 84780
MLS# 26-277971Listed by: RED ROCK REAL ESTATE - New
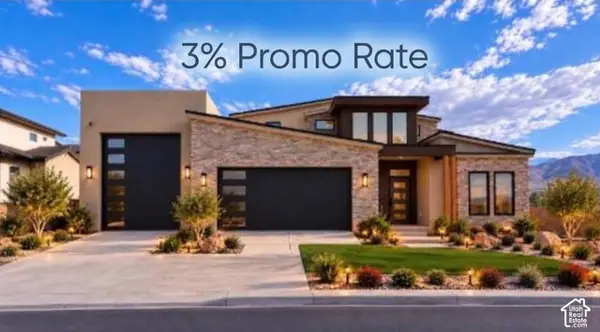 $1,316,000Active5 beds 4 baths3,842 sq. ft.
434 E Weatherby Way, Washington, UT 84780
MLS# 2196512Listed by: ERA BROKERS CONSOLIDATED (ST GEORGE) - New
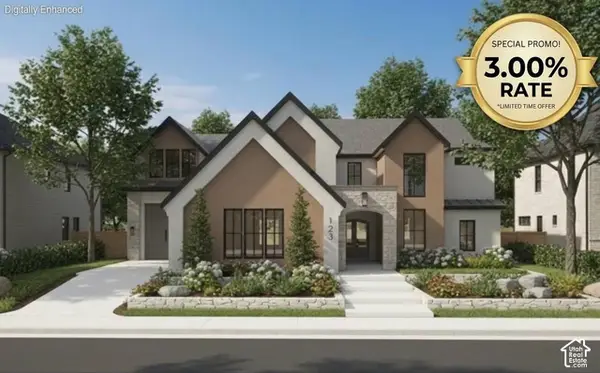 $1,690,000Active5 beds 4 baths4,776 sq. ft.
518 E Weatherby Way, Washington, UT 84780
MLS# 2196514Listed by: ERA BROKERS CONSOLIDATED (ST GEORGE) - New
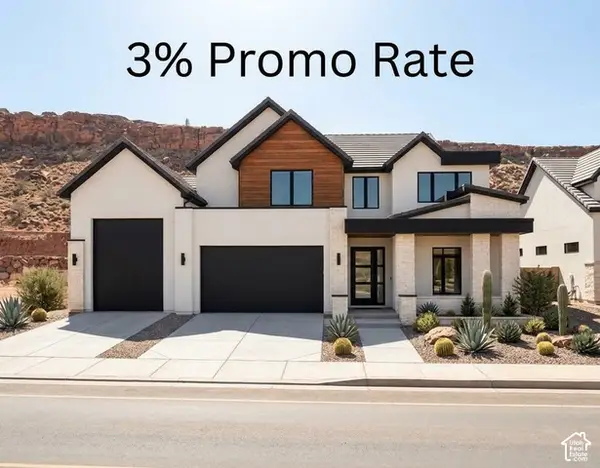 $1,715,000Active5 beds 5 baths5,009 sq. ft.
522 E Weatherby Way, Washington, UT 84780
MLS# 2196515Listed by: ERA BROKERS CONSOLIDATED (ST GEORGE) - New
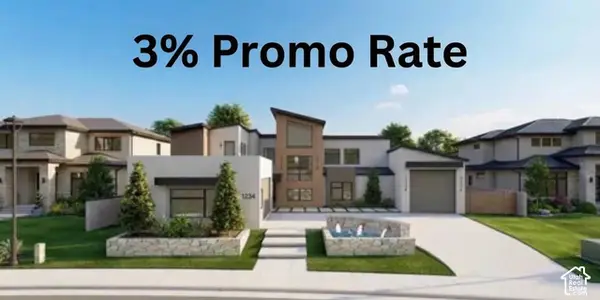 $2,191,000Active5 beds 6 baths5,585 sq. ft.
534 E Weatherby Way, Washington, UT 84780
MLS# 2196523Listed by: ERA BROKERS CONSOLIDATED (ST GEORGE) - New
 $1,375,000Active4 beds 4 baths3,030 sq. ft.
1219 Via Del Sol, Washington, UT 84780
MLS# 2196491Listed by: CENTURY 21 EVEREST (ST GEORGE) - New
 $1,189,000Active4 beds 4 baths3,855 sq. ft.
441 E Carriage Ln, Washington, UT 84780
MLS# 26-277952Listed by: RED ROCK REAL ESTATE


Protect your home and budget from life's surprises with an Assurant Home Warranty, backed by a partner that supports you through every step of homeownership. Explore Plans.
© 2023 - 2026 ERA Franchise Systems LLC. All rights reserved. ERA Franchise Systems LLC fully supports the principles of the Fair Housing Act and the Equal Opportunity Act. ERA, ERA Real Estate powered, and their respective logos are registered service marks of ERA Franchise Systems LLC. Each office is independently owned and operated.