
671 S Goose Creek Dr, Washington, UT 84780
Local realty services provided by:ERA Brokers Consolidated
671 S Goose Creek Dr,Washington, UT 84780
$680,000
- 4 Beds
- 3 Baths
- 2,459 sq. ft.
- Single family
- Active
Upcoming open houses
- Sat, Aug 0111:00 am - 01:00 pm
Listed by: rachael jones, heather nicol lane
Office: the agency salt lake city
MLS#:2174540
Source:SL
Price summary
- Price:$680,000
- Price per sq. ft.:$276.54
- Monthly HOA dues:$30
About this home
Some people vacation in St. George. The smart ones figure out how to live here. And honestly? This is the house that makes it work, whether you're moving in for good or looking at the income side of things. The pool is the reason you'll never want to leave. It's a 200k BTU heated saltwater pool, which means it doesn't shut down in October like everyone else's. Steam coming off the water on a January morning, night swims in November, while the rest of the state is scraping windshields, you're floating. The house itself is easy to live in. No carpet anywhere, an open layout that works whether it's a quiet Tuesday or the whole family's in town, and a kitchen that actually thought things through, cabinets all the way to the ceiling, hidden drawers for the pots and pans, and a walk-in pantry big enough to matter. Then there's the casita. Its own private entrance, living room, kitchenette, bedroom, and 3/4 bath. Put your mom in it, work from it, host guests in it, or rent it out and let it help cover the mortgage. Spaces like this don't come up often, and in a town with this much demand, it won't sit empty. And if you've got desert toys, the three-car garage and RV parking have you covered. Side-by-sides, the boat for Sand Hollow, the RV, if it goes fast or floats, there's a spot for it....
Contact an agent
Home facts
- Year built:2022
- Listing ID #:2174540
- Added:1 day(s) ago
- Updated:July 28, 2026 at 05:16 AM
Rooms and interior
- Bedrooms:4
- Total bathrooms:3
- Full bathrooms:2
- Rooms Total:11
- Flooring:Tile
- Kitchen Description:Microwave, Range: Gas, Refrigerator
- Living area:2,459 sq. ft.
Heating and cooling
- Cooling:Central Air
- Heating:Gas: Central, Gas: Stove
Structure and exterior
- Roof:Tile
- Year built:2022
- Building area:2,459 sq. ft.
- Lot area:0.11 Acres
- Lot Features:Curb & Gutter, Fenced: Full, Road: Paved, Sidewalks
- Architectural Style:Rambler/Ranch
- Construction Materials:Stone, Stucco
- Exterior Features:Covered, Patio: Covered
- Levels:1 Story
Schools
- Elementary school:Horizon
Utilities
- Water:Culinary
- Sewer:Sewer: Public
Finances and disclosures
- Price:$680,000
- Price per sq. ft.:$276.54
- Tax amount:$2,295
Features and amenities
- Laundry features:Dryer, Electric Dryer Hookups, Washer
- Amenities:Accessory Apartment, Alarm: Fire, Alarm: Security, Ceiling Fan, Closet: Walk-In, Mother-In-Law Apartment, Video Door Bell(s), Water Softener Owned
- Pool features:Gunite, Heated, In Ground
Parking
- Total parking spaces:11
- Parking description:3 Car Garage, Attached Garage, Parking: Uncovered, Rv Parking
- Garage spaces:3
New listings near 671 S Goose Creek Dr
- New
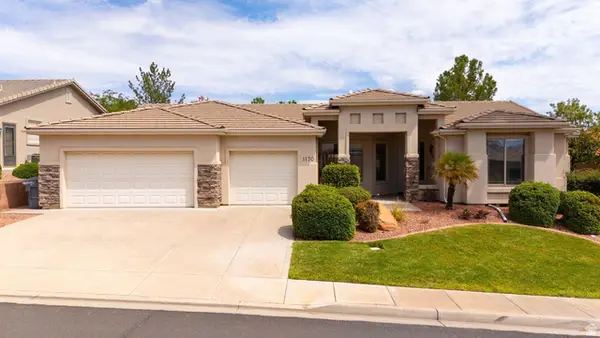 $619,900Active3 beds 3 baths2,577 sq. ft.
1170 W Vista View Dr, Washington, UT 84780
MLS# 2174569Listed by: RE/MAX ASSOCIATES - New
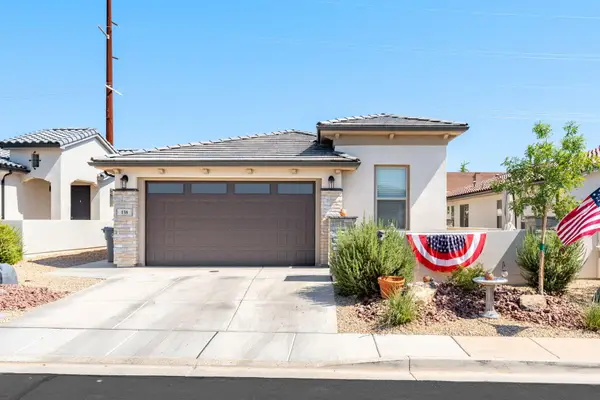 $475,000Active3 beds 2 baths1,345 sq. ft.
158 W Camino Borde, Washington, UT 84780
MLS# 26-274517Listed by: RE/MAX ASSOCIATES SO UTAH - New
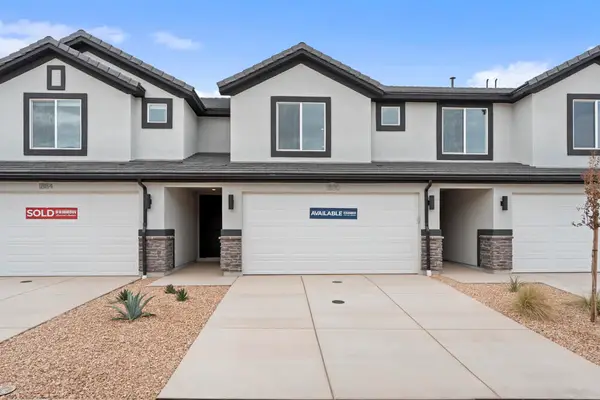 $339,990Active3 beds 3 baths1,552 sq. ft.
2221 S Wolverine Way #2462, Washington, UT 84780
MLS# 26-274510Listed by: D.R. HORTON, INC - New
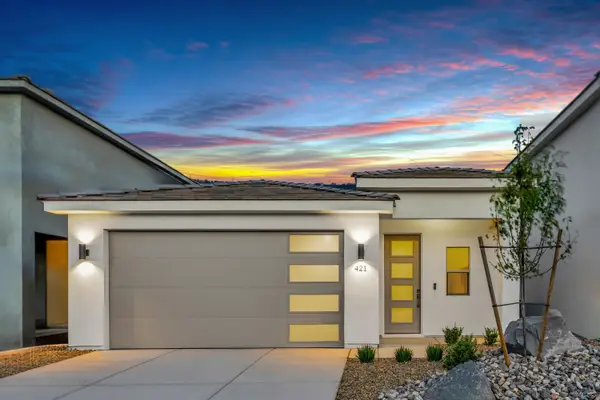 $356,900Active3 beds 2 baths1,040 sq. ft.
421 S Stewart Creek Dr, Washington, UT 84780
MLS# 26-274505Listed by: ENCE BROS REALTY, INC - New
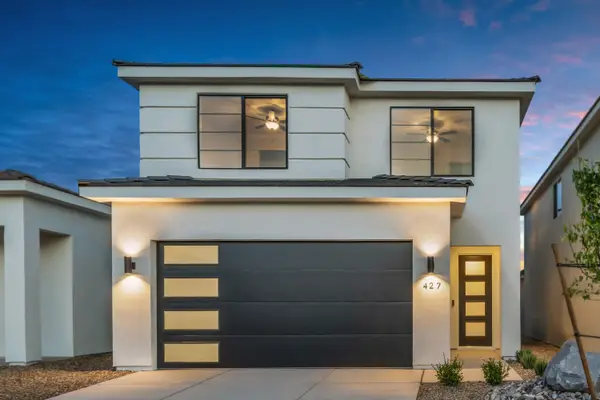 $419,900Active4 beds 3 baths1,824 sq. ft.
427 S Stewart Creek Dr, Washington, UT 84780
MLS# 26-274506Listed by: ENCE BROS REALTY, INC - New
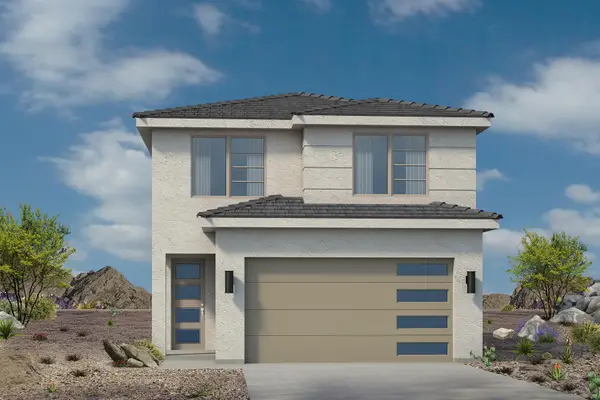 $424,900Active4 beds 3 baths1,824 sq. ft.
387 S Stewart Creek Dr, Washington, UT 84780
MLS# 26-274508Listed by: ENCE BROS REALTY, INC - New
 $600,665Active3 beds 2 baths1,840 sq. ft.
1660 N Daylight St #173, Washington, UT 84780
MLS# 26-274502Listed by: COLE WEST REAL ESTATE, LLC - New
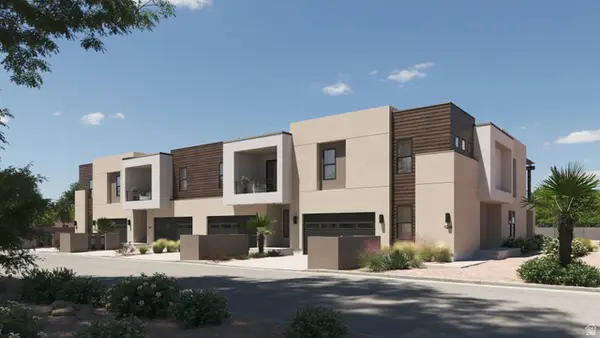 $848,888Active4 beds 5 baths2,725 sq. ft.
1478 N Palm Island Dr #34, Washington, UT 84780
MLS# 2174420Listed by: COLE WEST REAL ESTATE, LLC - New
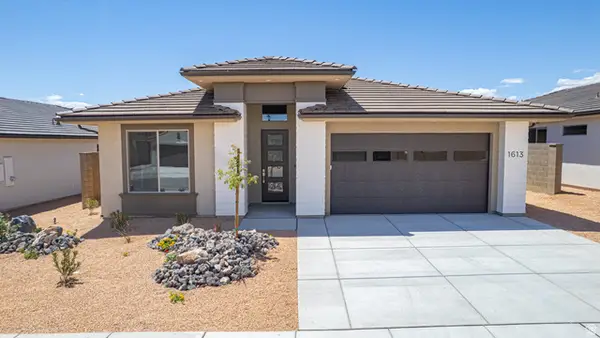 $599,888Active3 beds 3 baths1,950 sq. ft.
1613 N Ascent St #152, Washington, UT 84780
MLS# 2174421Listed by: COLE WEST REAL ESTATE, LLC


Protect your home and budget from life's surprises with an Assurant Home Warranty, backed by a partner that supports you through every step of homeownership. Explore Plans.
© 2023 - 2026 ERA Franchise Systems LLC. All rights reserved. ERA Franchise Systems LLC fully supports the principles of the Fair Housing Act and the Equal Opportunity Act. ERA, ERA Real Estate powered, and their respective logos are registered service marks of ERA Franchise Systems LLC. Each office is independently owned and operated.