
705 S Taylor Creek Dr, Washington, UT 84780
Local realty services provided by:ERA Brokers Consolidated
705 S Taylor Creek Dr,Washington, UT 84780
$624,900
- 4 Beds
- 3 Baths
- 2,459 sq. ft.
- Single family
- Pending
Listed by: michael heslop
Office: jupidoor llc.
MLS#:2178336
Source:SL
Price summary
- Price:$624,900
- Price per sq. ft.:$254.13
- Monthly HOA dues:$30
About this home
Seller offering up to $10,000 towards closing costs!* Like-new 2024 S&S Home featuring an attached CASITA and gated RV PARKING in the highly desirable Riverbend at Sunrise Valley community! This thoughtfully designed Washington City home offers premium flexible living, comfortable gathering spaces, and valuable custom extras inside and out. One of the standout features is the attached casita, providing an ideal setup for long-term rental potential, multi-generational living, a private office, or a premium guest suite. Inside the main home, the open-concept layout features practical functionality and inviting, sunlit living areas. Outside, the property truly shines with a fully completed backyard--saving you thousands compared to a raw builder lot. Enjoy a fully fenced yard, extended patio space, a custom pergola, a storage shed, and secure, gated RV parking on the side. Located just steps from the beautiful Sunrise Valley Park, pickleball and basketball courts, and the scenic Virgin River walking path. You are also just minutes away from world-class outdoor recreation at Sand Hollow, Sand Mountain, Quail Creek and Warner Valley. Why wait for builder construction when you can buy a nearly new, 2024 beauty today that is completely turn-key and move-in ready? Schedule your showing before it's gone!...
Contact an agent
Home facts
- Year built:2024
- Subdivision & Development:RIVERBEND AT SUNRISE VALLEY 2
- Listing ID #:2178336
- Added:42 day(s) ago
- Updated:September 24, 2026 at 09:01 AM
Rooms and interior
- Bedrooms:4
- Total bathrooms:3
- Full bathrooms:2
- Rooms Total:11
- Flooring:Carpet, Laminate, Tile
- Kitchen Description:Kitchen: Second, Microwave, Refrigerator
- Living area:2,459 sq. ft.
Heating and cooling
- Cooling:Central Air
- Heating:Gas: Central
Structure and exterior
- Year built:2024
- Building area:2,459 sq. ft.
- Lot area:0.11 Acres
- Architectural Style:Rambler/Ranch
- Construction Materials:Metal Siding, Stucco
- Exterior Features:Covered, Out Buildings, Patio: Covered
- Levels:1 Story
Schools
- High school:Pine View
- Middle school:Pine View Middle
- Elementary school:Washington
Utilities
- Water:Culinary, Water Connected
- Sewer:Sewer Connected, Sewer: Connected
Finances and disclosures
- Price:$624,900
- Price per sq. ft.:$254.13
- Tax amount:$210
Features and amenities
- Amenities:Ceiling Fan, Mother-In-Law Apartment, Storage Shed(s), Water Softener Owned
Parking
- Total parking spaces:3
- Parking description:3 Car Garage, Attached, Attached Garage
- Garage spaces:3
New listings near 705 S Taylor Creek Dr
- New
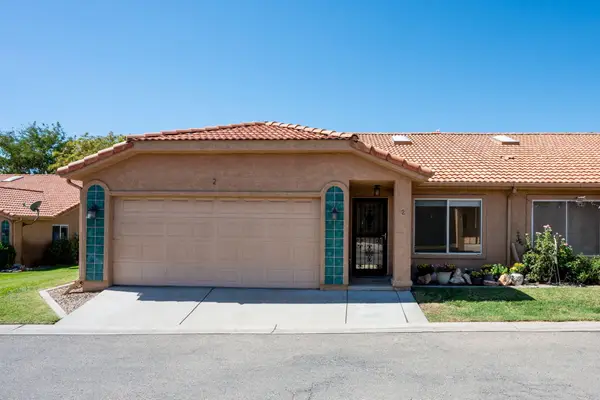 $315,000Active3 beds 2 baths1,298 sq. ft.
151 W Telegraph St #2, Washington, UT 84780
MLS# 26-276445Listed by: RE/MAX ASSOCIATES SO UTAH - New
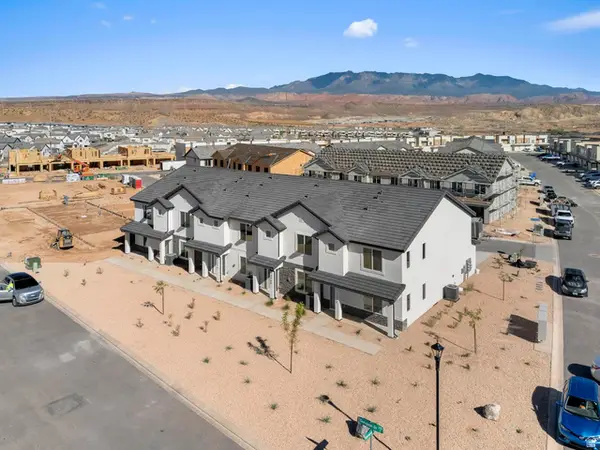 $314,990Active3 beds 2 baths1,399 sq. ft.
2207 S Tower Bridge Dr #2511, Washington, UT 84780
MLS# 2187046Listed by: D.R. HORTON, INC - New
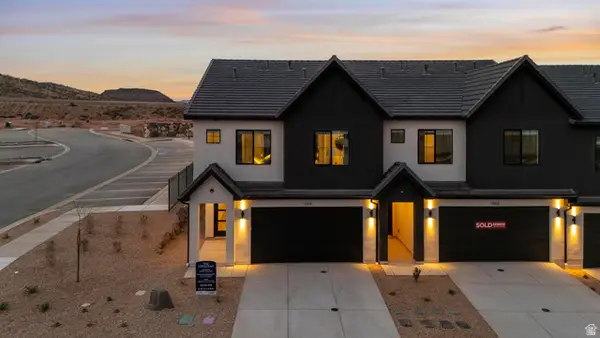 $459,990Active4 beds 5 baths2,082 sq. ft.
1724 S Viewcrest Dr #3082, Washington, UT 84780
MLS# 2187055Listed by: D.R. HORTON, INC - New
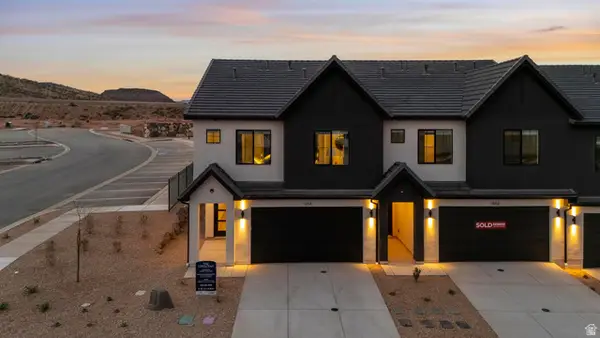 $509,990Active4 beds 5 baths2,082 sq. ft.
1735 S Viewcrest Dr #3160, Washington, UT 84780
MLS# 2187059Listed by: D.R. HORTON, INC - New
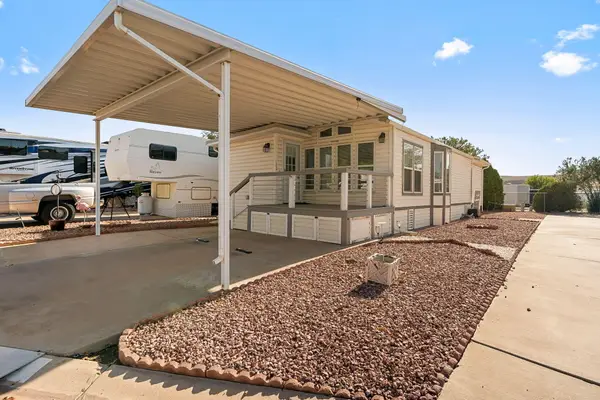 $199,000Active2 beds 1 baths759 sq. ft.
1160 E Telegraph St #172, Washington, UT 84780
MLS# 26-276439Listed by: KW ASCEND KELLER WILLIAMS REALTY - New
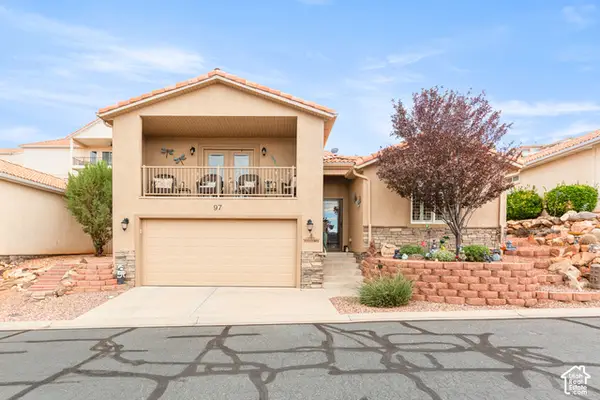 $479,000Active3 beds 2 baths1,745 sq. ft.
1360 E Telegraph St N #97, Washington, UT 84780
MLS# 2186841Listed by: FATHOM REALTY (ST GEORGE) - New
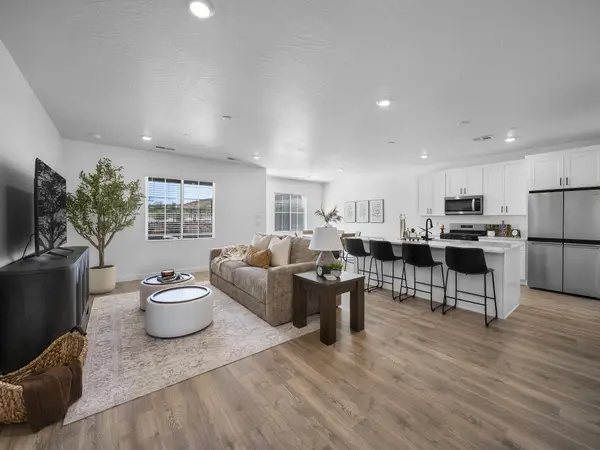 $459,900Active4 beds 5 baths2,082 sq. ft.
1712 S Viewcrest Dr #3085, Washington, UT 84780
MLS# 26-276250Listed by: D.R. HORTON, INC - New
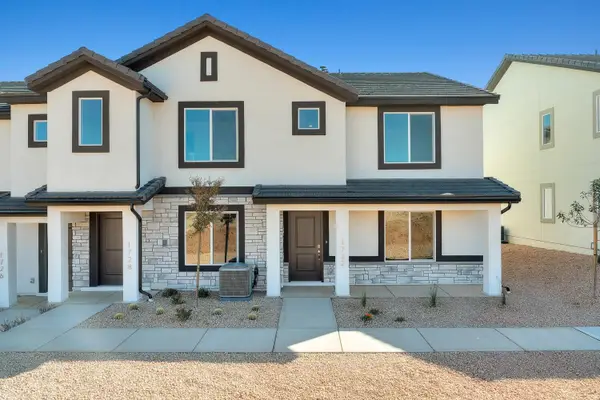 $329,900Active3 beds 3 baths1,400 sq. ft.
2193 S Tower Bridge Dr #2508, Washington, UT 84780
MLS# 26-276271Listed by: D.R. HORTON, INC - New
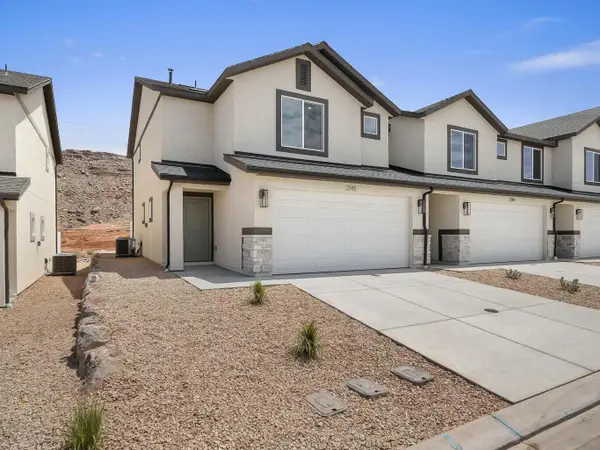 $364,900Active3 beds 3 baths1,552 sq. ft.
2267 S Wolverine Way #2473, Washington, UT 84780
MLS# 26-276284Listed by: D.R. HORTON, INC - New
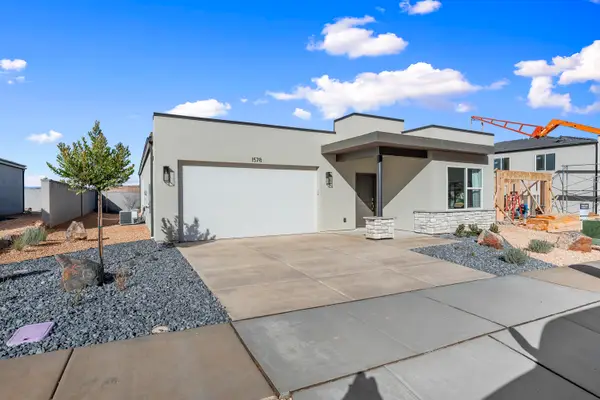 $469,900Active3 beds 3 baths1,634 sq. ft.
1678 S Sinawava Dr #4161, Washington, UT 84780
MLS# 26-276287Listed by: D.R. HORTON, INC


Protect your home and budget from life's surprises with an Assurant Home Warranty, backed by a partner that supports you through every step of homeownership. Explore Plans.
© 2023 - 2026 ERA Franchise Systems LLC. All rights reserved. ERA Franchise Systems LLC fully supports the principles of the Fair Housing Act and the Equal Opportunity Act. ERA, ERA Real Estate powered, and their respective logos are registered service marks of ERA Franchise Systems LLC. Each office is independently owned and operated.