
36 E 200 N, Wellington, UT 84542
Local realty services provided by:ERA Realty Center
36 E 200 N,Wellington, UT 84542
$259,000
- 4 Beds
- 1 Baths
- 1,836 sq. ft.
- Single family
- Active
Listed by: kristina ferguson
Office: signature group real estate (vernal)
MLS#:2190053
Source:SL
Price summary
- Price:$259,000
- Price per sq. ft.:$141.07
About this home
Welcome to this beautifully updated 4-bedroom, 1-bathroom cottage in Wellington, Utah! This charming home has been completely refreshed and is truly move-in ready. Updates include new siding, a new roof, new flooring, fresh paint, and updated appliances, giving the home a clean, modern feel while maintaining its cozy cottage character. The property is beautifully landscaped and features an irrigation water spigot in the front yard, making it easy to maintain the attractive outdoor space. The home is being sold fully furnished, making it an ideal option for a first-time buyer, second home, investment property, or anyone looking for a convenient turnkey home. With extensive updates already completed, there is little left to do but move in and enjoy. Don't miss this opportunity to own a charming, completely updated cottage in Wellington!
Contact an agent
Home facts
- Year built:1943
- Subdivision & Development:WELLINGTON TOWNSITE
- Listing ID #:2190053
- Added:1 day(s) ago
- Updated:October 10, 2026 at 11:53 AM
Rooms and interior
- Bedrooms:4
- Total bathrooms:1
- Full bathrooms:1
- Rooms Total:8
- Flooring:Carpet, Concrete, Linoleum
- Kitchen Description:Kitchen: Updated, Oven: Gas, Range Hood, Range/Oven: Free Stdng., Range: Gas, Refrigerator
- Basement Description:Full, Walk-Out Access
- Living area:1,836 sq. ft.
Heating and cooling
- Cooling:Evaporative Cooling
- Heating:Forced Air
Structure and exterior
- Roof:Asphalt
- Year built:1943
- Building area:1,836 sq. ft.
- Lot area:0.18 Acres
- Lot Features:Fenced: Full
- Architectural Style:Bungalow/Cottage
- Exterior Features:Basement Entrance, Patio: Open, Porch: Open, Walkout
- Levels:2 Story
Schools
- High school:Carbon
- Middle school:Mont Harmon
- Elementary school:Wellington
Utilities
- Water:Culinary, Water Connected
- Sewer:Sewer Connected, Sewer: Connected
Finances and disclosures
- Price:$259,000
- Price per sq. ft.:$141.07
- Tax amount:$1,058
Features and amenities
- Laundry features:Dryer, Electric Dryer Hookups, Washer
- Amenities:Bar: Dry, Ceiling Fan, Closet: Walk-In, Window Coverings
New listings near 36 E 200 N
 $45,000Active0.18 Acres
750 E Pine #45, Wellington, UT 84542
MLS# 2187898Listed by: QUICK REALTY, LLC $45,000Active0.18 Acres
760 E Pine #46, Wellington, UT 84542
MLS# 2187899Listed by: QUICK REALTY, LLC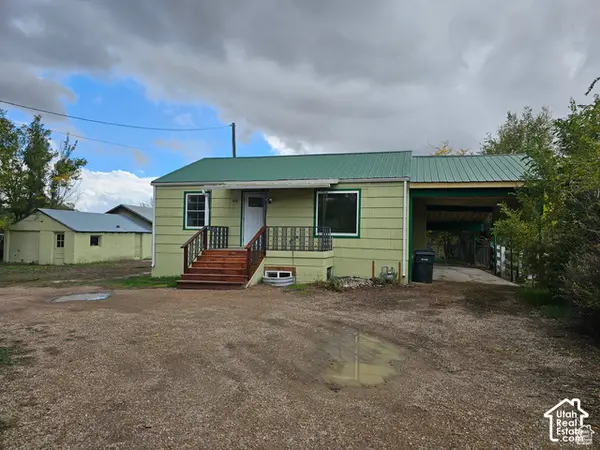 $228,000Active4 beds 3 baths1,864 sq. ft.
496 E Main St, Wellington, UT 84542
MLS# 2187155Listed by: QUICK REALTY, LLC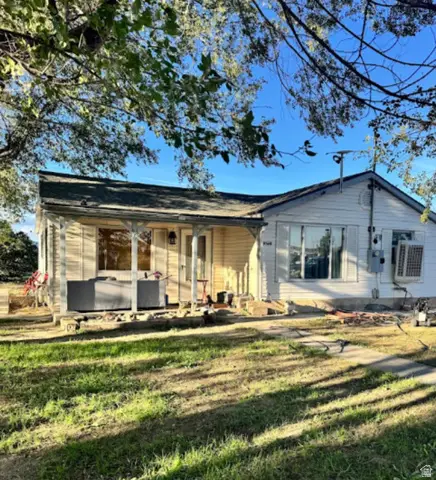 $189,000Active3 beds 1 baths1,416 sq. ft.
1855 E Main Street, Wellington, UT 84542
MLS# 2186525Listed by: CONNECT FAST REALTY, LLC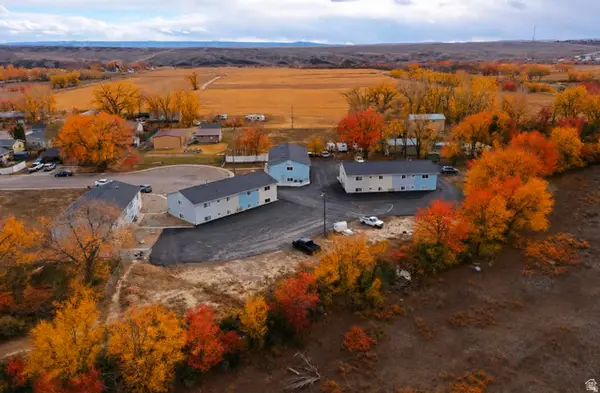 $2,200,000Active24 beds 8 baths8,704 sq. ft.
102 W 250 S, Wellington, UT 84542
MLS# 2185955Listed by: RE/MAX BRIDGE REALTY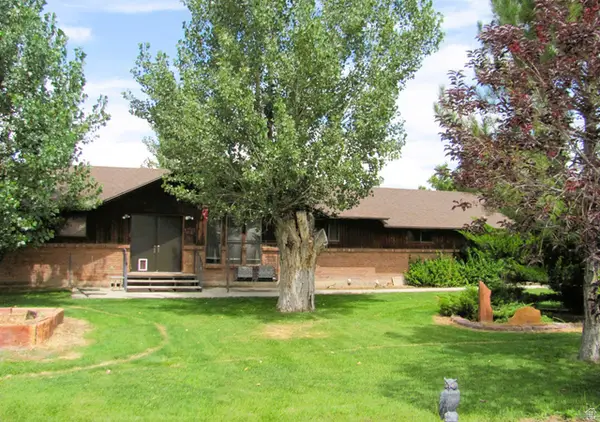 $365,000Pending4 beds 2 baths2,378 sq. ft.
680 E 100 N, Wellington, UT 84542
MLS# 2180938Listed by: ETZEL REALTY, LLC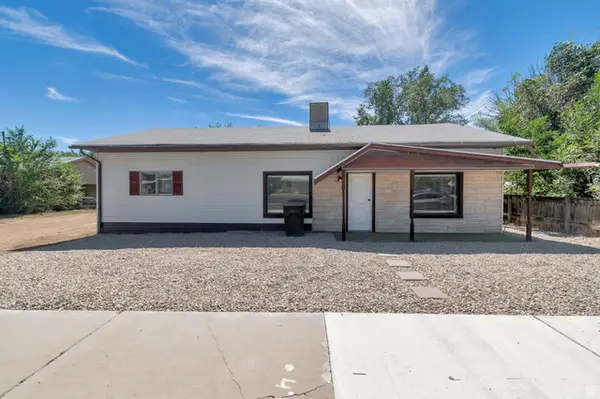 $265,000Active3 beds 2 baths1,659 sq. ft.
470 E Main St, Wellington, UT 84542
MLS# 2184118Listed by: RED ROCK REAL ESTATE LLC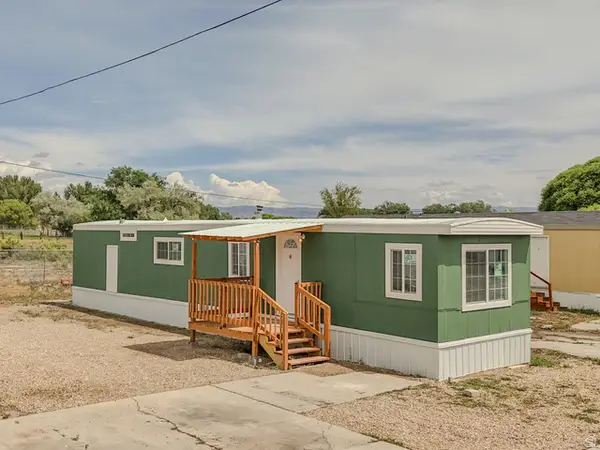 $40,000Active2 beds 1 baths856 sq. ft.
485 S 100 E #20, Wellington, UT 84542
MLS# 2179061Listed by: RE/MAX BRIDGE REALTY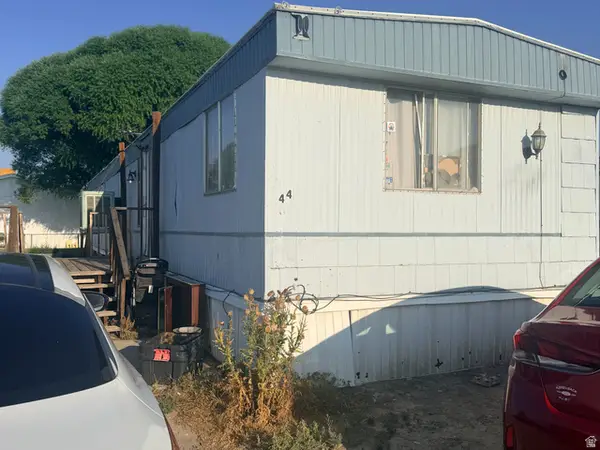 $70,000Active3 beds 1 baths970 sq. ft.
485 S 100 E #44, Wellington, UT 84542
MLS# 2177350Listed by: ETZEL REALTY, LLC


Protect your home and budget from life's surprises with an Assurant Home Warranty, backed by a partner that supports you through every step of homeownership. Explore Plans.
© 2023 - 2026 ERA Franchise Systems LLC. All rights reserved. ERA Franchise Systems LLC fully supports the principles of the Fair Housing Act and the Equal Opportunity Act. ERA, ERA Real Estate powered, and their respective logos are registered service marks of ERA Franchise Systems LLC. Each office is independently owned and operated.