
20 N 900 E, Wellsville, UT 84339
Local realty services provided by:ERA Realty Center
20 N 900 E,Wellsville, UT 84339
$800,000
- 4 Beds
- 3 Baths
- 2,779 sq. ft.
- Single family
- Active
Listed by: adam tripp
Office: achievement realty, llc.
MLS#:2188383
Source:SL
Price summary
- Price:$800,000
- Price per sq. ft.:$287.87
About this home
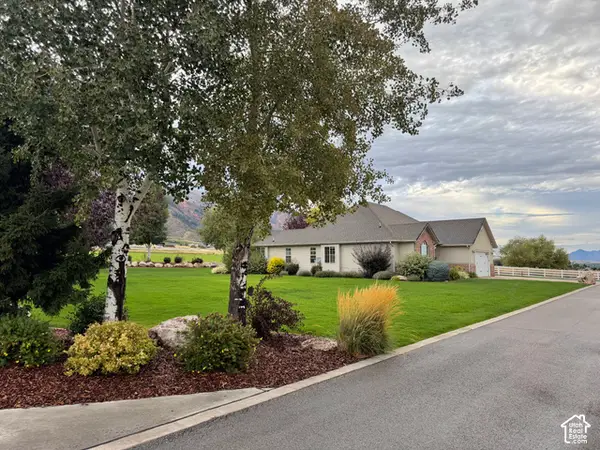
Welcome home to your dream Wellsville home. From beautiful views of the mountains the half (.5) acre lot of the main home (Tax ID: 10-072-0008) and the bonus over an acre (1.14) of space a short .3 miles down the road (Tax ID: 10-010-0001) to the southeast. This property has so much potential! Buyer and buyers agent to verify any and all information.
Contact an agent
Home facts
- Year built:1998
- Listing ID #:2188383
- Added:2 day(s) ago
- Updated:October 03, 2026 at 11:35 AM
Rooms and interior
- Bedrooms:4
- Total bathrooms:3
- Full bathrooms:2
- Half bathrooms:1
- Rooms Total:15
- Flooring:Carpet, Hardwood, Tile
- Bathrooms Description:Jetted Tub
- Kitchen Description:Disposal, Oven: Gas, Range/Oven: Free Stdng., Refrigerator
- Living area:2,779 sq. ft.
Heating and cooling
- Cooling:Central Air
- Heating:Forced Air, Gas: Central
Structure and exterior
- Roof:Asphalt
- Year built:1998
- Building area:2,779 sq. ft.
- Lot area:1.64 Acres
- Lot Features:Fenced: Full, Fenced: Partial, Road: Paved, Sprinkler: Auto-Partial
- Construction Materials:Aluminum, Brick
- Exterior Features:Entry (Foyer), Horse Property, Porch: Open
- Levels:2 Story
Schools
- High school:Mountain Crest
- Middle school:South Cache
- Elementary school:Wellsville
Utilities
- Water:Culinary, Water Connected, Well
- Sewer:Sewer Connected, Sewer: Connected, Sewer: Public
Finances and disclosures
- Price:$800,000
- Price per sq. ft.:$287.87
- Tax amount:$2,417
Features and amenities
- Laundry features:Gas Dryer Hookups
- Amenities:Closet: Walk-In, Den/Office, Gas Logs, Jetted Tub
Parking
- Total parking spaces:3
- Parking description:3 Car Garage, Attached, Attached Garage, Detached, Rv Parking, Storage Above
- Garage spaces:3
New listings near 20 N 900 E
- New
 $515,000Active5 Acres
6453 S 3200 W #15, Wellsville, UT 84339
MLS# 2188157Listed by: CORNERSTONE REAL ESTATE PROFESSIONALS, LLC - New
 $975,000Active5 beds 3 baths3,322 sq. ft.
3869 S Highway 23, Uinta Ln, Wellsville, UT 84339
MLS# 2186286Listed by: EQUITY REAL ESTATE (BEAR RIVER) - Open Tue, 5 to 7pmNew
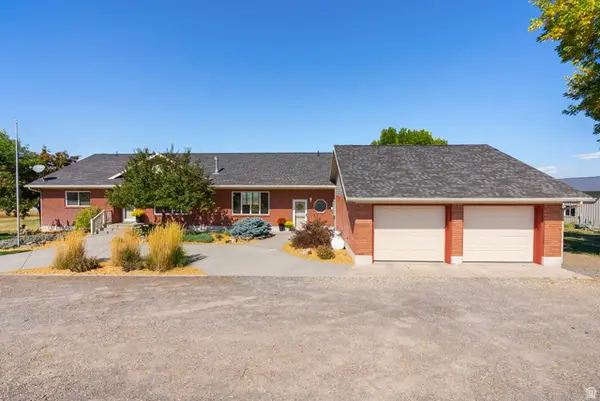 $1,099,000Active4 beds 3 baths4,750 sq. ft.
3053 W 6800 S, Wellsville, UT 84339
MLS# 2185424Listed by: BRIX REAL ESTATE 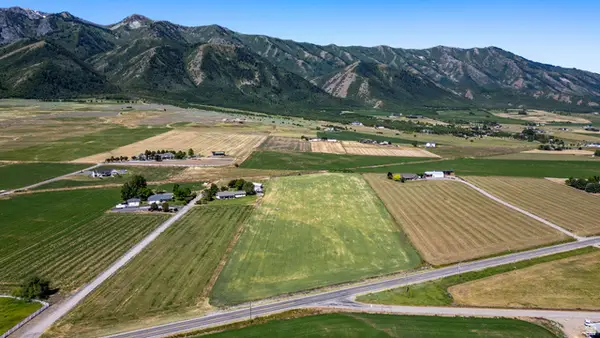 $850,000Active11.5 Acres
3700 Hwy 23, Wellsville, UT 84339
MLS# 2186403Listed by: THRIVE REALTY GROUP LLC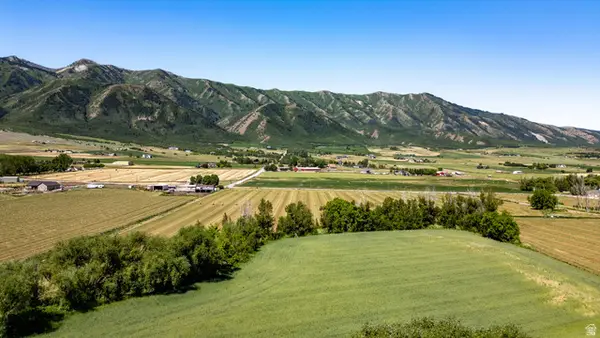 $1,500,000Active33 Acres
3400 4800 W, Wellsville, UT 84339
MLS# 2186405Listed by: THRIVE REALTY GROUP LLC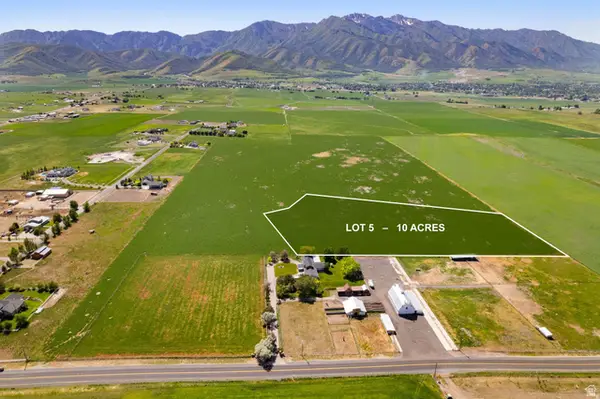 $775,000Active10 Acres
6400 S 2633 W #5, Wellsville, UT 84339
MLS# 2186270Listed by: CORNERSTONE REAL ESTATE PROFESSIONALS, LLC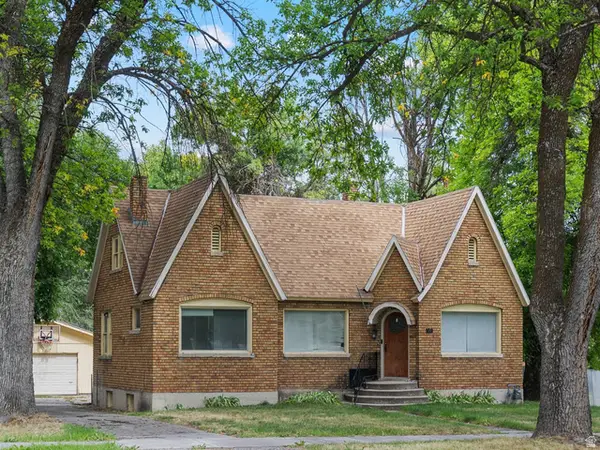 $395,000Active3 beds 2 baths2,308 sq. ft.
163 E Main St, Wellsville, UT 84339
MLS# 2186251Listed by: BERKSHIRE HATHAWAY HOMESERVICES ELITE REAL ESTATE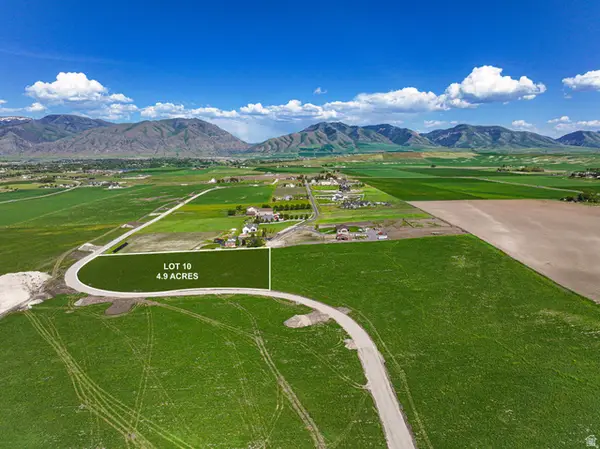 $499,000Active4.9 Acres
2988 W 6500 S #10, Wellsville, UT 84339
MLS# 2186188Listed by: CORNERSTONE REAL ESTATE PROFESSIONALS, LLC $419,900Active1 Acres
614 S 300 W, Wellsville, UT 84339
MLS# 2185846Listed by: CACHE HERITAGE REALTY


Protect your home and budget from life's surprises with an Assurant Home Warranty, backed by a partner that supports you through every step of homeownership. Explore Plans.
© 2023 - 2026 ERA Franchise Systems LLC. All rights reserved. ERA Franchise Systems LLC fully supports the principles of the Fair Housing Act and the Equal Opportunity Act. ERA, ERA Real Estate powered, and their respective logos are registered service marks of ERA Franchise Systems LLC. Each office is independently owned and operated.