
1487 N 700 W, West Bountiful, UT 84087
Local realty services provided by:ERA Brokers Consolidated
1487 N 700 W,West Bountiful, UT 84087
$500,000
- 4 Beds
- 2 Baths
- 2,008 sq. ft.
- Single family
- Pending
Listed by: rosilee s lawson
Office: transcend real estate
MLS#:2159458
Source:SL
Price summary
- Price:$500,000
- Price per sq. ft.:$249
About this home
Charming West Bountiful home in a lovely quiet neighborhood with convenient access to Legacy Parkway and I-15! Close to parks, schools, shopping, and dining while still offering a peaceful tucked-away feel. Clean, well cared for, and full of potential with fresh paint and carpet, two fireplaces, and a large yard with mature fruit trees. The walk-out basement entrance leads to an oversized laundry and storage area with future second kitchen potential. A warm and lovable home in a fantastic location! Square footage figures are provided as a courtesy estimate only and were obtained from County Records . Buyer is advised to obtain an independent measurement.
Contact an agent
Home facts
- Year built:1971
- Listing ID #:2159458
- Added:70 day(s) ago
- Updated:July 21, 2026 at 08:27 AM
Rooms and interior
- Bedrooms:4
- Total bathrooms:2
- Full bathrooms:1
- Rooms Total:14
- Flooring:Carpet, Laminate, Tile
- Kitchen Description:Disposal, Range/Oven: Free Stdng., Refrigerator
- Basement Description:Daylight, Full
- Living area:2,008 sq. ft.
Heating and cooling
- Cooling:Central Air
- Heating:Forced Air, Gas: Central
Structure and exterior
- Roof:Asphalt
- Year built:1971
- Building area:2,008 sq. ft.
- Lot area:0.2 Acres
- Lot Features:Curb & Gutter, Fenced: Partial, Road: Paved, Sidewalks, Sprinkler: Auto-Full
- Architectural Style:Split Entry/Bi Level
- Construction Materials:Brick
- Exterior Features:Basement Entrance, Entry (Foyer), Walkout
- Levels:2 Story
Schools
- High school:Viewmont
- Middle school:Bountiful
- Elementary school:West Bountiful
Utilities
- Water:Culinary, Water Connected
- Sewer:Sewer Connected, Sewer: Connected, Sewer: Private
Finances and disclosures
- Price:$500,000
- Price per sq. ft.:$249
- Tax amount:$2,685
Features and amenities
- Laundry features:Dryer, Electric Dryer Hookups, Washer
- Amenities:Gas Logs, Storage Shed(s), Water Softener Owned, Window Coverings
Parking
- Total parking spaces:6
- Parking description:Covered, Parking: Uncovered
- Carport spaces:2
New listings near 1487 N 700 W
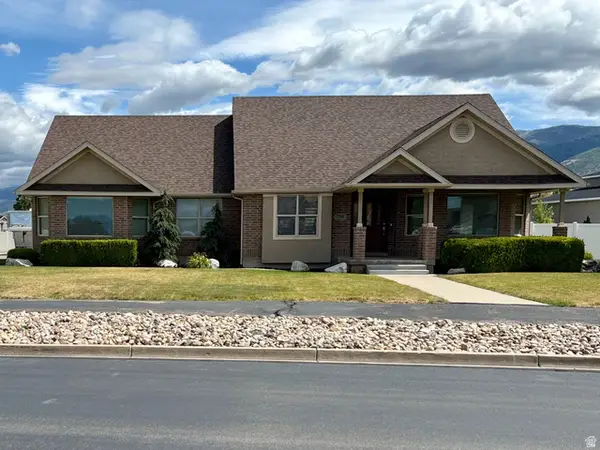 $760,000Pending3 beds 3 baths2,634 sq. ft.
756 N Jessis Meadow Dr W, West Bountiful, UT 84087
MLS# 2175157Listed by: REAL BROKER, LLC (DRAPER)- New
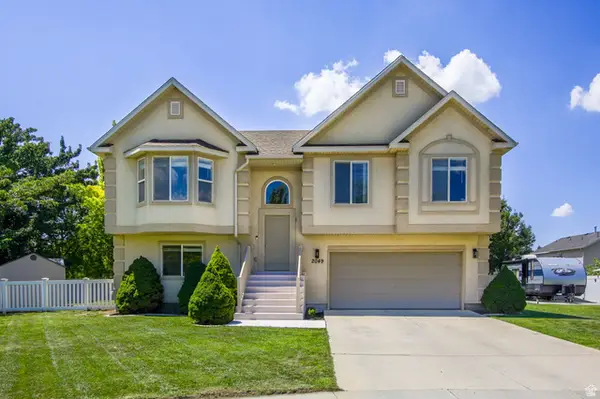 $599,900Active4 beds 3 baths2,200 sq. ft.
2049 N 700 W, West Bountiful, UT 84087
MLS# 2174216Listed by: PPC RESIDENTIAL DIVISION - New
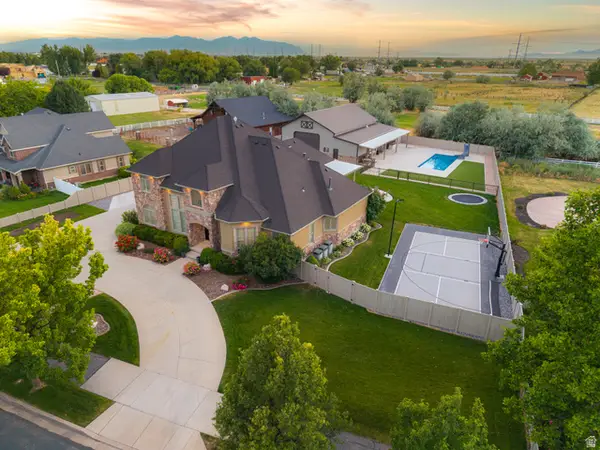 $1,899,000Active5 beds 5 baths4,109 sq. ft.
655 N Jessi's Meadow Dr, West Bountiful, UT 84087
MLS# 2174085Listed by: EQUITY REAL ESTATE (SOLID) - New
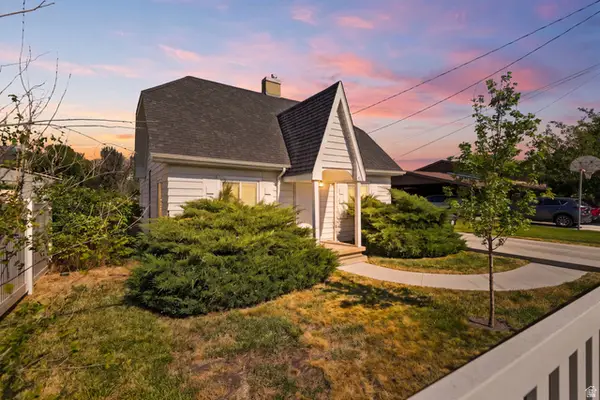 $400,000Active3 beds 1 baths1,140 sq. ft.
350 N 1100 W, West Bountiful, UT 84087
MLS# 2173726Listed by: CRESENT RIDGE REALTY LLC  $750,000Active2 beds 2 baths2,310 sq. ft.
1909 N 690 W, West Bountiful, UT 84087
MLS# 2172177Listed by: IN DEPTH REALTY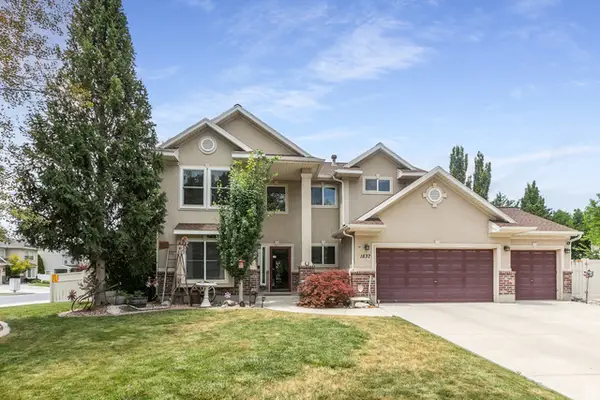 $599,900Active3 beds 3 baths2,375 sq. ft.
1837 N 635 W, West Bountiful, UT 84087
MLS# 2172182Listed by: BERKSHIRE HATHAWAY HOMESERVICES UTAH PROPERTIES (NORTH SALT LAKE) $610,000Active1 Acres
1601 W Wellington Ave #206, West Bountiful, UT 84087
MLS# 2171863Listed by: EXP REALTY, LLC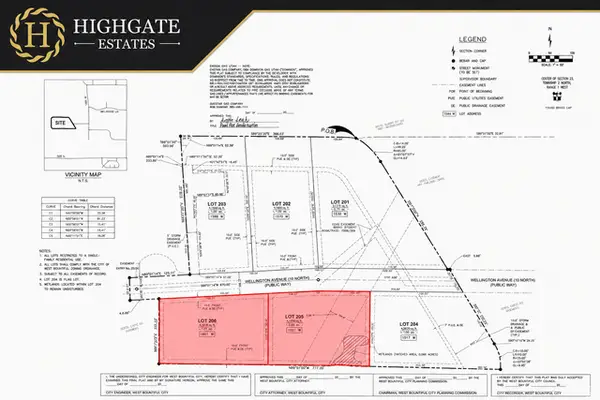 $610,000Active1 Acres
1551 W Wellington Ave #205, West Bountiful, UT 84087
MLS# 2171864Listed by: EXP REALTY, LLC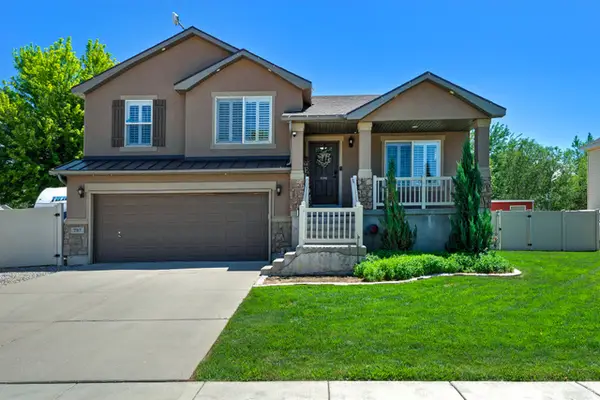 $750,000Active5 beds 3 baths3,231 sq. ft.
787 W 2000 N, West Bountiful, UT 84087
MLS# 2171194Listed by: UTAH REAL ESTATE PC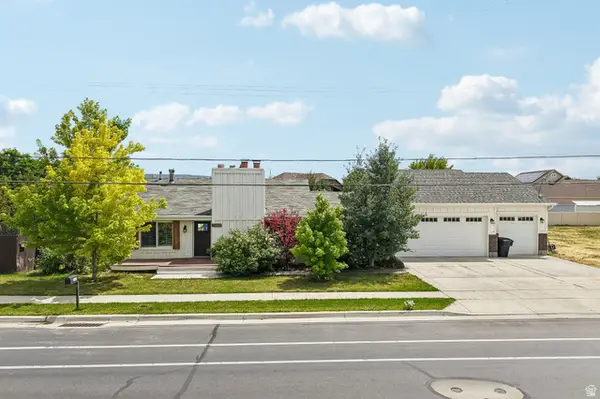 $525,000Active3 beds 2 baths1,316 sq. ft.
997 W 1600 N, West Bountiful, UT 84087
MLS# 2170884Listed by: REAL BROKER, LLC (DRAPER)


Protect your home and budget from life's surprises with an Assurant Home Warranty, backed by a partner that supports you through every step of homeownership. Explore Plans.
© 2023 - 2026 ERA Franchise Systems LLC. All rights reserved. ERA Franchise Systems LLC fully supports the principles of the Fair Housing Act and the Equal Opportunity Act. ERA, ERA Real Estate powered, and their respective logos are registered service marks of ERA Franchise Systems LLC. Each office is independently owned and operated.