
943 Meadowlark Ln, West Bountiful, UT 84087
Local realty services provided by:ERA Brokers Consolidated
943 Meadowlark Ln,West Bountiful, UT 84087
$615,000
- 4 Beds
- 3 Baths
- 2,485 sq. ft.
- Single family
- Active
Listed by: ryan kramer
Office: re/max associates
MLS#:2187800
Source:SL
Price summary
- Price:$615,000
- Price per sq. ft.:$247.48
About this home
Fantastic location with space, updates, and functionality inside and out! This inviting 4-bedroom home features a bright, open floor plan with vaulted ceilings and a freshly painted interior. The remodeled kitchen flows seamlessly into the dining and family room, while a separate sitting room provides added flexibility for entertaining or relaxing. The spacious primary suite includes a private bath with a wide soaking tub and separate shower. Step outside to a covered patio overlooking the large, fully fenced backyard with mature shade trees and plenty of room to enjoy. Full RV/boat parking sits alongside a private storage shed, while the standing-height crawl space provides even more valuable storage. Additional improvements include recently replaced exterior siding. Conveniently located near a golf course, shopping, dining, schools, and everyday amenities-all with no HOA fees.
Contact an agent
Home facts
- Year built:1994
- Subdivision & Development:OLSEN FARM ESTATES
- Listing ID #:2187800
- Added:2 day(s) ago
- Updated:October 01, 2026 at 12:04 PM
Rooms and interior
- Bedrooms:4
- Total bathrooms:3
- Full bathrooms:2
- Rooms Total:11
- Flooring:Carpet, Hardwood, Tile
- Bathrooms Description:Bath: Sep. Tub/Shower
- Kitchen Description:Disposal, Kitchen: Updated, Microwave, Oven: Gas, Range/Oven: Free Stdng., Range: Gas, Refrigerator
- Living area:2,485 sq. ft.
Heating and cooling
- Cooling:Central Air
- Heating:Gas: Central
Structure and exterior
- Roof:Asphalt
- Year built:1994
- Building area:2,485 sq. ft.
- Lot area:0.24 Acres
- Lot Features:Curb & Gutter, Fenced: Full, Flat, Road: Paved, Sidewalks, Sprinkler: Auto-Full
- Construction Materials:Brick, Stucco
- Exterior Features:Awning(s), Covered, Out Buildings, Patio: Covered
- Levels:2 Story
Schools
- High school:Viewmont
- Middle school:Bountiful
- Elementary school:West Bountiful
Utilities
- Water:Culinary, Irrigation, Water Connected
- Sewer:Sewer Connected, Sewer: Connected, Sewer: Public
Finances and disclosures
- Price:$615,000
- Price per sq. ft.:$247.48
- Tax amount:$3,666
Features and amenities
- Laundry features:Gas Dryer Hookups
- Amenities:Alarm: Fire, Ceiling Fan, Closet: Walk-In, Storage Shed(s), Trampoline, Vaulted Ceilings, Window Coverings
Parking
- Total parking spaces:9
- Parking description:2 Car Garage, Attached, Attached Garage, Rv Parking
- Garage spaces:2
New listings near 943 Meadowlark Ln
- New
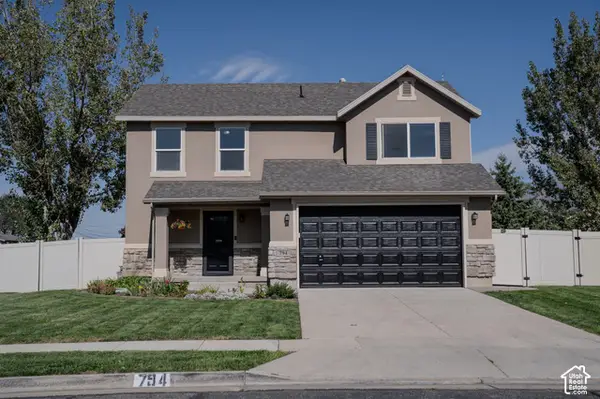 $529,000Active3 beds 3 baths1,654 sq. ft.
794 W 2000 N, West Bountiful, UT 84087
MLS# 2187815Listed by: EQUITY REAL ESTATE (BUCKLEY) - New
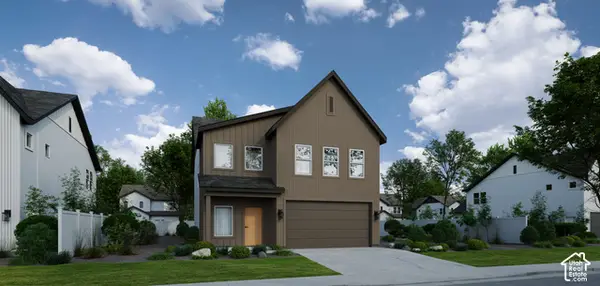 $654,900Active4 beds 4 baths2,411 sq. ft.
1093 W 880 S #25, Woods Cross, UT 84087
MLS# 2187206Listed by: COLE WEST REAL ESTATE, LLC - New
 $719,900Active3 beds 2 baths2,110 sq. ft.
1693 N 690 W, West Bountiful, UT 84087
MLS# 2186492Listed by: EQUITY REAL ESTATE (SELECT) 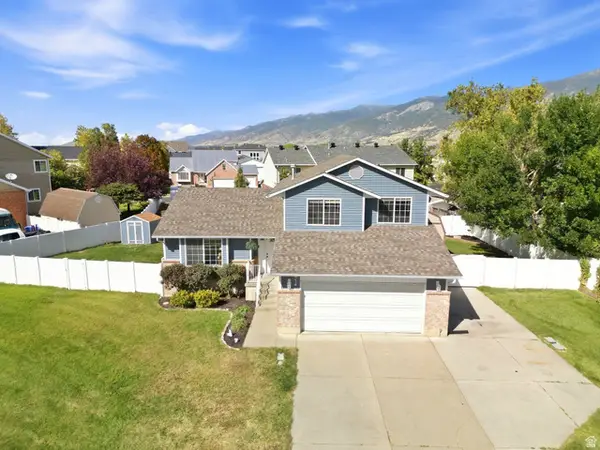 $532,900Active3 beds 3 baths1,652 sq. ft.
934 W Meadowlark Ln N, West Bountiful, UT 84087
MLS# 2185494Listed by: BERKSHIRE HATHAWAY HOMESERVICES UTAH PROPERTIES (NORTH SALT LAKE)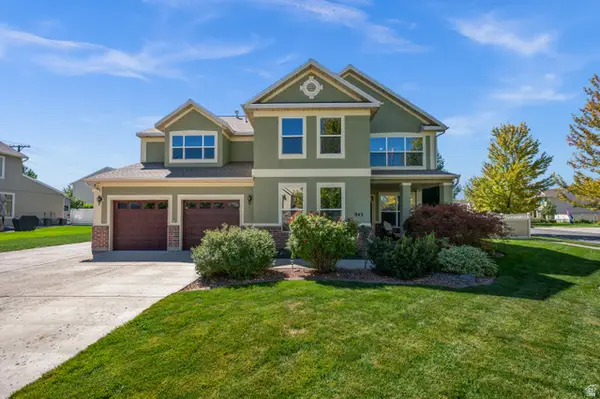 $790,000Active4 beds 3 baths3,193 sq. ft.
843 W 2400 N, West Bountiful, UT 84087
MLS# 2184651Listed by: SKYLINE REAL ESTATE GROUP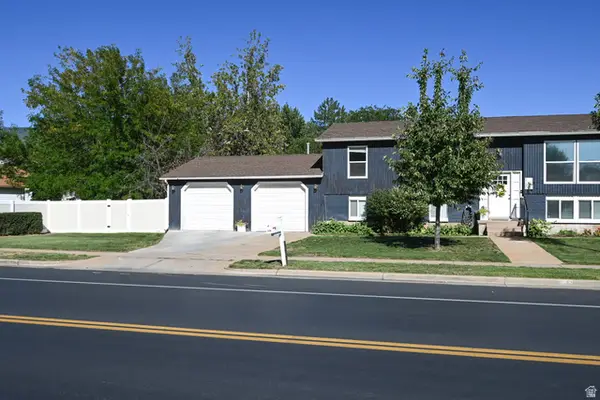 $585,000Active4 beds 3 baths2,496 sq. ft.
2150 N 600 W, West Bountiful, UT 84087
MLS# 2184204Listed by: REALTYPATH LLC (SUMMIT) $525,000Pending0.8 Acres
1173 W Jessis Meadow Cir #35, West Bountiful, UT 84087
MLS# 2182939Listed by: JUPIDOOR LLC $755,000Active5 beds 4 baths3,346 sq. ft.
1540 N 675 W, West Bountiful, UT 84087
MLS# 2181400Listed by: FORTE REAL ESTATE, LLC $670,000Pending4 beds 3 baths3,278 sq. ft.
1504 N 675 W, West Bountiful, UT 84087
MLS# 2181280Listed by: EQUITY REAL ESTATE (SELECT)


Protect your home and budget from life's surprises with an Assurant Home Warranty, backed by a partner that supports you through every step of homeownership. Explore Plans.
© 2023 - 2026 ERA Franchise Systems LLC. All rights reserved. ERA Franchise Systems LLC fully supports the principles of the Fair Housing Act and the Equal Opportunity Act. ERA, ERA Real Estate powered, and their respective logos are registered service marks of ERA Franchise Systems LLC. Each office is independently owned and operated.