
1956 W 9325 S, West Jordan, UT 84088
Local realty services provided by:ERA Brokers Consolidated
1956 W 9325 S,West Jordan, UT 84088
$750,000
- 4 Beds
- 3 Baths
- 3,105 sq. ft.
- Townhouse
- Pending
Listed by: laura l ales
Office: exp realty, llc.
MLS#:2185125
Source:SL
Price summary
- Price:$750,000
- Price per sq. ft.:$241.55
- Monthly HOA dues:$125
About this home
Ready to leave yard work behind? Welcome to Luxurious, carefree living in this exquisite townhome community. Complete with 2 spacious bedrooms and 2 full baths on the main level. Finished basement with 2 more bedrooms, full bath, storage room and kitchenette. Come experience the perfect balance of luxury, location and worry free lifestyle.
Contact an agent
Home facts
- Year built:2025
- Subdivision & Development:PURA VITA
- Listing ID #:2185125
- Added:1 day(s) ago
- Updated:September 14, 2026 at 11:03 PM
Rooms and interior
- Bedrooms:4
- Total bathrooms:3
- Full bathrooms:3
- Rooms Total:12
- Flooring:Carpet, Tile
- Kitchen Description:Disposal, Range/Oven: Free Stdng.
- Basement Description:Daylight, Full
- Living area:3,105 sq. ft.
Heating and cooling
- Cooling:Central Air
- Heating:Forced Air
Structure and exterior
- Roof:Asphalt
- Year built:2025
- Building area:3,105 sq. ft.
- Lot area:0.05 Acres
- Lot Features:Drip Irrigation, Fenced: Full, Road: Paved, Sidewalks, Sprinkler: Auto-Full
- Architectural Style:Rambler/Ranch
- Construction Materials:Cement Siding, Frame, Stone
- Exterior Features:Entry (Foyer), Patio: Open
- Levels:2 Story
Schools
- High school:West Jordan
- Middle school:West Jordan
- Elementary school:Westvale
Utilities
- Water:Culinary, Irrigation, Water Connected
- Sewer:Sewer Connected, Sewer: Connected
Finances and disclosures
- Price:$750,000
- Price per sq. ft.:$241.55
- Tax amount:$2,500
Features and amenities
- Laundry features:Electric Dryer Hookups
- Amenities:Alarm: Fire, Closet: Walk-In, Insurance, Maintenance, Pets Permitted, Picnic Area, Snow Removal, Vaulted Ceilings
Parking
- Total parking spaces:2
- Parking description:2 Car Garage, Attached, Attached Garage, Garage Door Opener, Storage Above
- Garage spaces:2
New listings near 1956 W 9325 S
- New
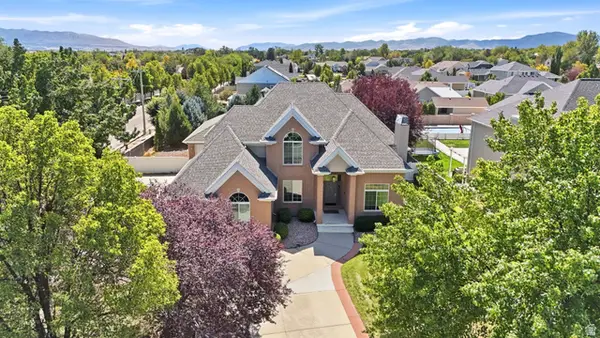 $1,299,900Active5 beds 5 baths4,781 sq. ft.
2217 W Kensington Park Dr, West Jordan, UT 84088
MLS# 2185189Listed by: RE/MAX ASSOCIATES  $730,000Active4 beds 3 baths3,105 sq. ft.
1962 W 9325 S, West Jordan, UT 84088
MLS# 2115511Listed by: EXP REALTY, LLC- New
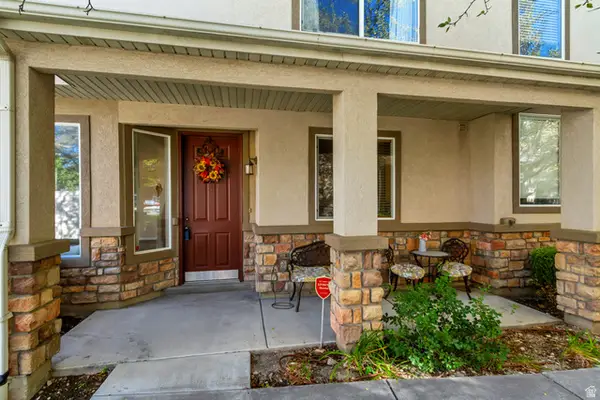 $375,000Active3 beds 3 baths1,514 sq. ft.
3952 W Serenity View Dr, West Jordan, UT 84084
MLS# 2185082Listed by: MANSELL REAL ESTATE INC - New
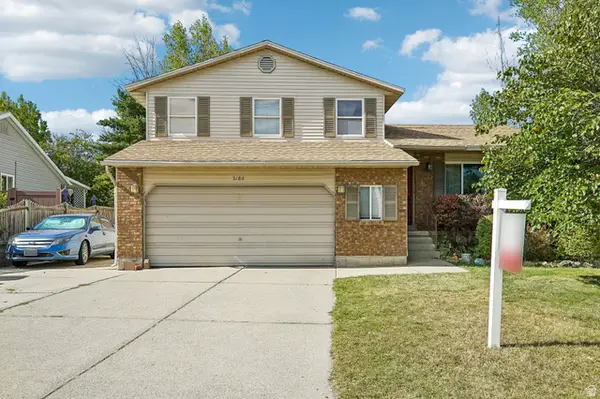 $465,000Active5 beds 2 baths1,956 sq. ft.
5186 W Saguaro Dr, West Jordan, UT 84081
MLS# 2184091Listed by: OMADA REAL ESTATE - New
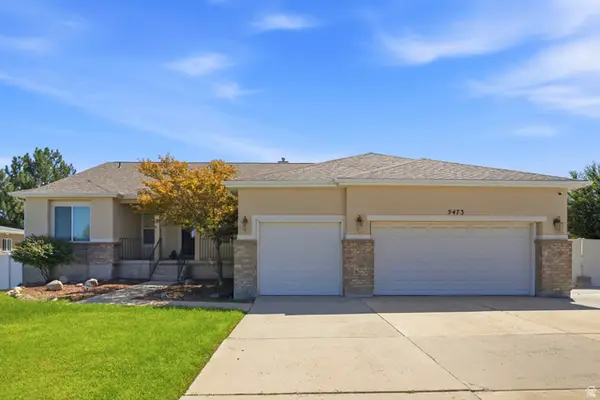 $699,000Active4 beds 3 baths3,402 sq. ft.
5473 W Wheatridge, West Jordan, UT 84081
MLS# 2184700Listed by: WINDERMERE REAL ESTATE (DAYBREAK) - Open Sat, 11am to 1pmNew
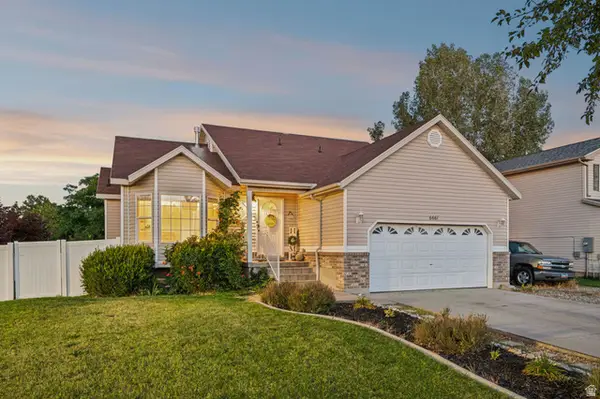 $535,000Active5 beds 3 baths2,217 sq. ft.
6661 S August Ln W, West Jordan, UT 84081
MLS# 2184706Listed by: REAL BROKER, LLC - New
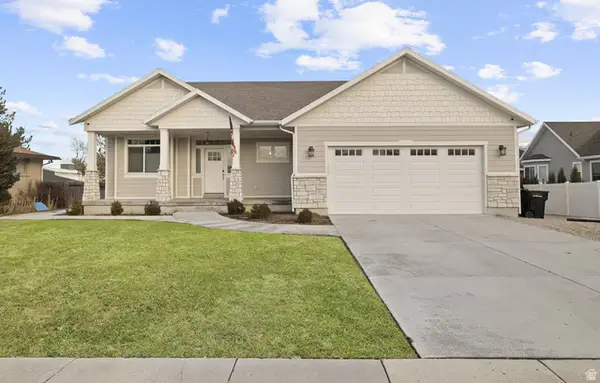 $745,000Active5 beds 3 baths3,239 sq. ft.
7067 2700 W, West Jordan, UT 84084
MLS# 2184682Listed by: EQUITY REAL ESTATE (SELECT) - New
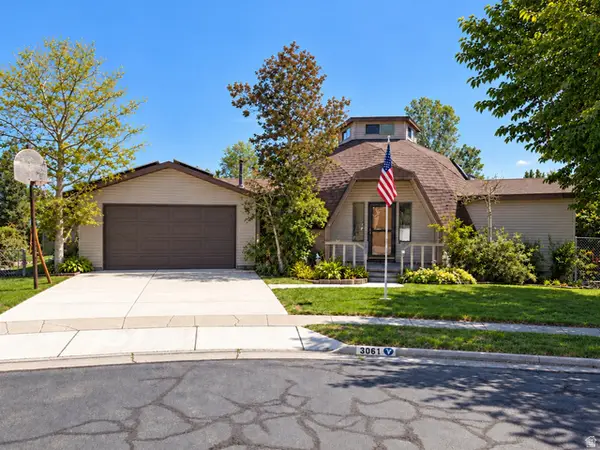 $574,999Active4 beds 3 baths2,926 sq. ft.
3061 W Mandy Cir, West Jordan, UT 84084
MLS# 2183558Listed by: CENTURY 21 EVEREST (CENTERVILLE) - New
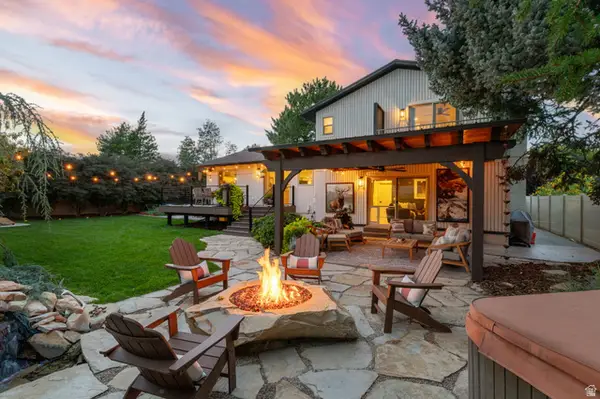 $775,000Active4 beds 4 baths2,629 sq. ft.
2335 W 7095 S, West Jordan, UT 84084
MLS# 2184657Listed by: WINDERMERE REAL ESTATE (PCM)


Protect your home and budget from life's surprises with an Assurant Home Warranty, backed by a partner that supports you through every step of homeownership. Explore Plans.
© 2023 - 2026 ERA Franchise Systems LLC. All rights reserved. ERA Franchise Systems LLC fully supports the principles of the Fair Housing Act and the Equal Opportunity Act. ERA, ERA Real Estate powered, and their respective logos are registered service marks of ERA Franchise Systems LLC. Each office is independently owned and operated.