
4723 W Mona Ln, West Jordan, UT 84084
Local realty services provided by:ERA Brokers Consolidated
4723 W Mona Ln,West Jordan, UT 84084
$340,000
- 3 Beds
- 3 Baths
- 1,060 sq. ft.
- Townhouse
- Active
Listed by: carlos garcia, allison garcia
Office: equity real estate (select)
MLS#:2194731
Source:SL
Price summary
- Price:$340,000
- Price per sq. ft.:$320.75
- Monthly HOA dues:$280
About this home
This is the one if you are looking for a townhouse. This townhouse has been redone. New paint throughout. New LVP, New Carpet, New lighting, New Cabinets and all new appliances. You wont have to worry about remodeling this one. Most in this price range are outdated and need something done. This one is move in ready to make your next home. Seller is offering a home warranty to help ease your mind of any future issues that may arise. Come and see for your self!
Contact an agent
Home facts
- Year built:1998
- Subdivision & Development:TUSCANY TOWNHOMES
- Listing ID #:2194731
- Added:1 day(s) ago
- Updated:November 05, 2026 at 01:20 PM
Rooms and interior
- Bedrooms:3
- Total bathrooms:3
- Full bathrooms:2
- Half bathrooms:1
- Rooms Total:9
- Flooring:Carpet
- Kitchen Description:Kitchen: Updated, Portable Dishwasher, Refrigerator
- Basement Description:Slab
- Living area:1,060 sq. ft.
Heating and cooling
- Cooling:Central Air
- Heating:Gas: Central
Structure and exterior
- Roof:Asphalt
- Year built:1998
- Building area:1,060 sq. ft.
- Lot area:0.01 Acres
- Lot Features:Fenced: Full, Flat, Sprinkler: Auto-Full
- Architectural Style:Townhouse
- Construction Materials:Stone, Stucco
- Levels:2 Story
Schools
- High school:Copper Hills
- Middle school:West Hills
- Elementary school:Mountain Shadows
Utilities
- Water:Culinary, Water Connected
- Sewer:Sewer Connected, Sewer: Connected
Finances and disclosures
- Price:$340,000
- Price per sq. ft.:$320.75
- Tax amount:$1,680
Features and amenities
- Laundry features:Electric Dryer Hookups
- Amenities:Ceiling Fan, Pets Permitted, Playground, Pool, Sewer Paid, Snow Removal, Trash, Water
- Pool features:Fenced, Heated, In Ground
Parking
- Total parking spaces:3
- Parking description:1 Car Garage, Attached, Attached Garage
- Garage spaces:1
New listings near 4723 W Mona Ln
- New
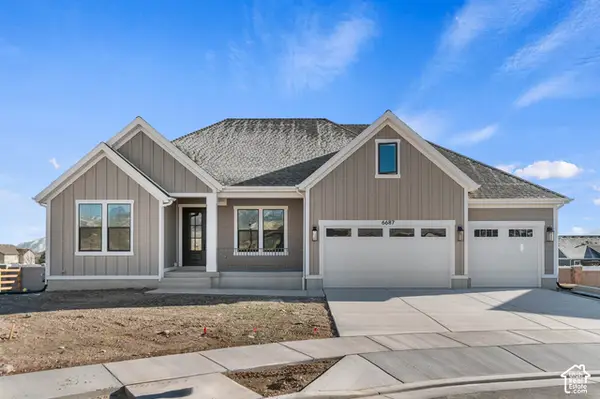 $1,049,500Active6 beds 4 baths4,949 sq. ft.
8687 S Rock Lake Ct, West Jordan, UT 84081
MLS# 2194684Listed by: IVORY HOMES, LTD - New
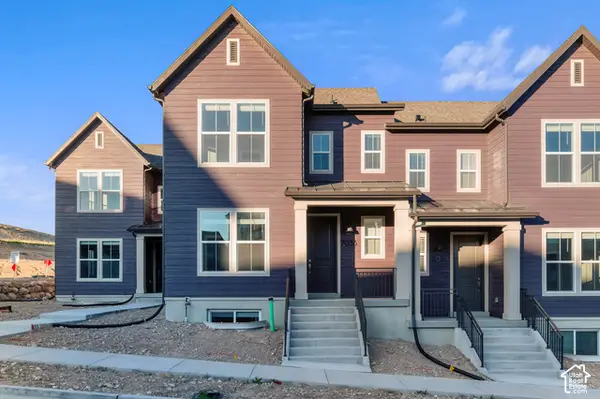 $418,695Active2 beds 3 baths1,561 sq. ft.
7036 W Hidden Way, West Jordan, UT 84081
MLS# 2194687Listed by: IVORY HOMES, LTD - Open Sat, 1 to 3pmNew
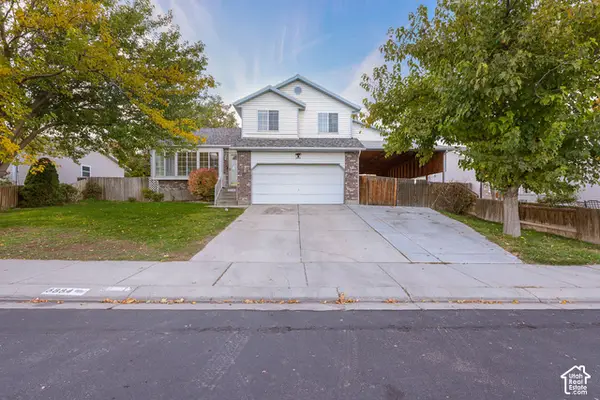 $475,000Active4 beds 3 baths2,171 sq. ft.
6884 S Starflower Way W, West Jordan, UT 84081
MLS# 2194574Listed by: UTAH SELECT REALTY PC - New
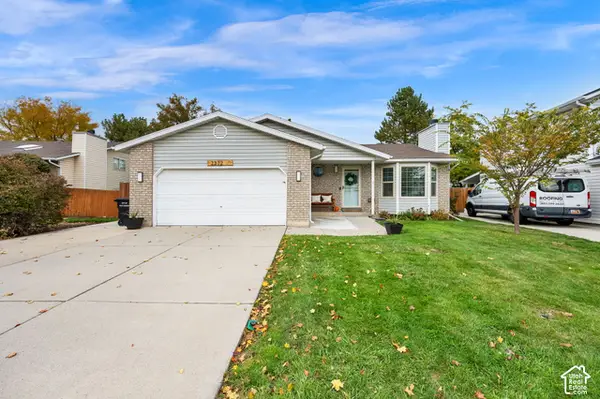 $550,000Active4 beds 3 baths2,446 sq. ft.
2372 W Pauline Way S, West Jordan, UT 84088
MLS# 2194450Listed by: ACTION TEAM REALTY - Open Sat, 10am to 2pmNew
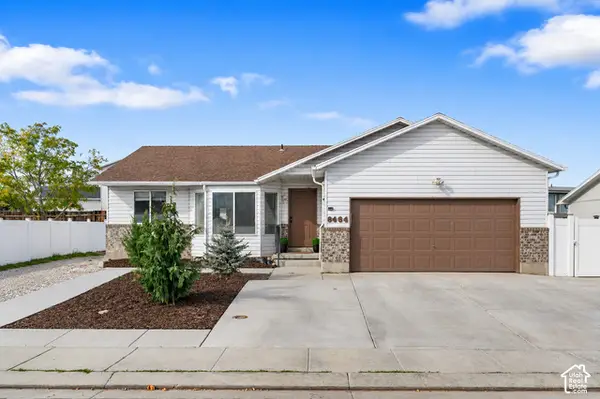 $550,000Active4 beds 2 baths2,176 sq. ft.
8464 S Meadowlark Ln, West Jordan, UT 84088
MLS# 2194433Listed by: WISER REAL ESTATE, LLC - New
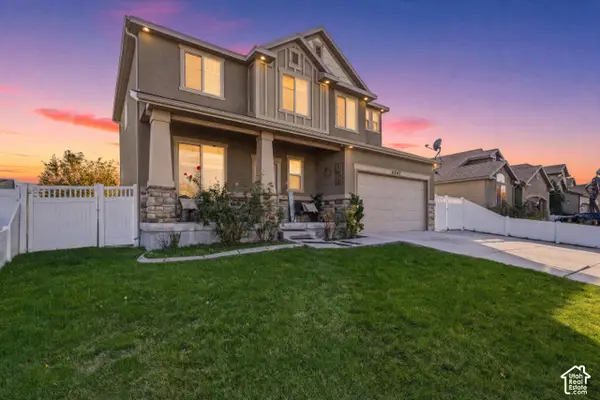 $535,000Active4 beds 3 baths2,910 sq. ft.
6067 W Cedar Hill Rd, West Jordan, UT 84081
MLS# 2194393Listed by: REAL BROKER, LLC - Open Sat, 1 to 3pmNew
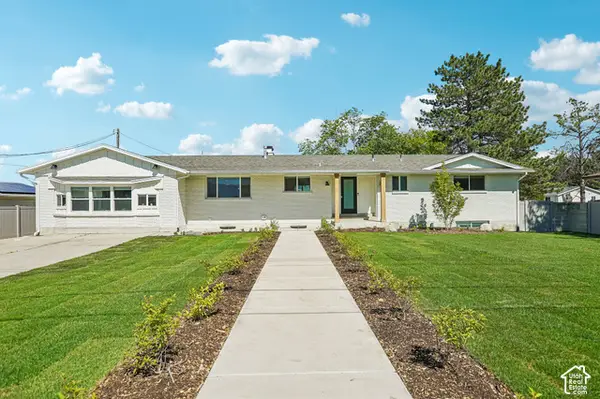 $999,900Active6 beds 6 baths4,510 sq. ft.
7179 S 3200 W, West Jordan, UT 84084
MLS# 2194368Listed by: RANLIFE REAL ESTATE INC - New
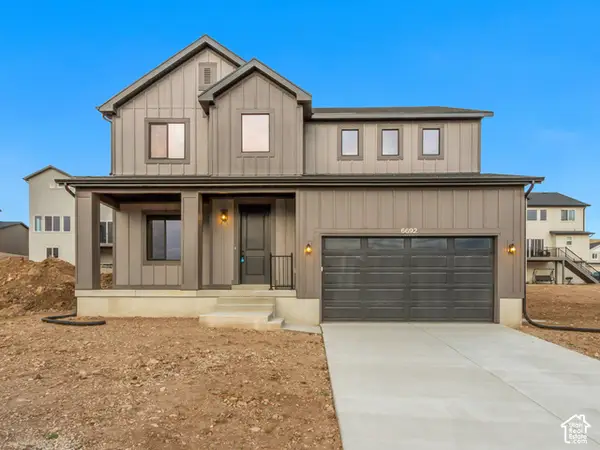 $674,990Active3 beds 3 baths2,929 sq. ft.
6692 S Shadow Peak Rd W #20, West Jordan, UT 84081
MLS# 2194371Listed by: RICHMOND AMERICAN HOMES OF UTAH, INC - New
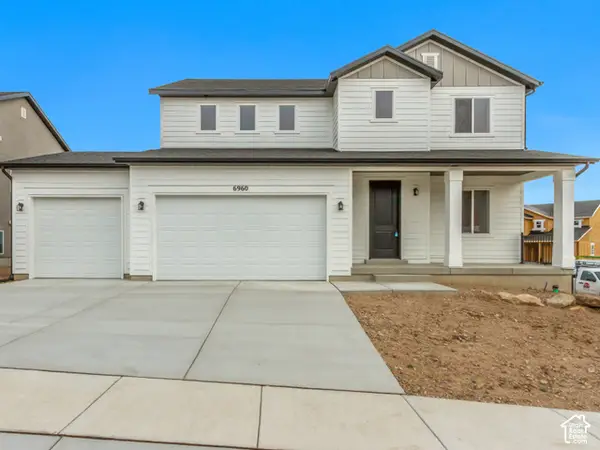 $684,990Active3 beds 3 baths2,929 sq. ft.
6960 W Mount Wister Dr S #23, West Jordan, UT 84081
MLS# 2194382Listed by: RICHMOND AMERICAN HOMES OF UTAH, INC


Protect your home and budget from life's surprises with an Assurant Home Warranty, backed by a partner that supports you through every step of homeownership. Explore Plans.
© 2023 - 2026 ERA Franchise Systems LLC. All rights reserved. ERA Franchise Systems LLC fully supports the principles of the Fair Housing Act and the Equal Opportunity Act. ERA, ERA Real Estate powered, and their respective logos are registered service marks of ERA Franchise Systems LLC. Each office is independently owned and operated.