
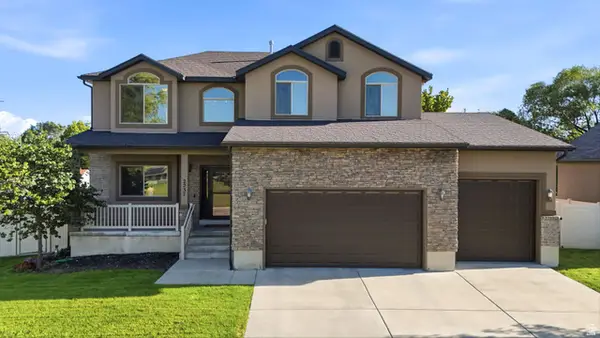
4728 W Travis Ln, West Jordan, UT 84088
Local realty services provided by:ERA Brokers Consolidated
4728 W Travis Ln,West Jordan, UT 84088
$689,000
- 6 Beds
- 3 Baths
- 3,054 sq. ft.
- Single family
- Active
Listed by: kobra golzarfar
Office: equity real estate (nre)
MLS#:2186457
Source:SL
Price summary
- Price:$689,000
- Price per sq. ft.:$225.61
About this home
Beautifully updated home offering spacious living areas, quality finishes, and thoughtful upgrades throughout. The upper level has been carefully improved with accessibility-focused features to make everyday mobility and daily living more comfortable and convenient. The home also offers a bright kitchen, generous living space, and a beautifully maintained backyard ideal for entertaining and family activities. Conveniently located near schools, shopping, dining, and everyday amenities. Truly move-in ready with extensive care and investment throughout. Seller financing is available with flexible 510 year balloon options, a 5% interest rate, and a 20% down payment. Great opportunity for investors-the seller is also open to a long-term rent-back arrangement after closing and would be interested in remaining in the home as a long-term tenant. Solar panels are fully paid off, with electric bills averaging under $30 per month.
Contact an agent
Home facts
- Year built:1996
- Subdivision & Development:MEADOWS
- Listing ID #:2186457
- Added:1 day(s) ago
- Updated:September 21, 2026 at 11:35 AM
Rooms and interior
- Bedrooms:6
- Total bathrooms:3
- Full bathrooms:3
- Rooms Total:17
- Flooring:Carpet, Tile, Vinyl
- Kitchen Description:Disposal, Oven: Gas, Portable Dishwasher, Refrigerator
- Basement Description:Daylight, Entrance, Full, Walk-Out Access
- Living area:3,054 sq. ft.
Heating and cooling
- Cooling:Central Air
- Heating:Gas: Central, Hot Water
Structure and exterior
- Roof:Asphalt
- Year built:1996
- Building area:3,054 sq. ft.
- Lot area:0.23 Acres
- Lot Features:Curb & Gutter, Fenced: Full, Road: Paved, Sidewalks, Sprinkler: Auto-Full
- Architectural Style:Rambler/Ranch
- Construction Materials:Stone, Stucco
- Exterior Features:Basement Entrance, Walkout
- Levels:2 Story
Schools
- High school:Copper Hills
- Middle school:West Hills
- Elementary school:Copper Canyon
Utilities
- Water:Culinary, Water Connected
- Sewer:Sewer Connected, Sewer: Connected
Finances and disclosures
- Price:$689,000
- Price per sq. ft.:$225.61
- Tax amount:$2,834
Features and amenities
- Laundry features:Dryer, Electric Dryer Hookups, Gas Dryer Hookups, Washer
- Amenities:Closet: Walk-In, Mother-In-Law Apartment
Parking
- Total parking spaces:4
- Parking description:1 Car Garage, Attached, Attached Garage, Garage Door Opener, Rv Parking
- Garage spaces:1
New listings near 4728 W Travis Ln
- New
 $699,900Active3 beds 3 baths3,676 sq. ft.
9044 S Pine Laurel Ln W, West Jordan, UT 84081
MLS# 2186448Listed by: EQUITY REAL ESTATE (NRE) - New
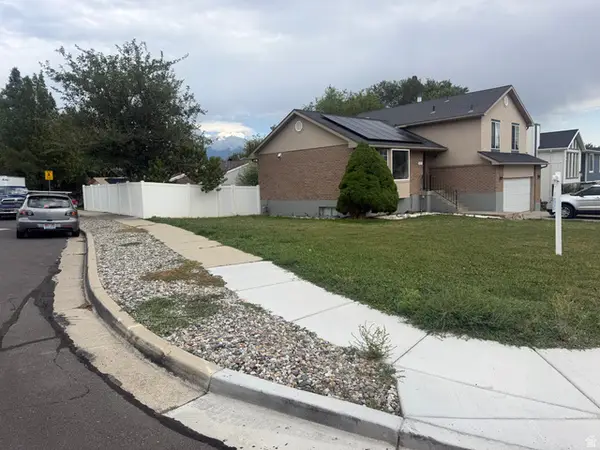 $580,000Active4 beds 4 baths2,468 sq. ft.
6727 S 1645 W, West Jordan, UT 84084
MLS# 2186439Listed by: REALTYPATH LLC (ADVANTAGE) - New
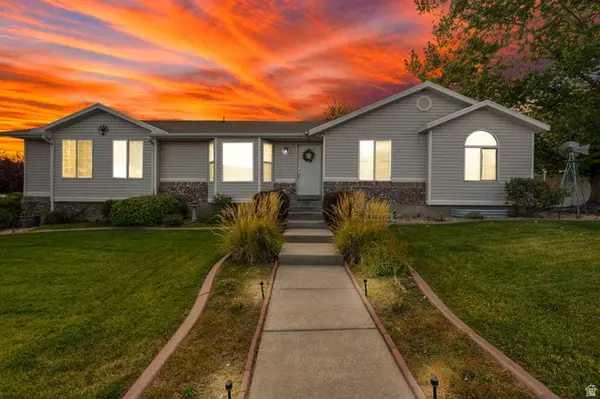 $524,900Active3 beds 2 baths2,712 sq. ft.
5719 W Moon Crest Ct S, West Jordan, UT 84081
MLS# 2186314Listed by: CENTURY 21 EVEREST - New
 $493,900Active3 beds 4 baths1,901 sq. ft.
7607 S New Sycamore Dr W #430, West Jordan, UT 84081
MLS# 2186308Listed by: HOLMES HOMES REALTY - New
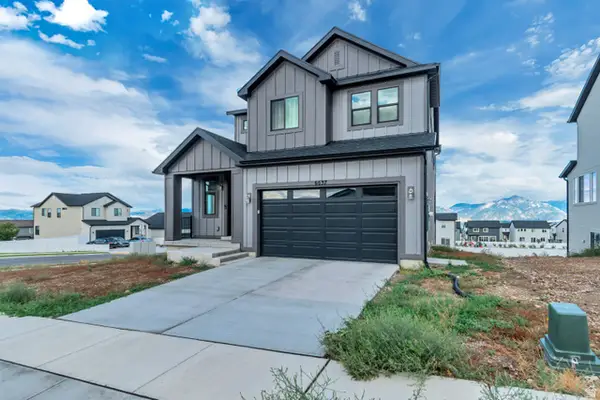 $739,000Active3 beds 3 baths2,889 sq. ft.
6637 S Skyloop Dr, West Jordan, UT 84081
MLS# 2186273Listed by: ROYAL BROKERS - New
 $729,000Active5 beds 4 baths3,386 sq. ft.
5664 W Boulder Creek Rd, West Jordan, UT 84081
MLS# 2186283Listed by: EQUITY REAL ESTATE (NRE) - New
 $425,000Active3 beds 2 baths1,403 sq. ft.
6672 S Leichen Ct W, West Jordan, UT 84084
MLS# 2186231Listed by: KW SUCCESS KELLER WILLIAMS REALTY (LATINO) - New
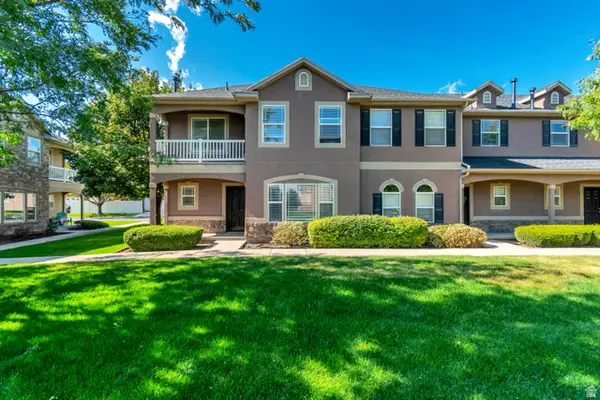 $369,900Active3 beds 3 baths1,447 sq. ft.
5237 W Cool Water Way S, West Jordan, UT 84081
MLS# 2186238Listed by: NGAWAKA REAL ESTATE LLC - New
 $695,000Active4 beds 3 baths2,888 sq. ft.
2237 W 7550 S, West Jordan, UT 84084
MLS# 2186256Listed by: ULRICH REALTORS, INC.


Protect your home and budget from life's surprises with an Assurant Home Warranty, backed by a partner that supports you through every step of homeownership. Explore Plans.
© 2023 - 2026 ERA Franchise Systems LLC. All rights reserved. ERA Franchise Systems LLC fully supports the principles of the Fair Housing Act and the Equal Opportunity Act. ERA, ERA Real Estate powered, and their respective logos are registered service marks of ERA Franchise Systems LLC. Each office is independently owned and operated.