
4917 W Shooting Star Ave S, West Jordan, UT 84081
Local realty services provided by:ERA Brokers Consolidated
4917 W Shooting Star Ave S,West Jordan, UT 84081
$445,000
- 4 Beds
- 2 Baths
- 1,889 sq. ft.
- Single family
- Active
Listed by: jessiann martin, lilia c reynaga
Office: exp realty, llc.
MLS#:2179418
Source:SL
Price summary
- Price:$445,000
- Price per sq. ft.:$235.57
About this home
Welcome to this charming and spacious 4-bedroom, 2-bathroom home nestled in a desirable neighborhood with plenty of room to live, create, and relax. This unique property features a beautiful sunroom/art studio, 3 living rooms, custom trim and built-ins, solid-surface countertops, and a newer roof. Step into the backyard and discover your own English garden sanctuary, complete with mature trees, blooming flowers, herbs, a dedicated potting area, and a cozy fire pit-an inviting space to unwind, entertain, or simply enjoy the peaceful surroundings. Conveniently located near schools, recreation, shopping, and dining, this home offers the perfect blend of comfort, character, and convenience. Come experience the charm and tranquility this special property has to offer! Square footage figures are provided as a courtesy estimate only and were obtained from county assessor. Buyer is advised to obtain an independent measurement.
Contact an agent
Home facts
- Year built:1991
- Subdivision & Development:OQUIRRH SHADOWS
- Listing ID #:2179418
- Added:67 day(s) ago
- Updated:October 24, 2026 at 12:11 PM
Rooms and interior
- Bedrooms:4
- Total bathrooms:2
- Full bathrooms:2
- Rooms Total:13
- Flooring:Carpet, Hardwood, Laminate, Tile
- Kitchen Description:Microwave, Refrigerator
- Basement Description:Full
- Living area:1,889 sq. ft.
Heating and cooling
- Cooling:Central Air
- Heating:Gas: Central
Structure and exterior
- Roof:Asphalt
- Year built:1991
- Building area:1,889 sq. ft.
- Lot area:0.11 Acres
- Lot Features:Fenced: Full, Secluded, Sprinkler: Auto-Full
- Architectural Style:Tri/Multi-Level
- Construction Materials:Brick
- Exterior Features:Covered, Patio: Covered
- Levels:4 Story
Schools
- High school:Copper Hills
- Middle school:West Hills
- Elementary school:Mountain Shadows
Utilities
- Water:Water Connected
- Sewer:Sewer Connected, Sewer: Connected
Finances and disclosures
- Price:$445,000
- Price per sq. ft.:$235.57
- Tax amount:$2,422
Features and amenities
- Laundry features:Dryer, Electric Dryer Hookups, Washer
- Amenities:Alarm: Fire, Alarm: Security, Den/Office, Window Coverings
Parking
- Total parking spaces:1
- Parking description:Parking: Uncovered
New listings near 4917 W Shooting Star Ave S
- Open Sat, 1 to 5pmNew
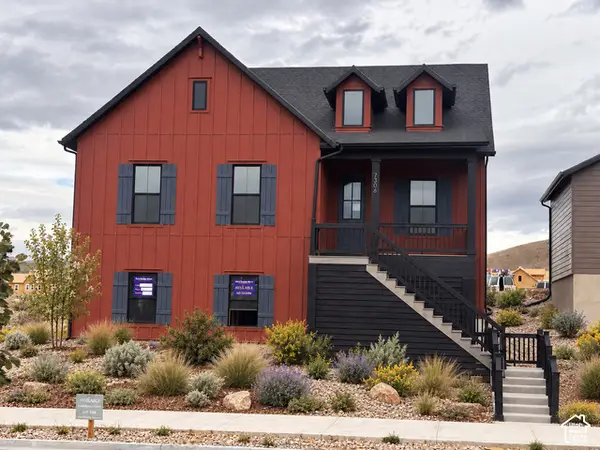 $788,309Active3 beds 2 baths4,334 sq. ft.
7306 W Hidden Hills Way, West Jordan, UT 84081
MLS# 2192984Listed by: WEEKLEY HOMES, LLC - Open Sat, 1 to 5pmNew
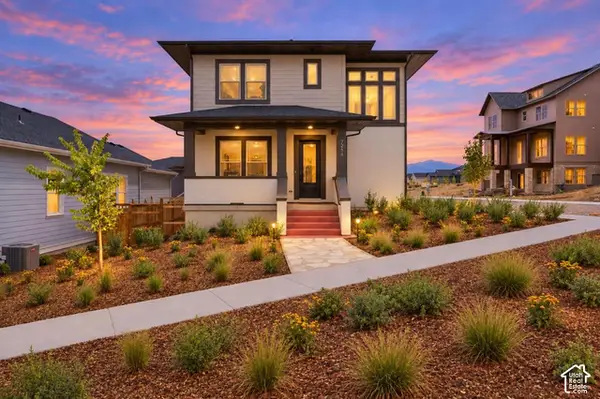 $619,990Active4 beds 3 baths2,752 sq. ft.
7254 S Ramble Rd, West Jordan, UT 84081
MLS# 2192988Listed by: WEEKLEY HOMES, LLC - New
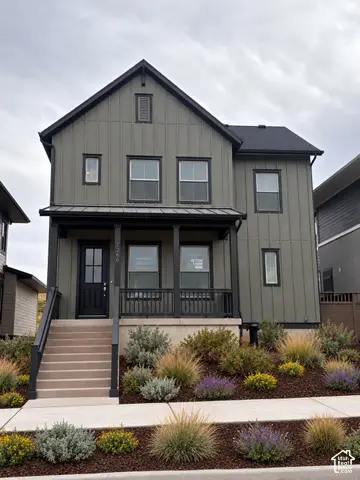 $599,990Active3 beds 3 baths2,755 sq. ft.
7268 S Hidden Hills Way, West Jordan, UT 84081
MLS# 2192989Listed by: WEEKLEY HOMES, LLC - New
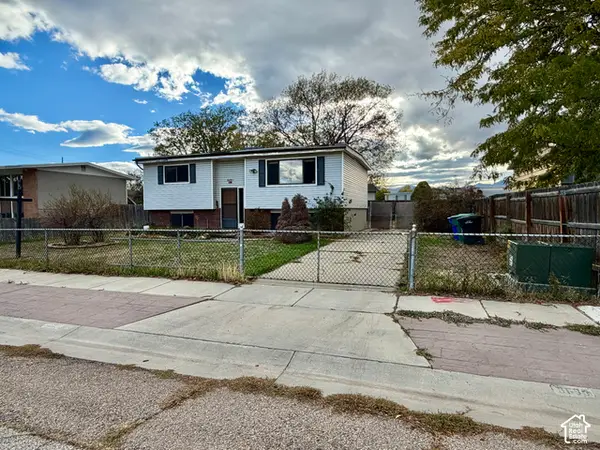 $300,000Active3 beds 1 baths1,804 sq. ft.
8688 S 3680 W, West Jordan, UT 84088
MLS# 2192968Listed by: FOUNDATIONS REAL ESTATE GROUP - New
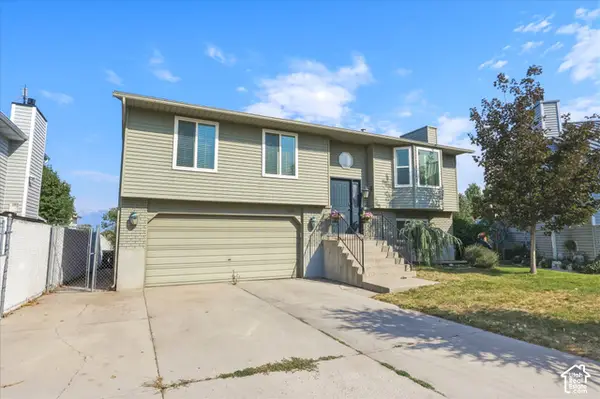 $430,000Active4 beds 2 baths1,698 sq. ft.
6363 S Uyeda Ct, West Jordan, UT 84081
MLS# 2192862Listed by: CENTURY 21 EDGES - Open Sat, 11am to 1pmNew
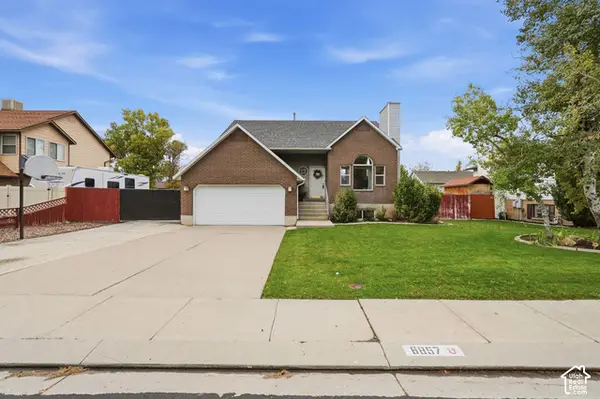 $509,000Active3 beds 2 baths1,686 sq. ft.
6857 S 3300 St W, West Jordan, UT 84084
MLS# 2192877Listed by: MARKET SOURCE REAL ESTATE LLC - Open Fri, 11am to 5pmNew
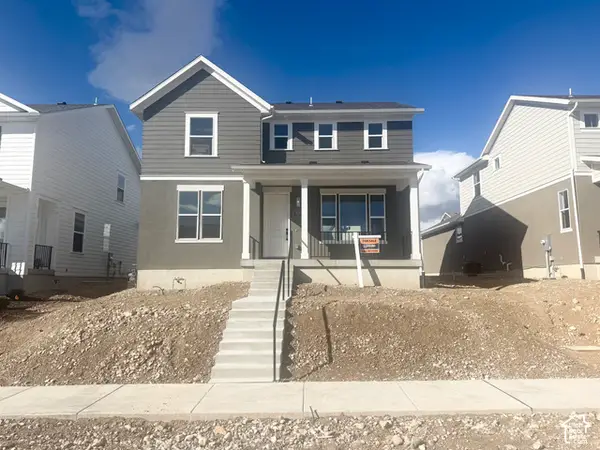 $670,067Active3 beds 3 baths3,006 sq. ft.
7654 S Clipper Hill Rd W, West Jordan, UT 84081
MLS# 2192852Listed by: HOLMES HOMES REALTY - New
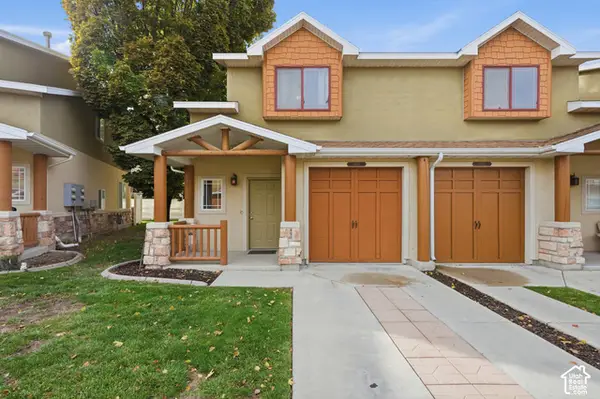 $329,900Active3 beds 3 baths1,093 sq. ft.
6678 S Pines Point Way, West Jordan, UT 84084
MLS# 2192812Listed by: REAL BROKER, LLC (DRAPER) - Open Sat, 10am to 12pmNew
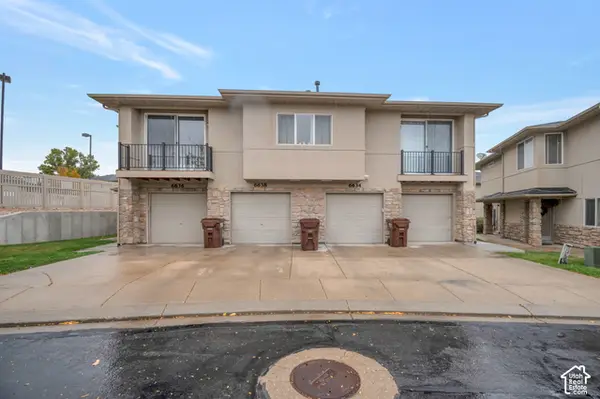 $299,900Active2 beds 2 baths1,134 sq. ft.
6636 W Blue Iris Dr, West Jordan, UT 84081
MLS# 2192761Listed by: TMG REALTY - New
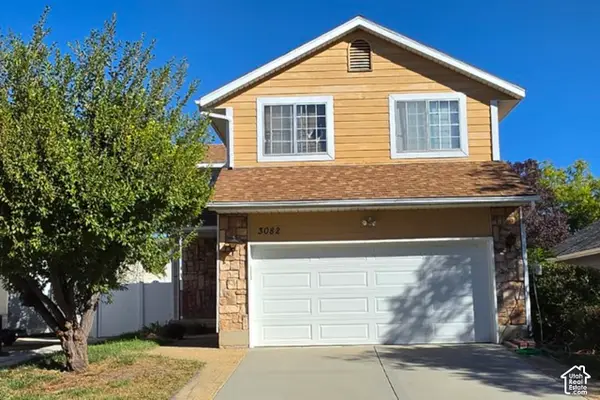 $469,900Active3 beds 3 baths2,080 sq. ft.
3082 W Great Pasture Rd, West Jordan, UT 84088
MLS# 2192747Listed by: EQUITY REAL ESTATE


Protect your home and budget from life's surprises with an Assurant Home Warranty, backed by a partner that supports you through every step of homeownership. Explore Plans.
© 2023 - 2026 ERA Franchise Systems LLC. All rights reserved. ERA Franchise Systems LLC fully supports the principles of the Fair Housing Act and the Equal Opportunity Act. ERA, ERA Real Estate powered, and their respective logos are registered service marks of ERA Franchise Systems LLC. Each office is independently owned and operated.