
4984 W Hayden Peak Dr S #LOT406, West Jordan, UT 84081
Local realty services provided by:ERA Brokers Consolidated
4984 W Hayden Peak Dr S #LOT406,West Jordan, UT 84081
$879,900
- 3 Beds
- 3 Baths
- 4,757 sq. ft.
- Single family
- Active
Listed by: lisa willden
Office: peterson homes
MLS#:2172196
Source:SL
Price summary
- Price:$879,900
- Price per sq. ft.:$184.97
About this home
THIS, but with an RV GARAGE!!! Our stunning, Tatum floor plan features a open concept layout with soaring ceilings that are 10' & vaulted on main and 8' on 2nd level* This plan is all main floor living with an oversized master bedroom with vaults; master bathroom with adult height counter, double sinks, no-step spacious shower, separate water closet and a walk-in-closet* Extra large mud/laundry room off of garage leads into the absolutely gorgeous open living room & cozy gas fireplace* Breathtaking kitchen features and oversized island, maple cabinetry with soft close doors & drawers, quartz countertops, and a perfect sized walk-in pantry* This home is to be built and buyer can still select upgrades and options a this point. Fabulous location across from parks and trails and just minutes away from Jordan landing shopping center, tons of grocery stores, restaurants, and easy access to Mountain view corridor and Bangerter highway, around 5 minutes away! NOTE: pictures shown are of our model home and are for reference only and do not reflect the options and upgrades for this subject property* Inquire within for more details*...
Contact an agent
Home facts
- Year built:2026
- Subdivision & Development:STONE CREEK
- Listing ID #:2172196
- Added:99 day(s) ago
- Updated:October 24, 2026 at 11:29 AM
Rooms and interior
- Bedrooms:3
- Total bathrooms:3
- Full bathrooms:1
- Half bathrooms:1
- Rooms Total:12
- Flooring:Carpet, Tile
- Kitchen Description:Disposal, Microwave, Range/Oven: Free Stdng.
- Basement Description:Full
- Living area:4,757 sq. ft.
Heating and cooling
- Cooling:Central Air
- Heating:Forced Air, Gas: Central
Structure and exterior
- Roof:Asphalt
- Year built:2026
- Building area:4,757 sq. ft.
- Lot area:0.21 Acres
- Lot Features:Corner Lot, Sprinkler: Auto-Partial
- Construction Materials:Cement Siding, Stone
- Levels:3 Story
Schools
- High school:Copper Hills
- Middle school:Oquirrh Hills
- Elementary school:Hayden Peak
Utilities
- Water:Culinary, Water Connected
- Sewer:Sewer Connected, Sewer: Connected, Sewer: Public
Finances and disclosures
- Price:$879,900
- Price per sq. ft.:$184.97
- Tax amount:$1
Features and amenities
- Amenities:Ceiling Fan, Closet: Walk-In, Gas Logs, Vaulted Ceilings
Parking
- Total parking spaces:4
- Parking description:2 Car Deep (Tandem), 4 Car Garage, Attached, Attached Garage, Extra Height, Extra Length, Extra Width, Garage Door Opener, Rv Parking
- Garage spaces:4
New listings near 4984 W Hayden Peak Dr S #LOT406
- Open Sat, 1 to 5pmNew
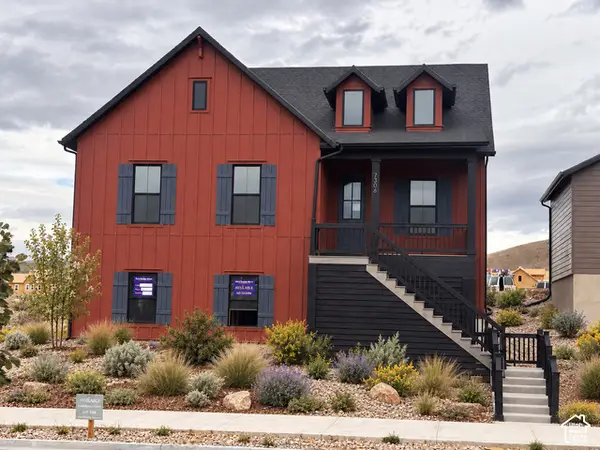 $788,309Active3 beds 2 baths4,334 sq. ft.
7306 W Hidden Hills Way, West Jordan, UT 84081
MLS# 2192984Listed by: WEEKLEY HOMES, LLC - Open Sat, 1 to 5pmNew
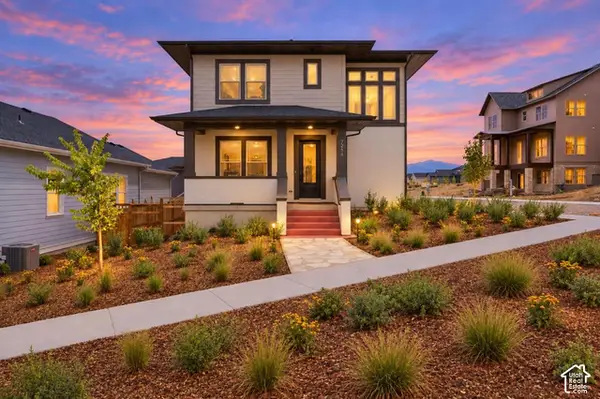 $619,990Active4 beds 3 baths2,752 sq. ft.
7254 S Ramble Rd, West Jordan, UT 84081
MLS# 2192988Listed by: WEEKLEY HOMES, LLC - New
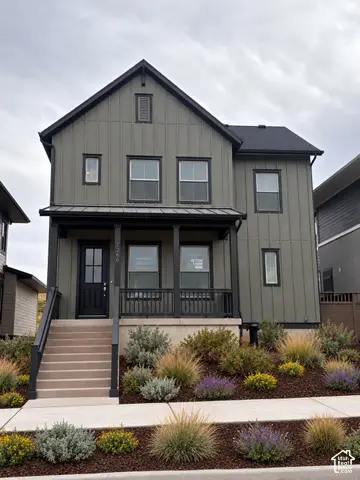 $599,990Active3 beds 3 baths2,755 sq. ft.
7268 S Hidden Hills Way, West Jordan, UT 84081
MLS# 2192989Listed by: WEEKLEY HOMES, LLC - New
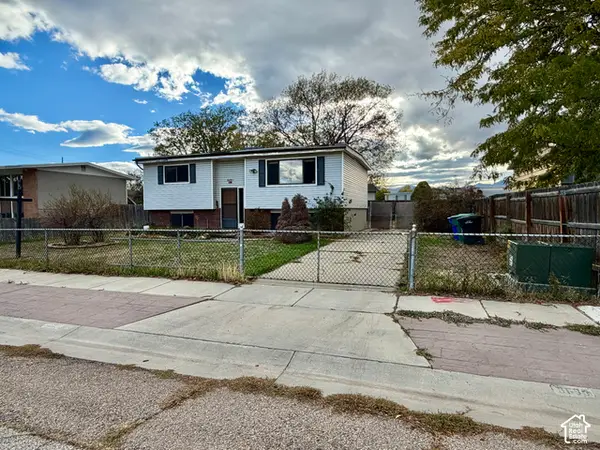 $300,000Active3 beds 1 baths1,804 sq. ft.
8688 S 3680 W, West Jordan, UT 84088
MLS# 2192968Listed by: FOUNDATIONS REAL ESTATE GROUP - New
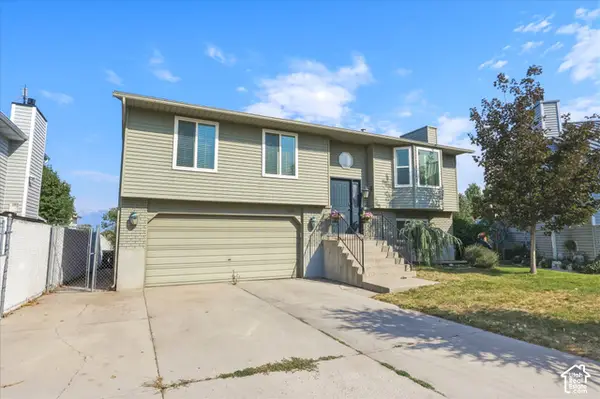 $430,000Active4 beds 2 baths1,698 sq. ft.
6363 S Uyeda Ct, West Jordan, UT 84081
MLS# 2192862Listed by: CENTURY 21 EDGES - Open Sat, 11am to 1pmNew
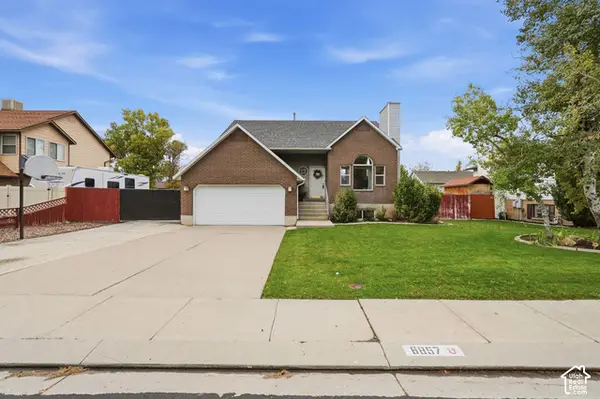 $509,000Active3 beds 2 baths1,686 sq. ft.
6857 S 3300 St W, West Jordan, UT 84084
MLS# 2192877Listed by: MARKET SOURCE REAL ESTATE LLC - Open Fri, 11am to 5pmNew
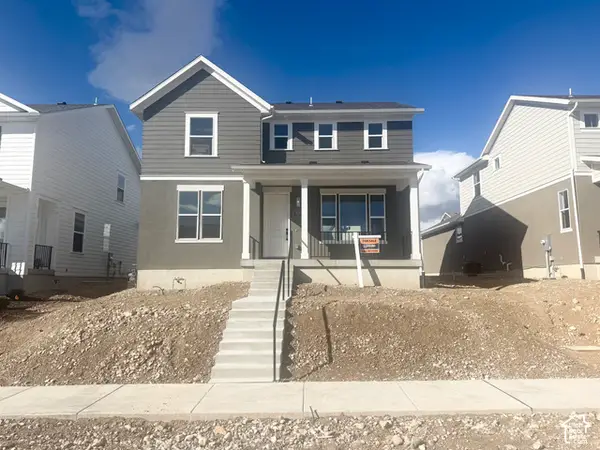 $670,067Active3 beds 3 baths3,006 sq. ft.
7654 S Clipper Hill Rd W, West Jordan, UT 84081
MLS# 2192852Listed by: HOLMES HOMES REALTY - New
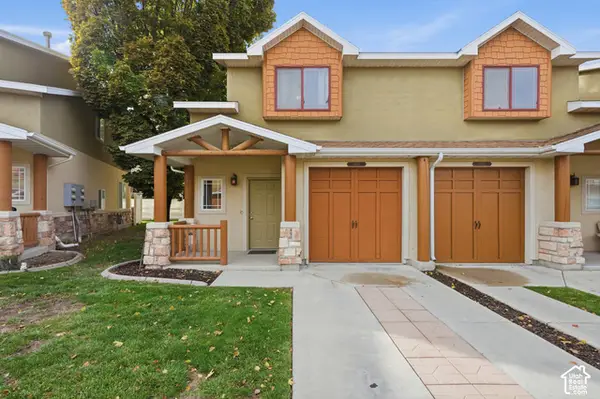 $329,900Active3 beds 3 baths1,093 sq. ft.
6678 S Pines Point Way, West Jordan, UT 84084
MLS# 2192812Listed by: REAL BROKER, LLC (DRAPER) - Open Sat, 10am to 12pmNew
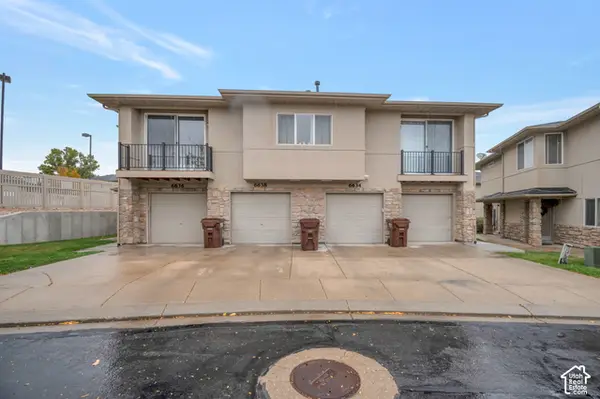 $299,900Active2 beds 2 baths1,134 sq. ft.
6636 W Blue Iris Dr, West Jordan, UT 84081
MLS# 2192761Listed by: TMG REALTY - New
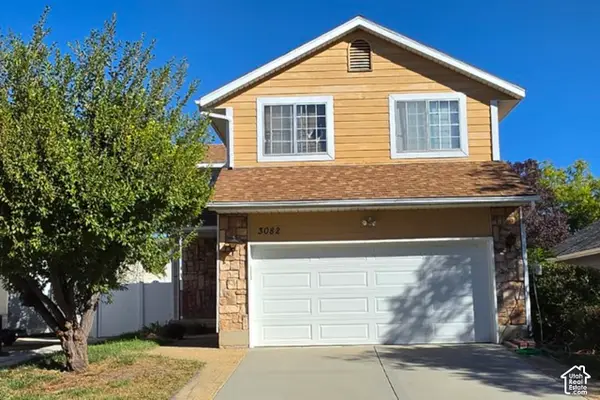 $469,900Active3 beds 3 baths2,080 sq. ft.
3082 W Great Pasture Rd, West Jordan, UT 84088
MLS# 2192747Listed by: EQUITY REAL ESTATE


Protect your home and budget from life's surprises with an Assurant Home Warranty, backed by a partner that supports you through every step of homeownership. Explore Plans.
© 2023 - 2026 ERA Franchise Systems LLC. All rights reserved. ERA Franchise Systems LLC fully supports the principles of the Fair Housing Act and the Equal Opportunity Act. ERA, ERA Real Estate powered, and their respective logos are registered service marks of ERA Franchise Systems LLC. Each office is independently owned and operated.