
5008 W Pine Laurel Ln S, West Jordan, UT 84081
Local realty services provided by:ERA Realty Center
5008 W Pine Laurel Ln S,West Jordan, UT 84081
$719,000
- 6 Beds
- 3 Baths
- 3,122 sq. ft.
- Single family
- Active
Listed by: ryan dastrup
Office: equity real estate (nre)
MLS#:2190238
Source:SL
Price summary
- Price:$719,000
- Price per sq. ft.:$230.3
About this home
Welcome to this spacious 6-bedroom, 3-bath home in the desirable Copper Hills area of West Jordan! Offering a versatile floor plan with plenty of room to spread out, this home features an updated kitchen, comfortable living spaces, and thoughtful upgrades throughout. The main-floor primary suite offers the convenience of single-level living with a private bath featuring a separate tub and shower and a walk-in closet. Main-floor laundry adds even more everyday convenience. Gas fireplace for the upcoming colder nights, functional layout, and tall ceilings. Then you'll find a bonus room above the garage-perfect for a home office, playroom, theater, hobby space, or additional family room. The fully finished basement provides three additional bedrooms, a full bathroom, and another spacious living area, giving you plenty of options for guests, family, a home gym, or entertainment space. Additional upgrades include a tankless water heater (2023) HVAC (2021) with a soft water system, new carpet and paint in the basement. With newer garage doors and openers that look so amazing! Outside, enjoy a fully fenced yard surrounded by mature trees and established landscaping, creating a comfortable outdoor setting with beautiful mountain views. Plus an enclosed chicken coop or dog run. This home is conveniently positioned near neighborhood parks, schools, shopping, dining, and everyday amenities. Mountain View Corridor provides convenient north/south access through the west side of the Salt Lake Valley, while nearby parks and trails offer additional options for recreation and outdoor activities. This home combines space, functionality, an established yard, and a convenient West Jordan location-ready for its next owner!...
Contact an agent
Home facts
- Year built:2002
- Subdivision & Development:WILDFLOWER
- Listing ID #:2190238
- Added:1 day(s) ago
- Updated:October 09, 2026 at 04:57 AM
Rooms and interior
- Bedrooms:6
- Total bathrooms:3
- Full bathrooms:3
- Rooms Total:16
- Flooring:Carpet, Laminate, Tile
- Bathrooms Description:Bath: Sep. Tub/Shower, Jetted Tub
- Kitchen Description:Kitchen: Updated, Range/Oven: Free Stdng.
- Basement Description:Full
- Living area:3,122 sq. ft.
Heating and cooling
- Cooling:Central Air
- Heating:Forced Air, Gas: Central
Structure and exterior
- Roof:Asphalt
- Year built:2002
- Building area:3,122 sq. ft.
- Lot area:0.3 Acres
- Lot Features:Curb & Gutter, Fenced: Full, Flat, Road: Paved, Sidewalks, Sprinkler: Auto-Full
- Architectural Style:Rambler/Ranch
- Construction Materials:Brick, Stone, Stucco
- Exterior Features:Entry (Foyer), Lighting
- Levels:3 Story
Schools
- High school:Copper Hills
- Middle school:West Hills
- Elementary school:Copperview
Utilities
- Water:Culinary, Water Connected
- Sewer:Sewer Connected, Sewer: Connected, Sewer: Public
Finances and disclosures
- Price:$719,000
- Price per sq. ft.:$230.3
- Tax amount:$3,233
Features and amenities
- Amenities:Closet: Walk-In, Gas Logs, Jetted Tub, Vaulted Ceilings, Video Camera(s)
Parking
- Total parking spaces:3
- Parking description:3 Car Garage, Extra Height, Garage Door Opener, Rv Parking
- Garage spaces:3
New listings near 5008 W Pine Laurel Ln S
- New
 $540,000Active4 beds 3 baths2,386 sq. ft.
4737 W 8450 S, West Jordan, UT 84088
MLS# 2190209Listed by: MANSELL REAL ESTATE INC - New
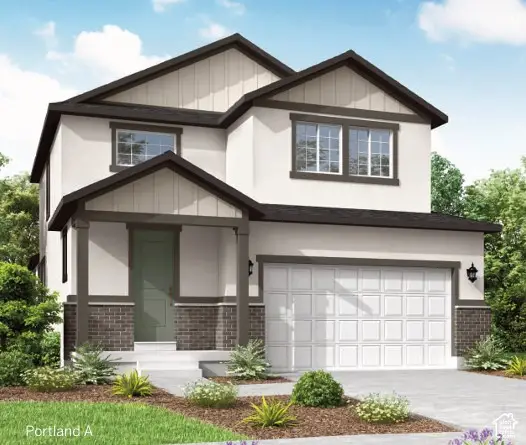 $697,115Active4 beds 3 baths3,253 sq. ft.
6882 W Raynolds Peak Way, West Jordan, UT 84081
MLS# 2190127Listed by: IVORY HOMES, LTD - New
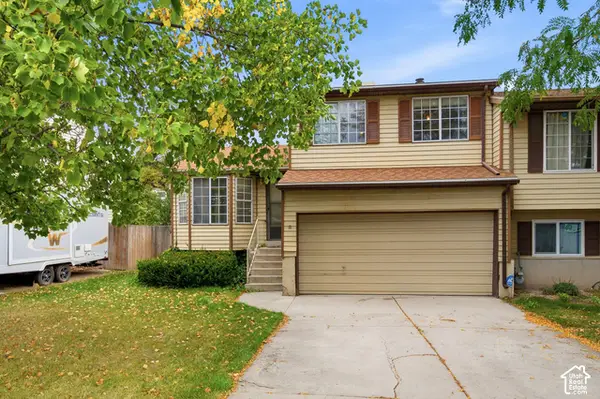 $325,000Active3 beds 2 baths1,806 sq. ft.
1628 W 8740 S, West Jordan, UT 84088
MLS# 2190154Listed by: PRIMED REAL ESTATE LLC - New
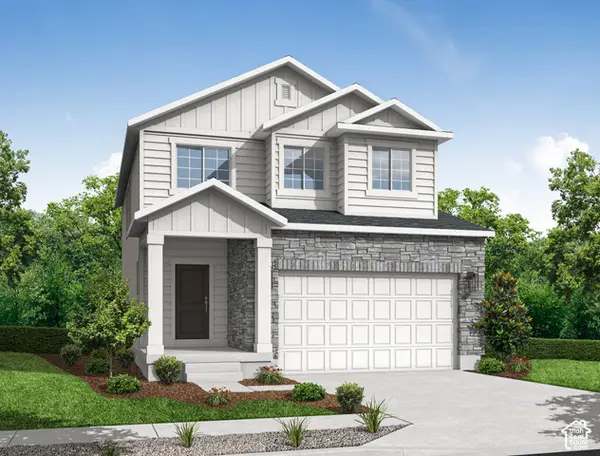 $639,500Active3 beds 3 baths2,931 sq. ft.
8789 S Calder Fork Dr, West Jordan, UT 84081
MLS# 2190096Listed by: IVORY HOMES, LTD - New
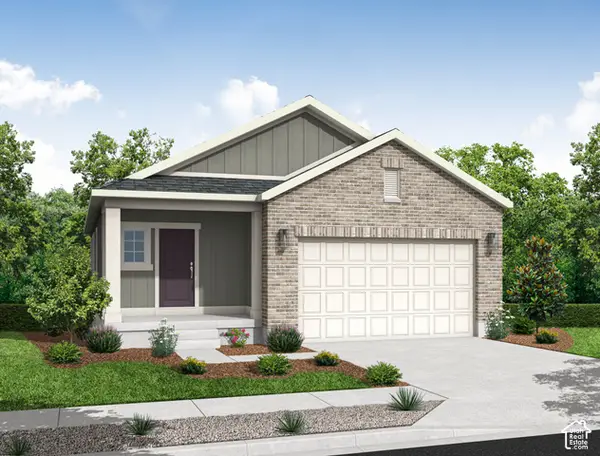 $584,025Active3 beds 2 baths2,675 sq. ft.
8809 S Calder Fork Dr, West Jordan, UT 84081
MLS# 2190112Listed by: IVORY HOMES, LTD - New
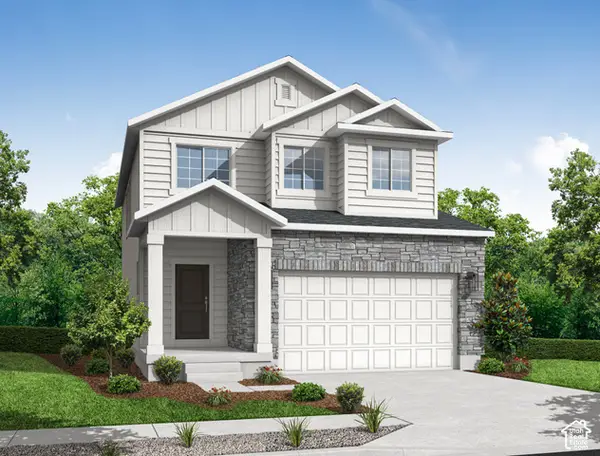 $639,500Active3 beds 3 baths2,931 sq. ft.
8829 S Calder Fork Dr, West Jordan, UT 84081
MLS# 2190124Listed by: IVORY HOMES, LTD - New
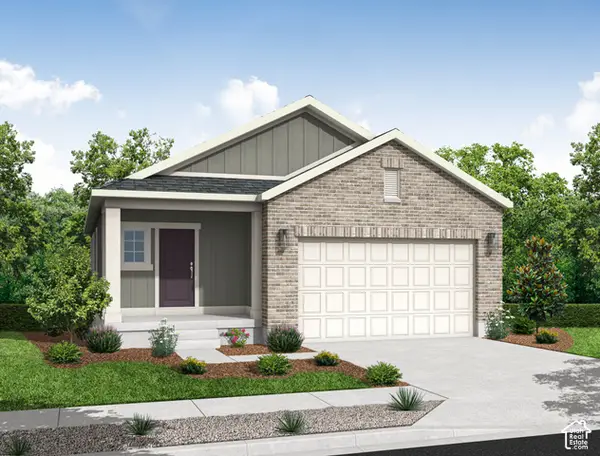 $579,500Active3 beds 2 baths2,675 sq. ft.
8777 S Calder Fork Dr, West Jordan, UT 84081
MLS# 2190074Listed by: IVORY HOMES, LTD - New
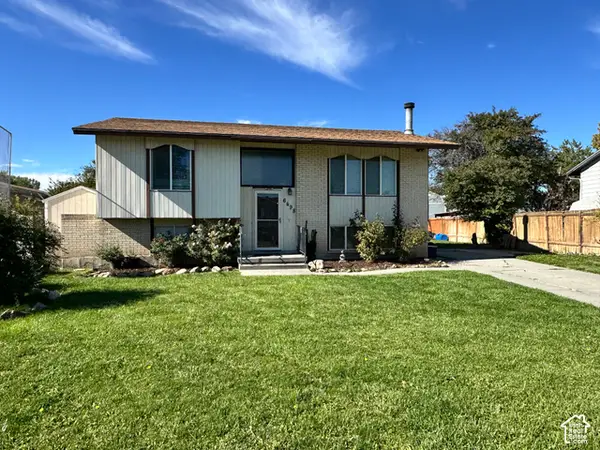 $450,000Active4 beds 2 baths1,756 sq. ft.
6498 S Scranton Dr, West Jordan, UT 84084
MLS# 2190084Listed by: HARDEY REALTY GROUP - New
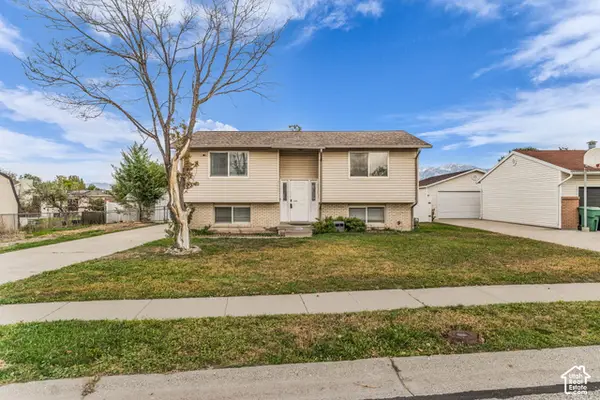 $435,000Active5 beds 2 baths1,788 sq. ft.
8867 S New Castle Rd W, West Jordan, UT 84088
MLS# 2190085Listed by: KW UTAH REALTORS KELLER WILLIAMS - New
 $774,900Active7 beds 4 baths3,955 sq. ft.
6867 W 8045 S, West Jordan, UT 84081
MLS# 2189929Listed by: REAL BROKER, LLC


Protect your home and budget from life's surprises with an Assurant Home Warranty, backed by a partner that supports you through every step of homeownership. Explore Plans.
© 2023 - 2026 ERA Franchise Systems LLC. All rights reserved. ERA Franchise Systems LLC fully supports the principles of the Fair Housing Act and the Equal Opportunity Act. ERA, ERA Real Estate powered, and their respective logos are registered service marks of ERA Franchise Systems LLC. Each office is independently owned and operated.