
5118 W Old Creek Rd, West Jordan, UT 84081
Local realty services provided by:ERA Brokers Consolidated
5118 W Old Creek Rd,West Jordan, UT 84081
$620,000
- 5 Beds
- 3 Baths
- 2,936 sq. ft.
- Single family
- Pending
Listed by: clint goode
Office: windermere real estate
MLS#:2178767
Source:SL
Price summary
- Price:$620,000
- Price per sq. ft.:$211.17
About this home
Appraised in August 2026 at $629,000! Beautifully maintained Rambler-style home on a peaceful neighborhood street in West Jordan, just a short walk to the schools! Featuring 5 bedrooms and 3 bathrooms with a fully finished basement, this property sits on just under a quarter acre with a fully fenced backyard. Inside is move-in ready, and the yard is perfectly manicured. Enjoy large RV parking next to the attached 2-car garage, plus a spacious storage shed for all your yard equipment. Showings to begin Saturday 8/15
Contact an agent
Home facts
- Year built:1996
- Subdivision & Development:PEBBLEWOOD NO 7
- Listing ID #:2178767
- Added:45 day(s) ago
- Updated:September 28, 2026 at 08:36 AM
Rooms and interior
- Bedrooms:5
- Total bathrooms:3
- Full bathrooms:3
- Rooms Total:16
- Flooring:Carpet, Linoleum, Tile, Vinyl
- Kitchen Description:Disposal, Microwave, Range Hood, Range/Oven: Built-In, Refrigerator
- Basement Description:Full
- Living area:2,936 sq. ft.
Heating and cooling
- Cooling:Central Air
- Heating:Forced Air, Gas: Central
Structure and exterior
- Roof:Asphalt
- Year built:1996
- Building area:2,936 sq. ft.
- Lot area:0.23 Acres
- Lot Features:Curb & Gutter, Fenced: Full, Flat, Road: Paved, Sidewalks, Sprinkler: Auto-Full
- Architectural Style:Rambler/Ranch
- Construction Materials:Aluminum, Brick
- Exterior Features:Bay Box Windows, Covered, Entry (Foyer), Out Buildings, Patio: Covered
- Levels:2 Story
Schools
- High school:Copper Hills
- Middle school:West Hills
- Elementary school:Jordan Hills
Utilities
- Water:Culinary, Water Connected
- Sewer:Sewer Connected, Sewer: Connected, Sewer: Public
Finances and disclosures
- Price:$620,000
- Price per sq. ft.:$211.17
- Tax amount:$2,874
Features and amenities
- Laundry features:Dryer, Electric Dryer Hookups, Washer
- Amenities:Ceiling Fan, Closet: Walk-In, Gas Logs, Humidifier, Smart Thermostat(s), Storage Shed(s), TV Antenna, Vaulted Ceilings, Window Coverings
Parking
- Total parking spaces:5
- Parking description:2 Car Garage, Attached, Attached Garage, Garage Door Opener, Rv Parking
- Garage spaces:2
New listings near 5118 W Old Creek Rd
- New
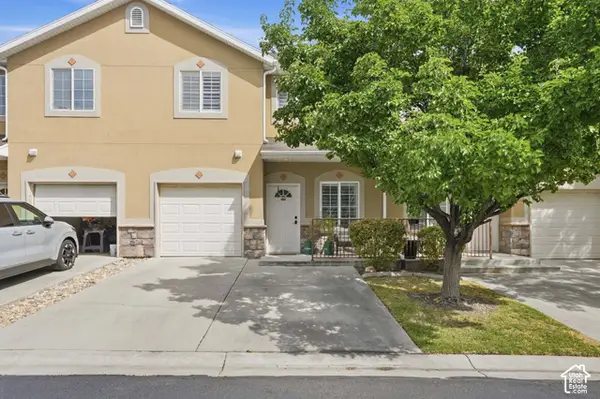 $387,000Active3 beds 3 baths1,320 sq. ft.
8773 S Brown Dr, West Jordan, UT 84081
MLS# 2187772Listed by: DISTINCTION REAL ESTATE - New
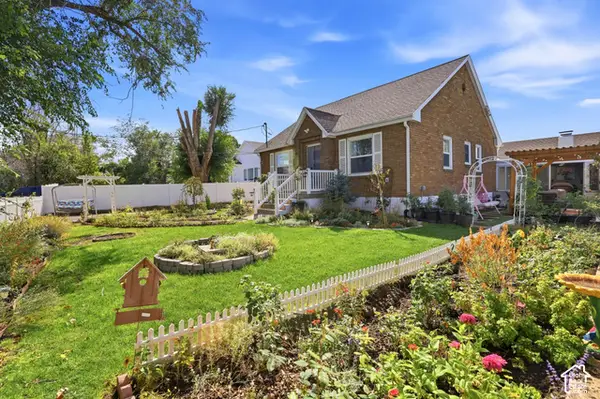 $524,999Active4 beds 2 baths1,920 sq. ft.
7551 S 2230 W, West Jordan, UT 84084
MLS# 2187766Listed by: PRESIDIO REAL ESTATE (SOUTH VALLEY) - New
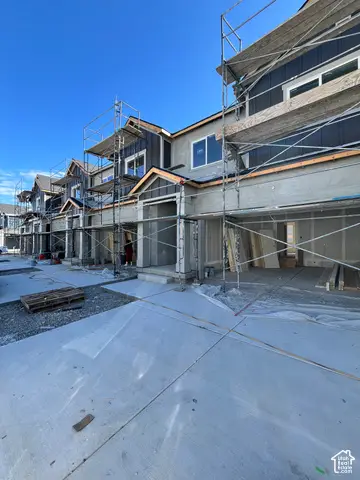 $499,990Active3 beds 3 baths2,419 sq. ft.
6843 S Survey Peak Ln #326, West Jordan, UT 84081
MLS# 2187733Listed by: RICHMOND AMERICAN HOMES OF UTAH, INC - New
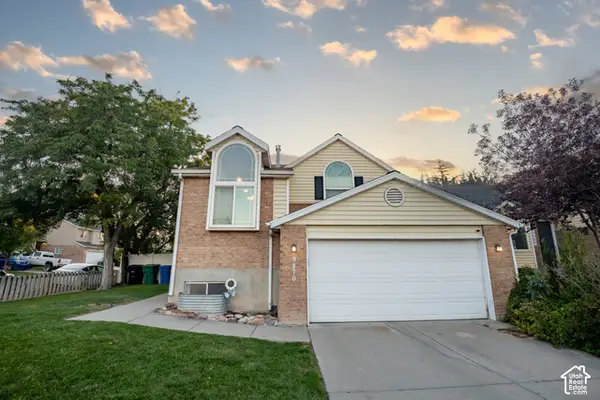 $549,900Active4 beds 2 baths1,609 sq. ft.
9170 S River Ridge Dr, West Jordan, UT 84088
MLS# 2187650Listed by: SWEETUTAHHOMES.COM, LLC - New
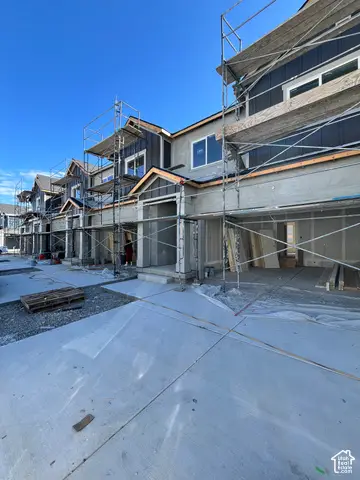 $494,990Active4 beds 3 baths2,367 sq. ft.
6851 S Survey Peak Ln #328, West Jordan, UT 84081
MLS# 2187532Listed by: RICHMOND AMERICAN HOMES OF UTAH, INC - New
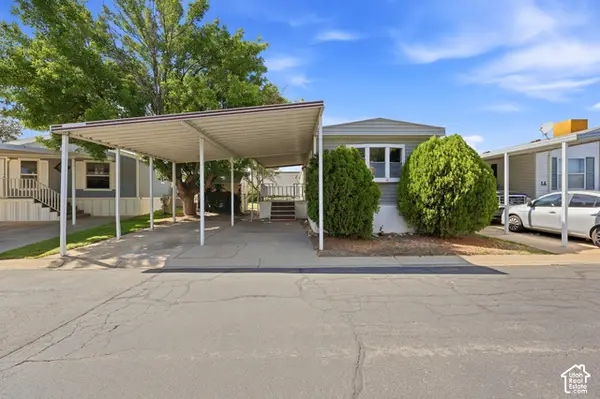 $98,000Active2 beds 2 baths900 sq. ft.
8400 S 4000 W #1B, West Jordan, UT 84088
MLS# 2187552Listed by: LRG COLLECTIVE - New
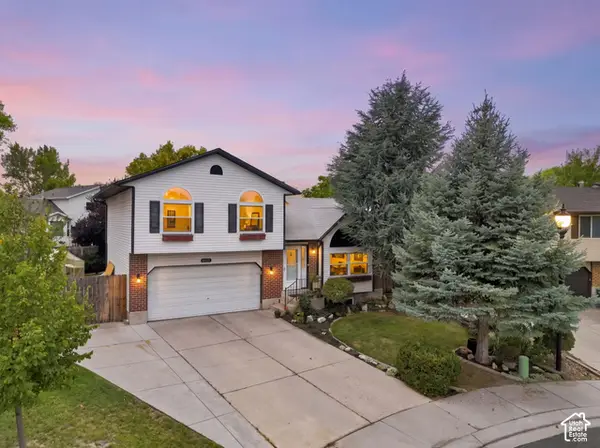 $458,000Active4 beds 2 baths2,005 sq. ft.
6928 S Lynaria Ct, West Jordan, UT 84081
MLS# 2187580Listed by: REAL BROKER, LLC - New
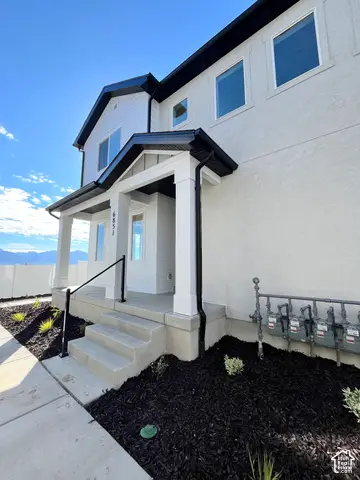 $444,990Active3 beds 3 baths2,047 sq. ft.
6851 S Mount Berry Rd #440, West Jordan, UT 84081
MLS# 2187515Listed by: RICHMOND AMERICAN HOMES OF UTAH, INC - New
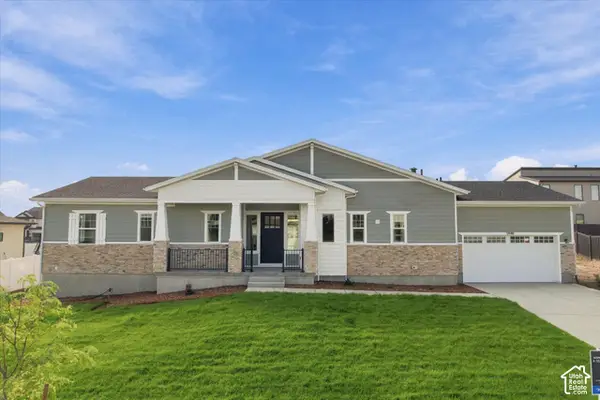 $925,000Active4 beds 5 baths3,740 sq. ft.
5949 W Eric Ln #118, West Jordan, UT 84081
MLS# 2187447Listed by: TOLL BROTHERS REAL ESTATE, INC. - New
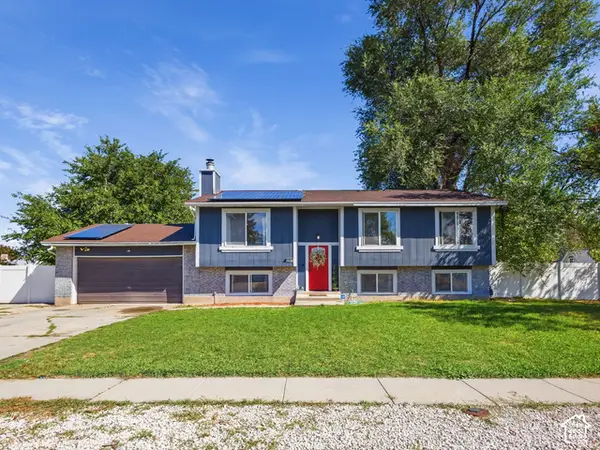 $545,000Active5 beds 3 baths2,422 sq. ft.
6983 S Running Springs Dr. W, West Jordan, UT 84084
MLS# 2186110Listed by: REAL ESTATE ESSENTIALS


Protect your home and budget from life's surprises with an Assurant Home Warranty, backed by a partner that supports you through every step of homeownership. Explore Plans.
© 2023 - 2026 ERA Franchise Systems LLC. All rights reserved. ERA Franchise Systems LLC fully supports the principles of the Fair Housing Act and the Equal Opportunity Act. ERA, ERA Real Estate powered, and their respective logos are registered service marks of ERA Franchise Systems LLC. Each office is independently owned and operated.