
5237 W Saddle Creek Cir S, West Jordan, UT 84081
Local realty services provided by:ERA Brokers Consolidated
5237 W Saddle Creek Cir S,West Jordan, UT 84081
$829,000
- 7 Beds
- 4 Baths
- 3,762 sq. ft.
- Single family
- Active
Listed by: fadwa lawrence
Office: the summit group
MLS#:2178814
Source:SL
Price summary
- Price:$829,000
- Price per sq. ft.:$220.36
About this home
MOTIVATED SELLER WITH PRICES IMPROVEMENT!!! Beautifully Modern Updated West Jordan Rambler with Energy-Efficient Upgrades Welcome to this thoughtfully updated West Jordan rambler, a rare cul-de-sac find offering 7 bedrooms, an office/den, two family rooms, a dining room, and a private spa-providing exceptional space and flexibility for everyday living, entertaining, and working from home. Originally built in 2003, this home has been enhanced with a long list of quality improvements designed for comfort, style, and energy efficiency. The remodeled kitchen features dovetail, soft-close cabinetry, a convenient microwave drawer, and beautiful quartz countertops. A vented range hood exhausts to the exterior and includes halogen lighting for added functionality. The inviting living room showcases stylish shiplap walls, a decorative beam, and a new energy-efficient gas fireplace, creating a warm and welcoming space for relaxing or entertaining. The primary bathroom was newly upgraded this year, adding a fresh, modern feel. Throughout both levels, new wood-look LVP flooring provides durability and easy maintenance, while new carpet on the stairs adds comfort. Energy-conscious improvements continue throughout the home, including a Lennox high-efficiency furnace and air conditioner replaced in 2024. The home also features a new water softener and reverse osmosis system. Enjoy year-round outdoor living with an energy-efficient 7-seat Coast Spas hot tub. Permanent exterior Trim Lights on the front of the home provide convenient illumination for holiday displays, special occasions, and everyday curb appeal. With 7 bedrooms, an office/den, two family rooms, a dining room, a cul-de-sac location, extensive updates, efficient systems, stylish finishes, and thoughtful features throughout, this exceptional West Jordan home offers the perfect blend of modern comfort, functionality, privacy, and lasting value....
Contact an agent
Home facts
- Year built:2003
- Listing ID #:2178814
- Added:71 day(s) ago
- Updated:October 25, 2026 at 11:22 AM
Rooms and interior
- Bedrooms:7
- Total bathrooms:4
- Full bathrooms:3
- Half bathrooms:1
- Rooms Total:17
- Flooring:Carpet, Laminate, Tile, Vinyl
- Bathrooms Description:Bath: Sep. Tub/Shower, Jetted Tub
- Kitchen Description:Disposal, Kitchen: Updated, Microwave, Range Hood
- Basement Description:Full, Slab
- Living area:3,762 sq. ft.
Heating and cooling
- Cooling:Central Air
- Heating:Gas: Central
Structure and exterior
- Roof:Asphalt, Pitched
- Year built:2003
- Building area:3,762 sq. ft.
- Lot area:0.23 Acres
- Lot Features:Cul-De-Sac, Cul-de-sac, Curb & Gutter, Fenced: Full, Flat, Road: Paved, Secluded, Sidewalks
- Architectural Style:Rambler/Ranch
- Construction Materials:Brick, Stucco
- Exterior Features:Bay Box Windows, Lighting
- Levels:2 Story
Schools
- High school:Copper Hills
- Middle school:West Hills
- Elementary school:Mountain Shadows
Utilities
- Water:Culinary, Water Connected
- Sewer:Sewer Connected, Sewer: Connected, Sewer: Public
Finances and disclosures
- Price:$829,000
- Price per sq. ft.:$220.36
- Tax amount:$3,017
Features and amenities
- Laundry features:Electric Dryer Hookups
- Amenities:Alarm: Fire, Ceiling Fan, Closet: Walk-In, Den/Office, Gas Logs, Jetted Tub, Satellite Dish, Vaulted Ceilings, Water Softener Owned
Parking
- Total parking spaces:8
- Parking description:3 Car Garage, Attached, Attached Garage, Extra Height, Extra Width
- Garage spaces:3
- Carport spaces:5
New listings near 5237 W Saddle Creek Cir S
- New
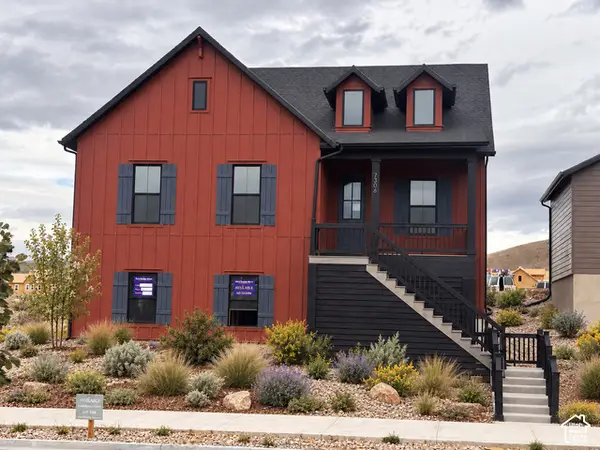 $788,309Active3 beds 2 baths4,334 sq. ft.
7306 W Hidden Hills Way, West Jordan, UT 84081
MLS# 2192984Listed by: WEEKLEY HOMES, LLC - New
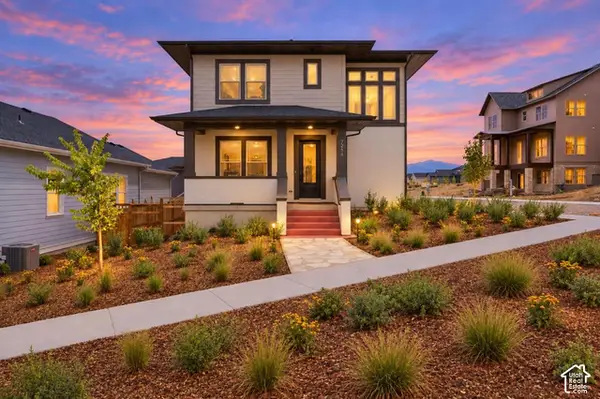 $619,990Active4 beds 3 baths2,752 sq. ft.
7254 S Ramble Rd, West Jordan, UT 84081
MLS# 2192988Listed by: WEEKLEY HOMES, LLC - New
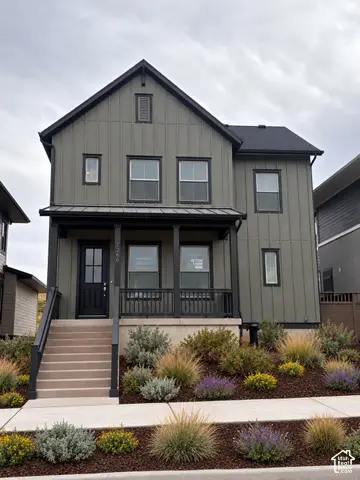 $599,990Active3 beds 3 baths2,755 sq. ft.
7268 S Hidden Hills Way, West Jordan, UT 84081
MLS# 2192989Listed by: WEEKLEY HOMES, LLC - New
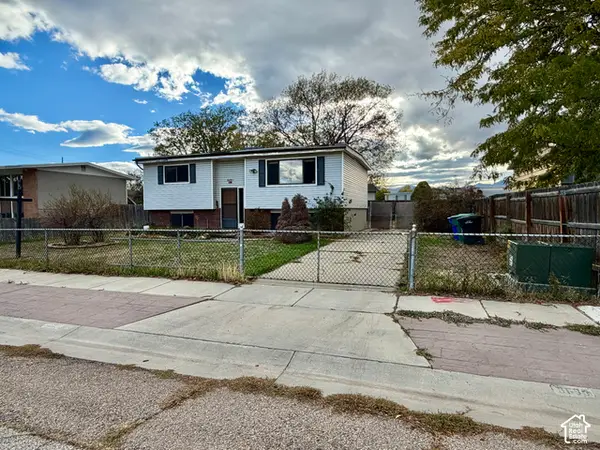 $300,000Active3 beds 1 baths1,804 sq. ft.
8688 S 3680 W, West Jordan, UT 84088
MLS# 2192968Listed by: FOUNDATIONS REAL ESTATE GROUP - New
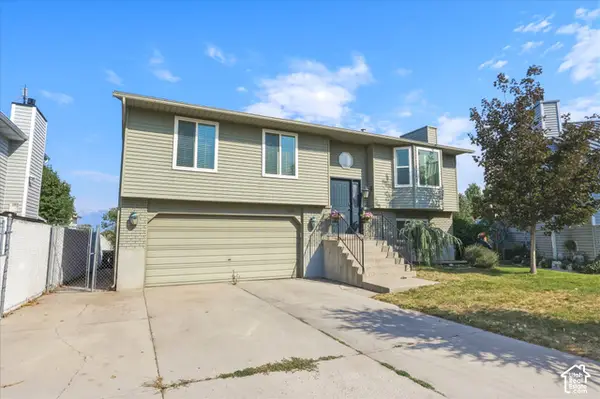 $430,000Active4 beds 2 baths1,698 sq. ft.
6363 S Uyeda Ct, West Jordan, UT 84081
MLS# 2192862Listed by: CENTURY 21 EDGES - New
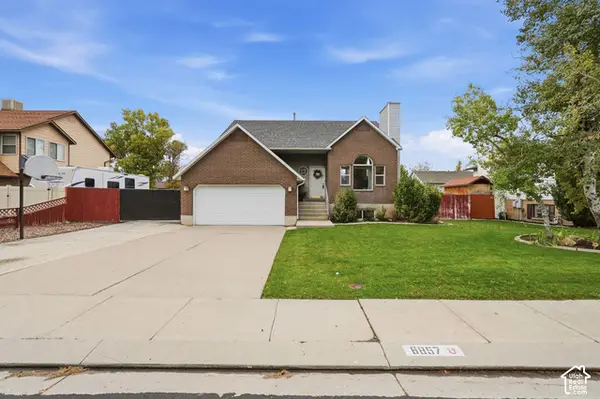 $509,000Active3 beds 2 baths1,686 sq. ft.
6857 S 3300 St W, West Jordan, UT 84084
MLS# 2192877Listed by: MARKET SOURCE REAL ESTATE LLC - Open Fri, 11am to 5pmNew
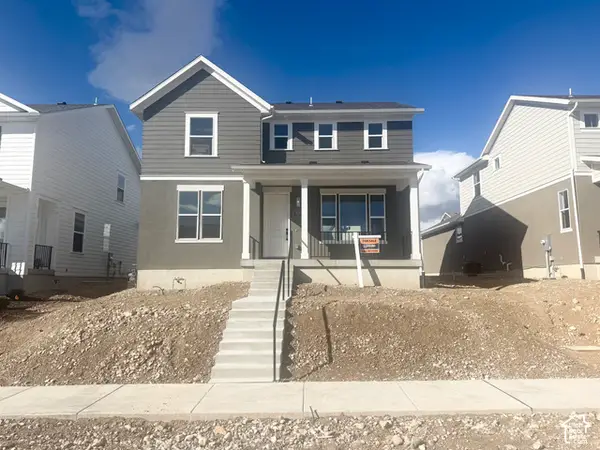 $670,067Active3 beds 3 baths3,006 sq. ft.
7654 S Clipper Hill Rd W, West Jordan, UT 84081
MLS# 2192852Listed by: HOLMES HOMES REALTY - New
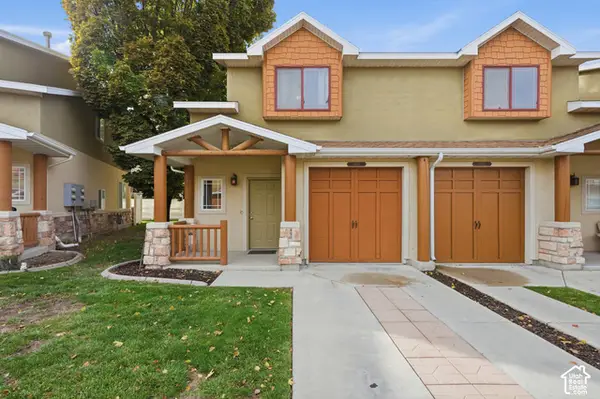 $329,900Active3 beds 3 baths1,093 sq. ft.
6678 S Pines Point Way, West Jordan, UT 84084
MLS# 2192812Listed by: REAL BROKER, LLC (DRAPER) - New
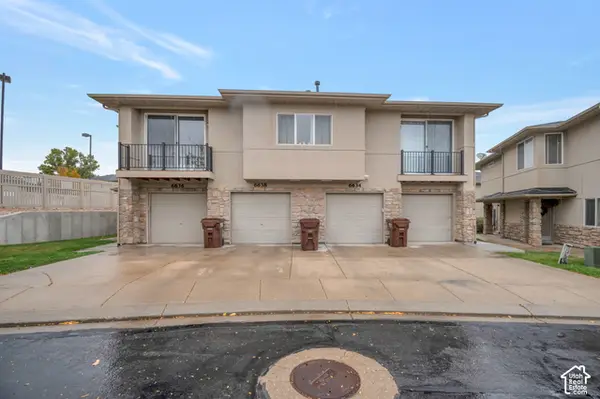 $299,900Active2 beds 2 baths1,134 sq. ft.
6636 W Blue Iris Dr, West Jordan, UT 84081
MLS# 2192761Listed by: TMG REALTY - New
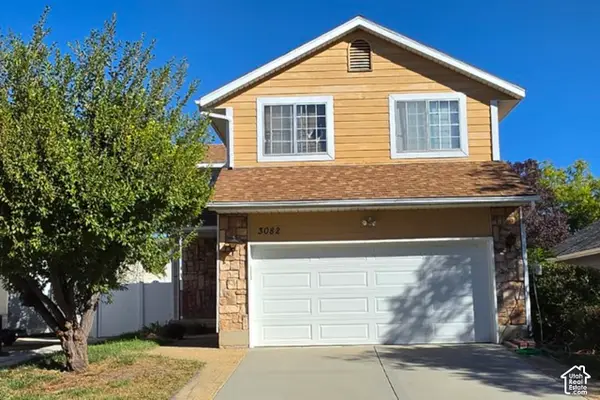 $469,900Active3 beds 3 baths2,080 sq. ft.
3082 W Great Pasture Rd, West Jordan, UT 84088
MLS# 2192747Listed by: EQUITY REAL ESTATE


Protect your home and budget from life's surprises with an Assurant Home Warranty, backed by a partner that supports you through every step of homeownership. Explore Plans.
© 2023 - 2026 ERA Franchise Systems LLC. All rights reserved. ERA Franchise Systems LLC fully supports the principles of the Fair Housing Act and the Equal Opportunity Act. ERA, ERA Real Estate powered, and their respective logos are registered service marks of ERA Franchise Systems LLC. Each office is independently owned and operated.